The Vault on Main
Studio - 2 Beds
$1,249 - $2,374


School
Commute Time (Distance)
Drive: 6 min (2.9 mi)
University of Southern Indiana
Drive: 15 min (8 mi)
Property Information
The fees below are based on community-supplied data and may exclude additional fees and utilities.
Property Fee Disclaimer Based on community-supplied data and independent market research. Subject to change without notice. May exclude fees for mandatory or optional services and usage-based utilities.
Walkability
Fairly walkable50 / 100
Driveability
Very drivable80 / 100
Bikeability
Fairly bikeable50 / 100

Soundscore ™
Active74 / 100

Shoppers will appreciate 416 E Riverside Dr proximity to Riverside Antique Mall, Covert & Lodge Shopping Center, and The Post House. Riverside Antique Mall is 0.9 miles away, and Covert & Lodge Shopping Center is within a 22 minute walk.
Recreational activities near 416 E Riverside Dr are plentiful. Discover 5 parks within 4 miles, including Koch Family Children's Museum, Vann Pollack Park, and Eagle Slough Natural Area.
Living in Culver provides easy access to Evansville Regional, located just 15 minutes from 416 E Riverside Dr.
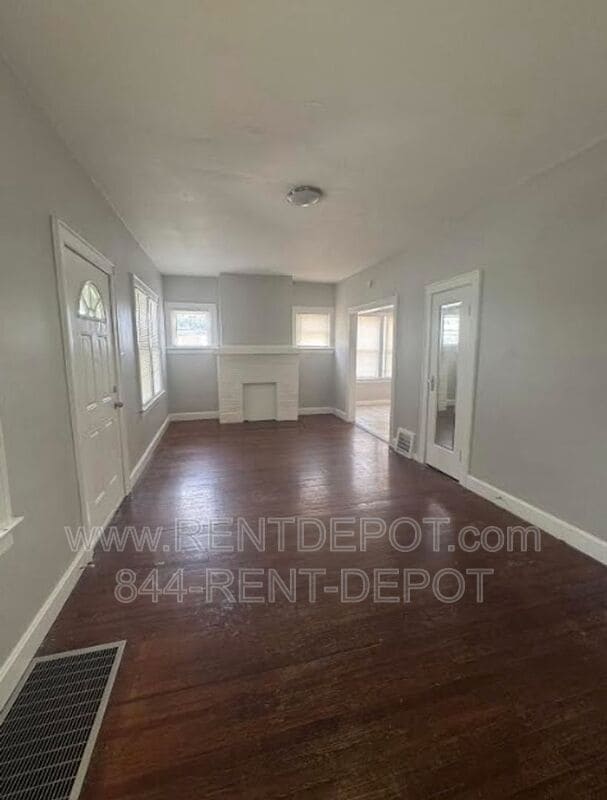
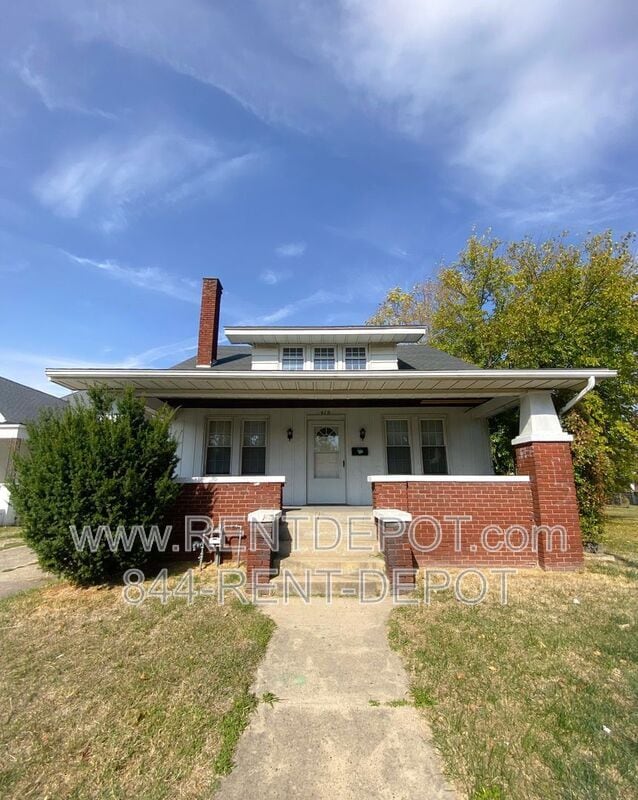
Welcome to this spacious 4-bedroom, 2-bath home offering comfortable living with classic charm and thoughtful updates throughout. Designed with a functional layout and generous living spaces, this residence provides flexibility for a variety of... lifestyles.
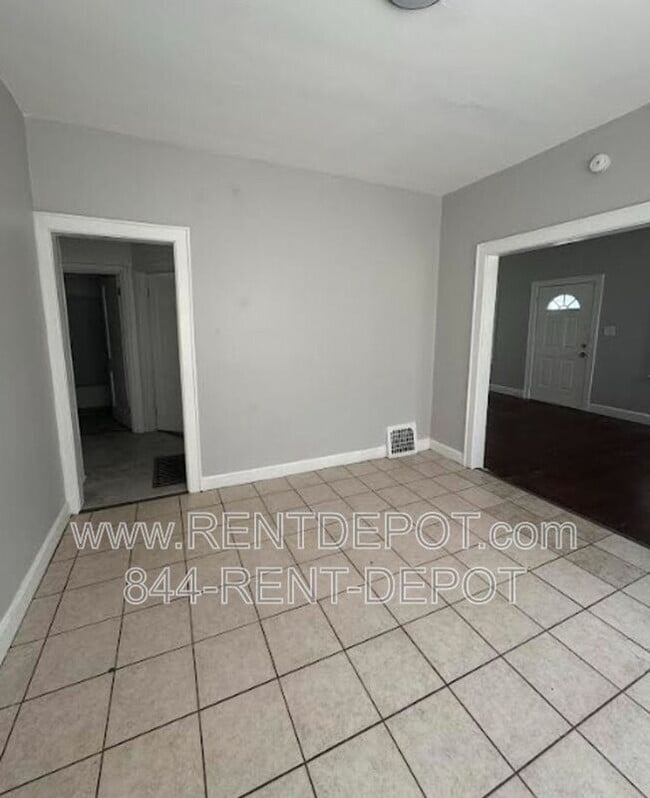
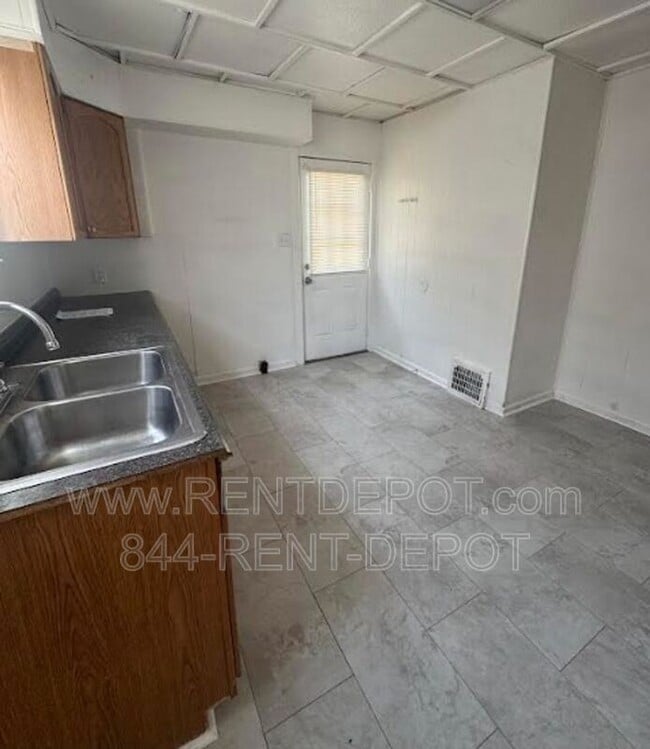
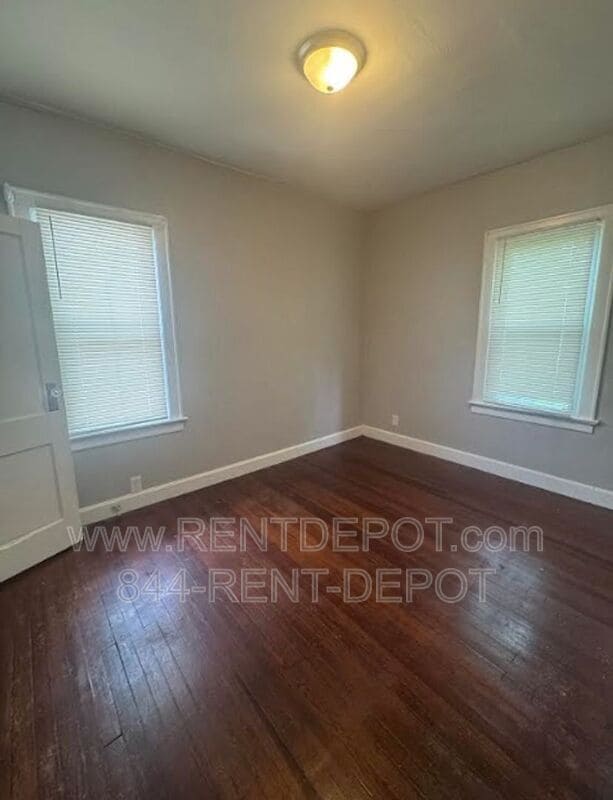
Inside, you'll find beautiful hardwood flooring, fresh interior paint, newer windows, and updated bathrooms that create a bright and welcoming atmosphere. The large dining room is filled with natural light from an array of windows, making it an inviting space for everyday dining or entertaining. The kitchen includes a dishwasher for added convenience. Two bedrooms and a full bathroom are located on the main level, while the upper level features two additional bedrooms, another full bathroom, and a versatile common area that can be used as additional living space, a home office, or a recreation area.
An unfinished basement provides washer and dryer hookups along with additional storage space.
Outside, the property offers off-street parking, a detached 3-car garage with electricity, and a small privacy-fenced area off the back and side yard for added outdoor enjoyment.
This well-maintained home is available now and ready for its next resident.
At a Glance:
Tenant responsible for utilities
Tenant responsible for lawn care
Appliances not included (dishwasher included)
Pets accepted with additional fees and pet screening
Liability insurance required.
Third-party program available through management: $15/month ($10.50 coverage + $4.50 compliance/verification fee).
With outside policy: $4.50/month compliance/verification fee still applies.
Available Now
Schedule a tour, watch a walkthrough video, or apply online.
Questions? Call 844-RENT-DEPOT
Amenities Include:
4 bedrooms, 2 bathrooms, Hardwood flooring, Updated bathrooms, Fresh interior paint, Newer windows, Large dining room, Dishwasher, Upstairs bonus living area, Unfinished basement, Washer/dryer hookups, Detached 3-car garage with electricity, Off-street parking, Privacy-fenced yard
Avoid Paying a Cash Deposit – Qualify for FolioGuard’s SDA by Obligo’s Deposit-Free Move-In!
Interested in keeping more money in your pocket at move-in? We’re pleased to offer you the option to qualify for a deposit-free move-in with Obligo. This simple and fast process could save you the hassle and upfront cost of a traditional cash deposit.
For more information and to see if you qualify, click here.
Amenities: detached garage, fresh paint, new privacy fence, hard wood floors
Welcome to this spacious 4-bedroom, 2-bath home offering comfortable living with classic charm and thoughtful updates throughout. Designed with a functional layout and generous living spaces, this residence provides flexibility for a variety of lifestyles.
Inside, you'll find beautiful hardwood flooring, fresh interior paint, newer windows, and updated bathrooms that create a bright and welcoming atmosphere. The large dining room is filled with natural light from an array of windows, making it an inviting space for everyday dining or entertaining. The kitchen includes a dishwasher for added convenience. Two bedrooms and a full bathroom are located on the main level, while the upper level features two additional bedrooms, another full bathroom, and a versatile common area that can be used as additional living space, a home office, or a recreation area.
An unfinished basement provides washer and dryer hookups along with additional storage space.
Outside, the property offers off-street parking, a detached 3-car garage with electricity, and a small privacy-fenced area off the back and side yard for added outdoor enjoyment.
This well-maintained home is available now and ready for its next resident.
At a Glance:
Tenant responsible for utilities
Tenant responsible for lawn care
Appliances not included (dishwasher included)
Pets accepted with additional fees and pet screening
Liability insurance required.
Third-party program available through management: $15/month ($10.50 coverage + $4.50 compliance/verification fee).
With outside policy: $4.50/month compliance/verification fee still applies.
Available Now
Schedule a tour, watch a walkthrough video, or apply online.
Questions? Call 844-RENT-DEPOT
Amenities Include:
4 bedrooms, 2 bathrooms, Hardwood flooring, Updated bathrooms, Fresh interior paint, Newer windows, Large dining room, Dishwasher, Upstairs bonus living area, Unfinished basement, Washer/dryer hookups, Detached 3-car garage with electricity, Off-street parking, Privacy-fenced yard
Avoid Paying a Cash Deposit – Qualify for FolioGuard’s SDA by Obligo’s Deposit-Free Move-In!
Interested in keeping more money in your pocket at move-in? We’re pleased to offer you the option to qualify for a deposit-free move-in with Obligo. This simple and fast process could save you the hassle and upfront cost of a traditional cash deposit.
For more information and to see if you qualify, click here.
Amenities: detached garage, fresh paint, new privacy fence, hard wood floors
416 E Riverside Dr is located in Evansville, IN in the 47713 zip code.
Within 50 Miles of 416 E Riverside Dr