Woodbridge Place Apartments
1 - 3 Beds
$799 - $1,400


School
Commute Time (Distance)
Drive: 10 min (4.9 mi)
University of Southern Indiana
Drive: 19 min (10.5 mi)
Property Information
The fees below are based on community-supplied data and may exclude additional fees and utilities.
Property Fee Disclaimer Based on community-supplied data and independent market research. Subject to change without notice. May exclude fees for mandatory or optional services and usage-based utilities.
Walkability
Somewhat walkable30 / 100
Driveability
Exceptionally drivable90 / 100
Bikeability
Fairly bikeable40 / 100

Soundscore ™
Active78 / 100

Shoppers will appreciate 1021 Vanderburgh Ave proximity to Town Center South, Town Center, and North Brook Shopping Plaza. Town Center South is 1.7 miles away, and Town Center is within a 30 minute walk.
Recreational activities near 1021 Vanderburgh Ave are plentiful. Discover 3 parks within 4.5 miles, including Koch Family Children's Museum, Howell Wetlands, and Wesselman Woods Nature Preserve.
Living in North Evansville provides easy access to Evansville Regional, located just 6 minutes from 1021 Vanderburgh Ave.
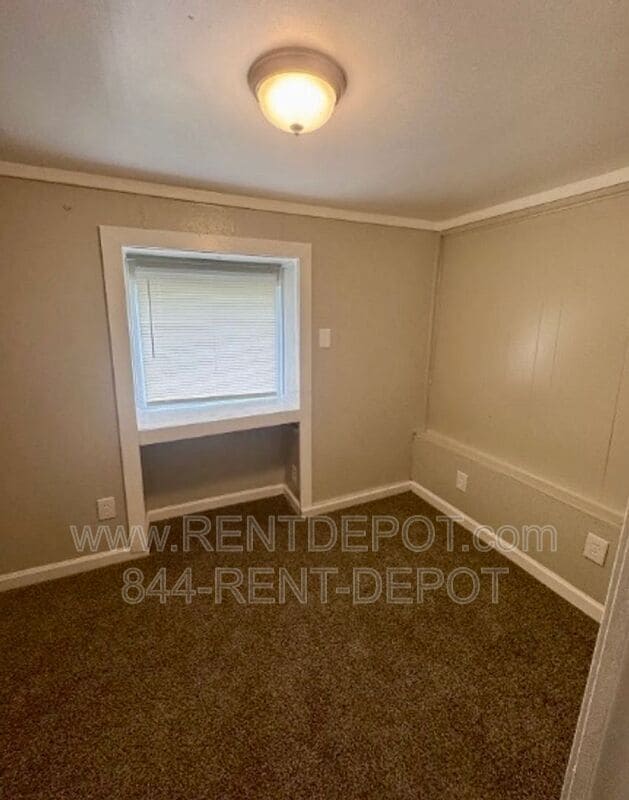
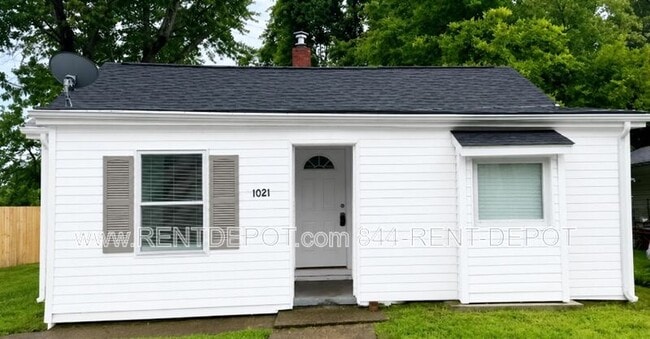
Welcome to this beautifully remodeled 3-bedroom, 1-bath home offering a comfortable and inviting living experience with modern updates throughout. Tucked away at the end of a cul-de-sac, this well-maintained residence features a functional layout and... generous outdoor space designed for everyday living.
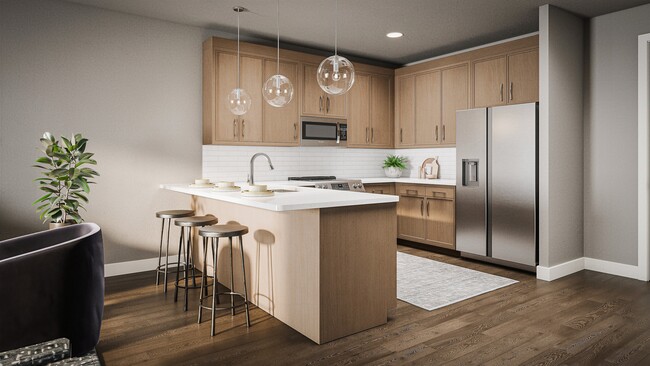


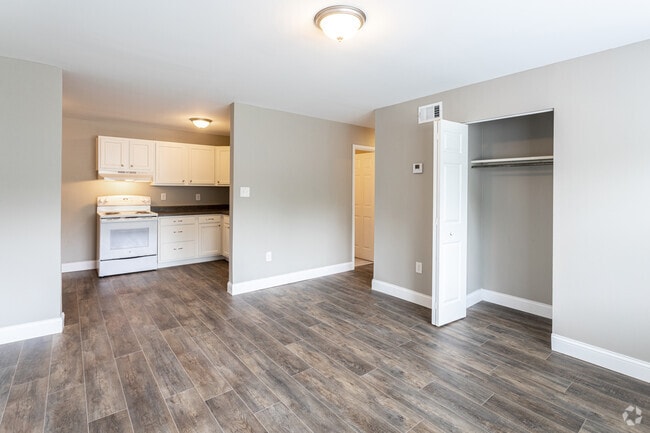
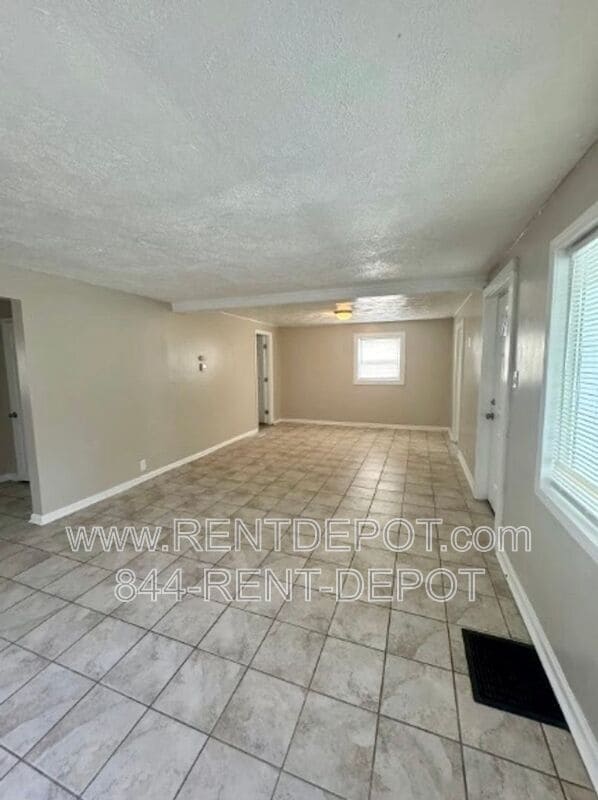
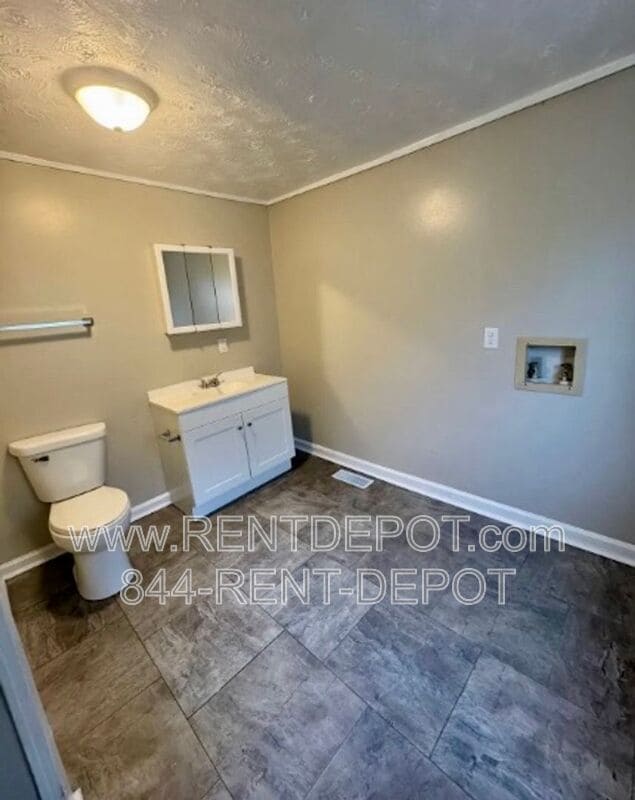
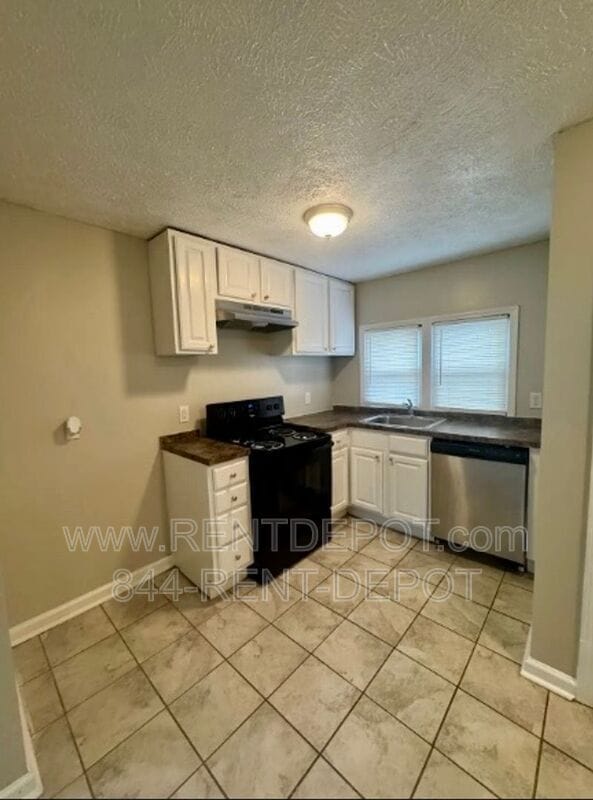
Inside, you'll find fresh interior paint, new luxury vinyl plank flooring, and updated lighting that create a bright and welcoming atmosphere. The open-concept living and dining area flows seamlessly into the kitchen, providing an ideal space for everyday living. The kitchen includes a new dishwasher and range hood, while the updated bathroom features a new vanity and medicine cabinet for a refreshed, modern feel.
Step outside to enjoy the spacious backyard and large concrete patio, offering plenty of room for outdoor relaxation or entertaining. An enclosed front porch adds additional living space, and a private driveway provides convenient off-street parking.
This well-maintained home is available now and ready for its next resident.
At a Glance:
Tenant responsible for utilities
Tenant responsible for lawn care
Appliances not included
Pets accepted with additional fees and pet screening
Liability insurance required.
Third-party program available through management: $15/month ($10.50 coverage + $4.50 compliance/verification fee).
With outside policy: $4.50/month compliance/verification fee still applies.
Available Now
Schedule a tour, watch a walkthrough video, or apply online.
Questions? Call or 844-RENT-DEPOT
Amenities Include:
3 bedrooms, 1 bathroom, Open-concept living and dining area, Luxury vinyl plank flooring, Fresh interior paint, Updated lighting, Updated bathroom, New dishwasher, Range hood, Enclosed front porch, Large concrete patio, Spacious backyard, Private driveway
Avoid Paying a Cash Deposit – Qualify for FolioGuard’s SDA by Obligo’s Deposit-Free Move-In!
Interested in keeping more money in your pocket at move-in? We’re pleased to offer you the option to qualify for a deposit-free move-in with Obligo. This simple and fast process could save you the hassle and upfront cost of a traditional cash deposit.
For more information and to see if you qualify, click here.
Amenities: dishwasher, stove, freshly painted, large backyard, 3 bedroom
Welcome to this beautifully remodeled 3-bedroom, 1-bath home offering a comfortable and inviting living experience with modern updates throughout. Tucked away at the end of a cul-de-sac, this well-maintained residence features a functional layout and generous outdoor space designed for everyday living.
Inside, you'll find fresh interior paint, new luxury vinyl plank flooring, and updated lighting that create a bright and welcoming atmosphere. The open-concept living and dining area flows seamlessly into the kitchen, providing an ideal space for everyday living. The kitchen includes a new dishwasher and range hood, while the updated bathroom features a new vanity and medicine cabinet for a refreshed, modern feel.
Step outside to enjoy the spacious backyard and large concrete patio, offering plenty of room for outdoor relaxation or entertaining. An enclosed front porch adds additional living space, and a private driveway provides convenient off-street parking.
This well-maintained home is available now and ready for its next resident.
At a Glance:
Tenant responsible for utilities
Tenant responsible for lawn care
Appliances not included
Pets accepted with additional fees and pet screening
Liability insurance required.
Third-party program available through management: $15/month ($10.50 coverage + $4.50 compliance/verification fee).
With outside policy: $4.50/month compliance/verification fee still applies.
Available Now
Schedule a tour, watch a walkthrough video, or apply online.
Questions? Call or 844-RENT-DEPOT
Amenities Include:
3 bedrooms, 1 bathroom, Open-concept living and dining area, Luxury vinyl plank flooring, Fresh interior paint, Updated lighting, Updated bathroom, New dishwasher, Range hood, Enclosed front porch, Large concrete patio, Spacious backyard, Private driveway
Avoid Paying a Cash Deposit – Qualify for FolioGuard’s SDA by Obligo’s Deposit-Free Move-In!
Interested in keeping more money in your pocket at move-in? We’re pleased to offer you the option to qualify for a deposit-free move-in with Obligo. This simple and fast process could save you the hassle and upfront cost of a traditional cash deposit.
For more information and to see if you qualify, click here.
Amenities: dishwasher, stove, freshly painted, large backyard, 3 bedroom
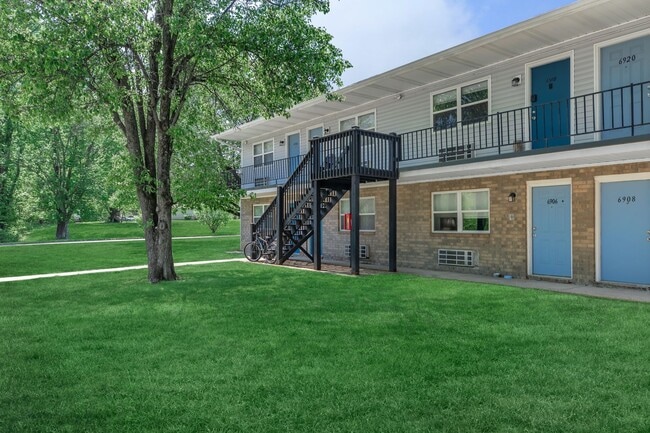
1021 Vanderburgh Ave is located in Evansville, IN in the 47711 zip code.
Within 50 Miles of 1021 Vanderburgh Ave