
Arbors of Brookdale
1 - 3 Beds
$1,995 - $3,075


School
Commute Time (Distance)
Drive: 5 min (2.5 mi)
Drive: 10 min (4.7 mi)
Drive: 17 min (8.2 mi)
Drive: 16 min (8.6 mi)
Lease Term Options
Property Information
The fees below are based on community-supplied data and may exclude additional fees and utilities.
Property Fee Disclaimer Based on community-supplied data and independent market research. Subject to change without notice. May exclude fees for mandatory or optional services and usage-based utilities.
Walkability
Fairly walkable40 / 100
Transit
Limited public transit20 / 100
Driveability
Exceptionally drivable100 / 100
Bikeability
Fairly bikeable50 / 100

Soundscore ™
Active68 / 100


Shoppers will appreciate 1719 E Roosevelt Rd proximity to GW Plaza, 624-630 Roosevelt Rd, and 603-635 W Roosevelt Rd. GW Plaza is 0.5 miles away, and 624-630 Roosevelt Rd is within a 13 minute walk.
Recreational activities near 1719 E Roosevelt Rd are plentiful. Discover 4 parks within 3.1 miles, including Cantigny Park, Lincoln Marsh Natural Area, and Cosley Zoo.
Living in Glen Ellyn to West Chicago Corridor provides easy access to Chicago Midway International, located just 40 minutes from 1719 E Roosevelt Rd. Another nearby airport is Chicago O'Hare International, located 23.9 miles away.
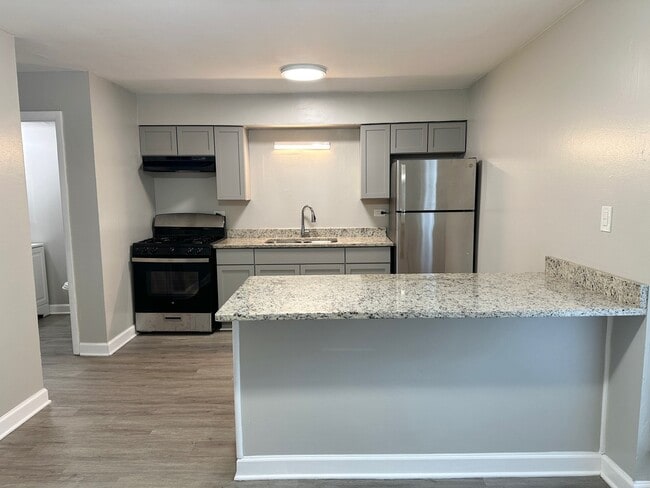
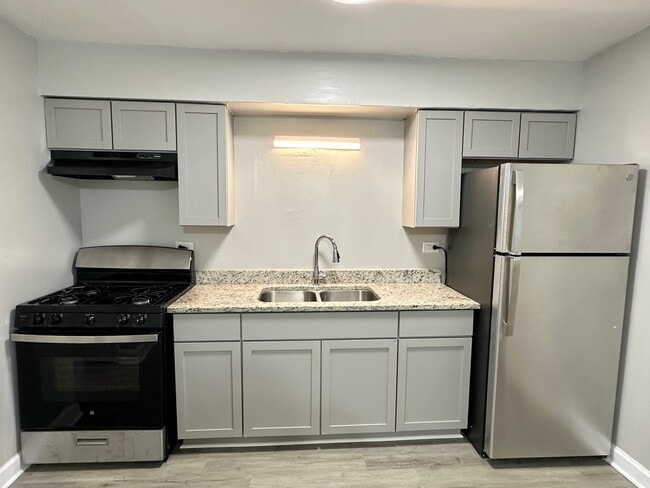
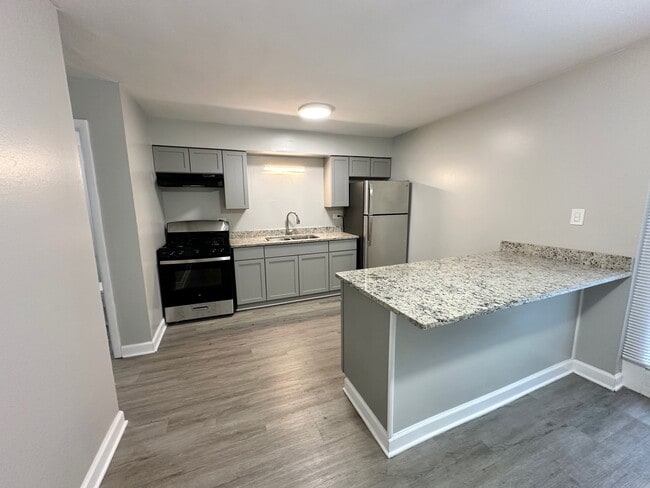
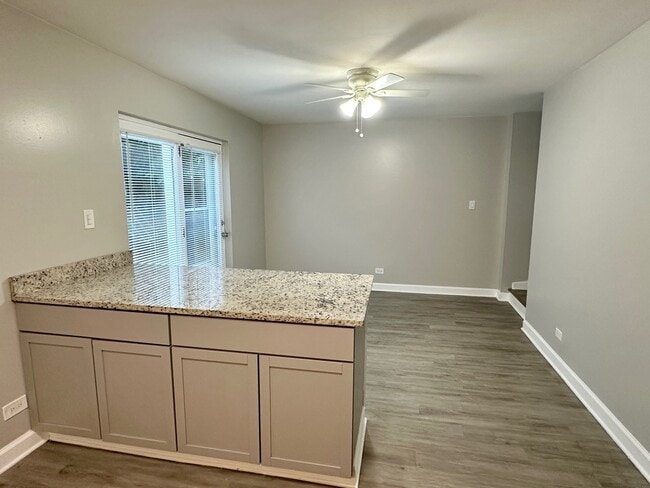
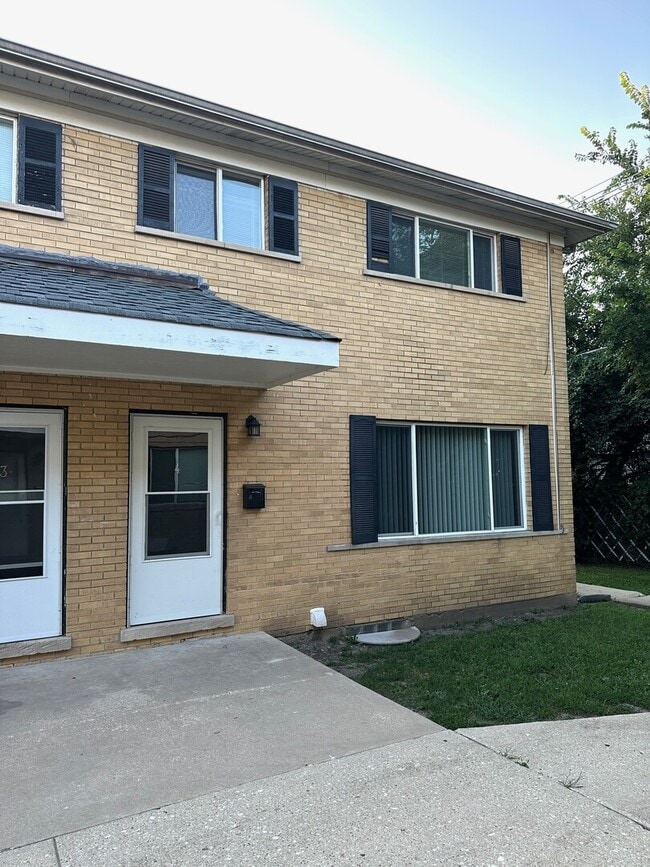
This updated 3 bedroom,1.5 bathroom,end-unit townhome is move-in ready and waiting for you to call it home. Offering modern updates and a spacious layout,this home is designed for both comfort and style. The stunning kitchen is the heart of the home... ,featuring grey shaker-style cabinetry,stainless steel appliances,and a large island,finished with granite counters,perfect for cooking,entertaining,or casual dining. A generous eating area completes the space,making it ideal for everyday living. Luxury vinyl plank flooring flows throughout and the home has been freshly painted in today's most inviting modern tones. Upstairs,you will find three spacious bedrooms with ample closet space and an updated full bathroom. Additional features include an unfinished basement,perfect for extra storage,along with the convenience of your own washer and dryer. Central air conditioning ensures year-round comfort. Located in a desirable area close to parks,shopping,dining,and public transportation,this townhome also includes one assigned parking space. Available Immediately! Lease Terms: 1 Year Lease Minimum. Tenant Pays Electric,Gas,Water,and Sewer. One Parking Space/Permit is Assigned to this Townhome. This is an automatic tow parking lot for any vehicle that does not have a Parking Permit. (No additional parking spaces are currently available for rent in the parking lot.) One Dog with a max. weight of 25 lbs. accepted on a Case-By-Case Basis with an Additional Pet Fee Required. (No Cats.) No Smoking. Credit/Background Check to be Performed by Listing Office. Application Fee is $60 per Adult 18 years of age or older. THE SECURITY DEPOSIT FOR THIS PROPERTY IS $1,995.00 AND IS PAYABLE WITHIN 24 HOURS OF AN APPLICATION BEING ACCEPTED. Tenants are responsible for a $9.95 per month Technology/Administrative Fee and a one-time move in fee of $50. MLS# MRD12751558
Based on information submitted to the MLS GRID as of [see last changed date above]. All data is obtained from various sources and may not have been verified by broker or MLS GRID. Supplied Open House Information is subject to change without notice. All information should be independently reviewed and verified for accuracy. Properties may or may not be listed by the office/agent presenting the information. Some IDX listings have been excluded from this website. Prices displayed on all Sold listings are the Last Known Listing Price and may not be the actual selling price.
This updated 3 bedroom,1.5 bathroom,end-unit townhome is move-in ready and waiting for you to call it home. Offering modern updates and a spacious layout,this home is designed for both comfort and style. The stunning kitchen is the heart of the home,featuring grey shaker-style cabinetry,stainless steel appliances,and a large island,finished with granite counters,perfect for cooking,entertaining,or casual dining. A generous eating area completes the space,making it ideal for everyday living. Luxury vinyl plank flooring flows throughout and the home has been freshly painted in today's most inviting modern tones. Upstairs,you will find three spacious bedrooms with ample closet space and an updated full bathroom. Additional features include an unfinished basement,perfect for extra storage,along with the convenience of your own washer and dryer. Central air conditioning ensures year-round comfort. Located in a desirable area close to parks,shopping,dining,and public transportation,this townhome also includes one assigned parking space. Available Immediately! Lease Terms: 1 Year Lease Minimum. Tenant Pays Electric,Gas,Water,and Sewer. One Parking Space/Permit is Assigned to this Townhome. This is an automatic tow parking lot for any vehicle that does not have a Parking Permit. (No additional parking spaces are currently available for rent in the parking lot.) One Dog with a max. weight of 25 lbs. accepted on a Case-By-Case Basis with an Additional Pet Fee Required. (No Cats.) No Smoking. Credit/Background Check to be Performed by Listing Office. Application Fee is $60 per Adult 18 years of age or older. THE SECURITY DEPOSIT FOR THIS PROPERTY IS $1,995.00 AND IS PAYABLE WITHIN 24 HOURS OF AN APPLICATION BEING ACCEPTED. Tenants are responsible for a $9.95 per month Technology/Administrative Fee and a one-time move in fee of $50. MLS# MRD12751558
Based on information submitted to the MLS GRID as of [see last changed date above]. All data is obtained from various sources and may not have been verified by broker or MLS GRID. Supplied Open House Information is subject to change without notice. All information should be independently reviewed and verified for accuracy. Properties may or may not be listed by the office/agent presenting the information. Some IDX listings have been excluded from this website. Prices displayed on all Sold listings are the Last Known Listing Price and may not be the actual selling price.
1719 E Roosevelt Rd is located in Wheaton, IL in the 60187 zip code.

Copyright © 2026 Midwest Real Estate Data, LLC. All rights reserved. All information provided by the listing agent/broker is deemed reliable but is not guaranteed and should be independently verified.
Within 50 Miles of 1719 E Roosevelt Rd




