
TGM Willowbrook
1 - 2 Beds
$1,699 - $2,720


School
Commute Time (Distance)
Drive: 8 min (2.6 mi)
Drive: 18 min (7.6 mi)
Drive: 19 min (8.2 mi)
Drive: 19 min (9.1 mi)
Lease Term Options
Property Information
The fees below are based on community-supplied data and may exclude additional fees and utilities.
Property Fee Disclaimer Based on community-supplied data and independent market research. Subject to change without notice. May exclude fees for mandatory or optional services and usage-based utilities.
Walkability
Fairly walkable40 / 100
Transit
Minimal public transit10 / 100
Driveability
Exceptionally drivable90 / 100
Bikeability
Fairly bikeable50 / 100

Soundscore ™
Active79 / 100


Shoppers will appreciate 411 Arlington Ave proximity to Ogden-Cass Plaza, Oak Court Of Westmont, and 4116-4122 N Cass Ave. Ogden-Cass Plaza is 1.2 miles away, and Oak Court Of Westmont is within a 20 minute walk.
Recreational activities near 411 Arlington Ave are plentiful. Discover 5 parks within 5 miles, including Mayslake Forest Preserve, Fullersburg Woods Nature Center, and Lyman Woods Interpretive Center.
Living in Southeast DuPage County provides easy access to Chicago Midway International, located just 24 minutes from 411 Arlington Ave. Another nearby airport is Chicago O'Hare International, located 19.3 miles away.
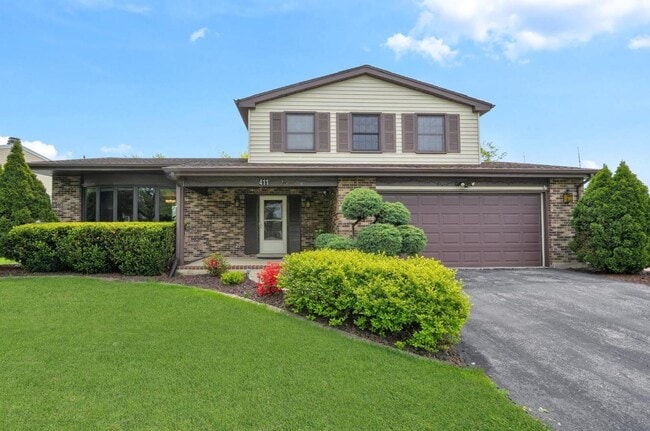
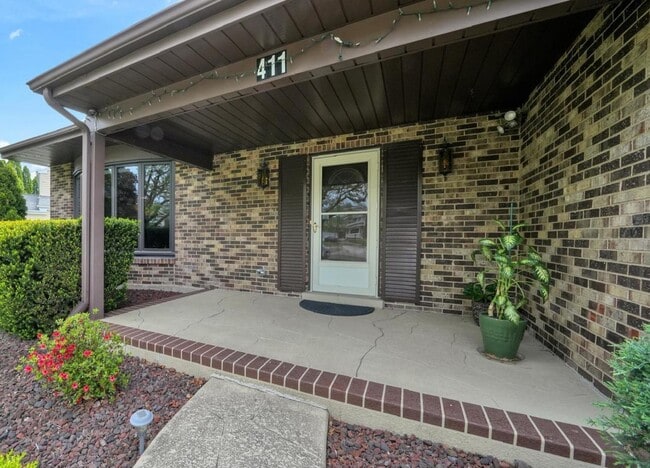
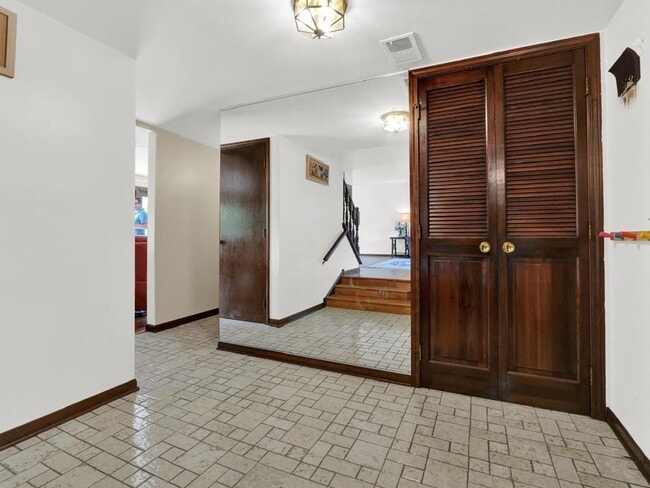
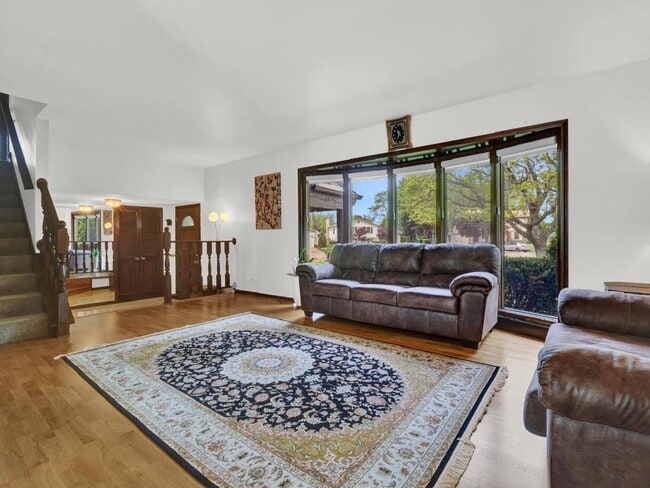
Split-level home in Westmont's coveted Oakwood neighborhood,offering a bright and inviting floor plan designed for comfort and convenience. The formal living room provides a quiet space to unwind,and the adjacent dining room is enhanced by abundant... natural sunlight adding charm and versatility to the main level. Just steps away is the kitchen,fully equipped with a refrigerator,stove,microwave,dishwasher,and garbage disposal. The open concept kitchen overlooks the cozy family room which showcases gleaming hardwood floors and a wood burning fireplace. All three generous sized bedrooms are located on the second level and offer ample closet space. The primary bedroom includes a private bathroom with a walk-in shower. A second full bathroom with a soaking tub is also located on the upper level,and a guest bathroom is conveniently situated on the main floor. The partially finished sub-basement provides excellent additional living space,ideal for a recreation area or additional family room. The laundry room is located in the basement and includes a washer,dryer,and utility sink. Enjoy outdoor gatherings in the fully fenced backyard. Additional storage is available in the backyard shed. Parking is easy with a 2-car garage and a spacious driveway. This home is within walking distance to Ty Warner Park and local schools,and offers a prime location near I-88,I-294,and Oakbrook Mall. Move-In Available: September 3,2026. Minimum 12 Month Lease. No Short-Term Leases. No Pets Allowed. Smoke Free Home. Security Deposit: Two Months' Rent + First Month's Rent Due at Signing. No Rent to Own. Tenant is responsible for the following utilities: electricity,gas,water/sewer,refuse/scavenger removal,internet,cable,landscape maintenance including mowing and snow removal (driveway/walkway). Tenant will be required to obtain and maintain renter's insurance. *This property is not for sale. Owner Has No Interest in Selling.** MLS# MRD12750300
Based on information submitted to the MLS GRID as of [see last changed date above]. All data is obtained from various sources and may not have been verified by broker or MLS GRID. Supplied Open House Information is subject to change without notice. All information should be independently reviewed and verified for accuracy. Properties may or may not be listed by the office/agent presenting the information. Some IDX listings have been excluded from this website. Prices displayed on all Sold listings are the Last Known Listing Price and may not be the actual selling price.
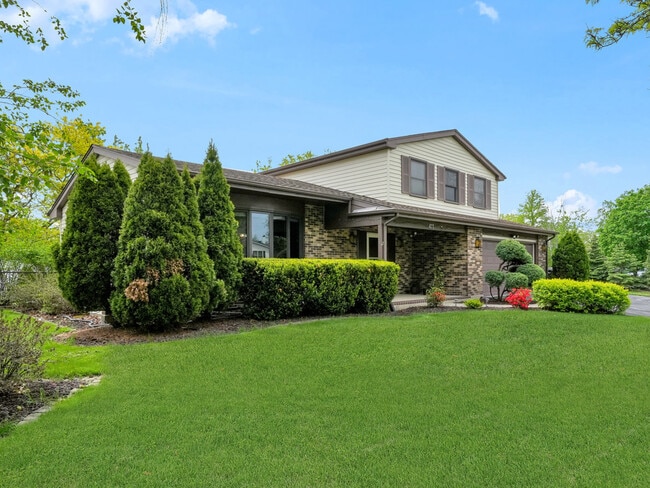
Split-level home in Westmont's coveted Oakwood neighborhood,offering a bright and inviting floor plan designed for comfort and convenience. The formal living room provides a quiet space to unwind,and the adjacent dining room is enhanced by abundant natural sunlight adding charm and versatility to the main level. Just steps away is the kitchen,fully equipped with a refrigerator,stove,microwave,dishwasher,and garbage disposal. The open concept kitchen overlooks the cozy family room which showcases gleaming hardwood floors and a wood burning fireplace. All three generous sized bedrooms are located on the second level and offer ample closet space. The primary bedroom includes a private bathroom with a walk-in shower. A second full bathroom with a soaking tub is also located on the upper level,and a guest bathroom is conveniently situated on the main floor. The partially finished sub-basement provides excellent additional living space,ideal for a recreation area or additional family room. The laundry room is located in the basement and includes a washer,dryer,and utility sink. Enjoy outdoor gatherings in the fully fenced backyard. Additional storage is available in the backyard shed. Parking is easy with a 2-car garage and a spacious driveway. This home is within walking distance to Ty Warner Park and local schools,and offers a prime location near I-88,I-294,and Oakbrook Mall. Move-In Available: September 3,2026. Minimum 12 Month Lease. No Short-Term Leases. No Pets Allowed. Smoke Free Home. Security Deposit: Two Months' Rent + First Month's Rent Due at Signing. No Rent to Own. Tenant is responsible for the following utilities: electricity,gas,water/sewer,refuse/scavenger removal,internet,cable,landscape maintenance including mowing and snow removal (driveway/walkway). Tenant will be required to obtain and maintain renter's insurance. *This property is not for sale. Owner Has No Interest in Selling.** MLS# MRD12750300
Based on information submitted to the MLS GRID as of [see last changed date above]. All data is obtained from various sources and may not have been verified by broker or MLS GRID. Supplied Open House Information is subject to change without notice. All information should be independently reviewed and verified for accuracy. Properties may or may not be listed by the office/agent presenting the information. Some IDX listings have been excluded from this website. Prices displayed on all Sold listings are the Last Known Listing Price and may not be the actual selling price.
411 Arlington Ave is located in Westmont, IL in the 60559 zip code.

Copyright © 2026 Midwest Real Estate Data, LLC. All rights reserved. All information provided by the listing agent/broker is deemed reliable but is not guaranteed and should be independently verified.
Within 50 Miles of 411 Arlington Ave




