
Arbors of Brookdale
1 - 3 Beds
$1,990 - $2,995


School
Commute Time (Distance)
Drive: 7 min (2.4 mi)
Drive: 14 min (6.6 mi)
Drive: 16 min (7.4 mi)
Drive: 25 min (15 mi)
Lease Term Options
Property Information
The fees below are based on community-supplied data and may exclude additional fees and utilities.
Property Fee Disclaimer Based on community-supplied data and independent market research. Subject to change without notice. May exclude fees for mandatory or optional services and usage-based utilities.
Walkability
Somewhat walkable20 / 100
Driveability
Exceptionally drivable100 / 100
Bikeability
Fairly bikeable50 / 100

Soundscore ™
Active77 / 100


Shoppers will appreciate 13 Saddlewood Ct proximity to Sugar Grove Center. Sugar Grove Center is 1.6 miles away.
Recreational activities near 13 Saddlewood Ct are plentiful. Discover 2 parks within 3.6 miles, including Bliss Woods Forest Preserve and Blackberry Farm.
Living in Western Kane County provides easy access to Chicago Midway International, located just 61 minutes from 13 Saddlewood Ct. Another nearby airport is Chicago O'Hare International, located 43.5 miles away.
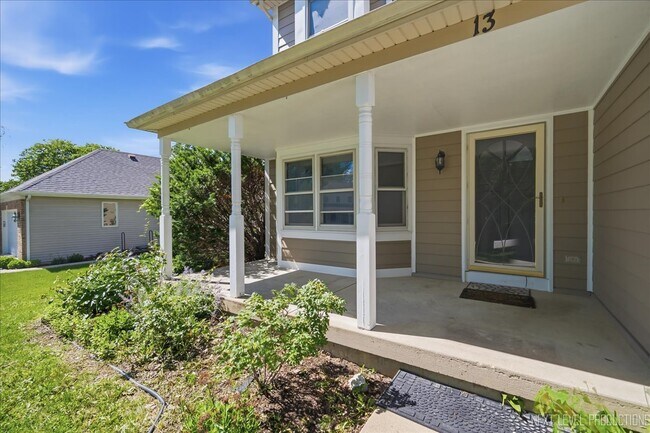
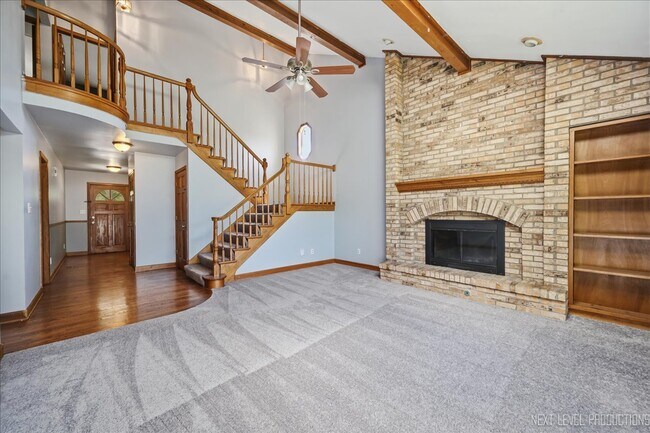
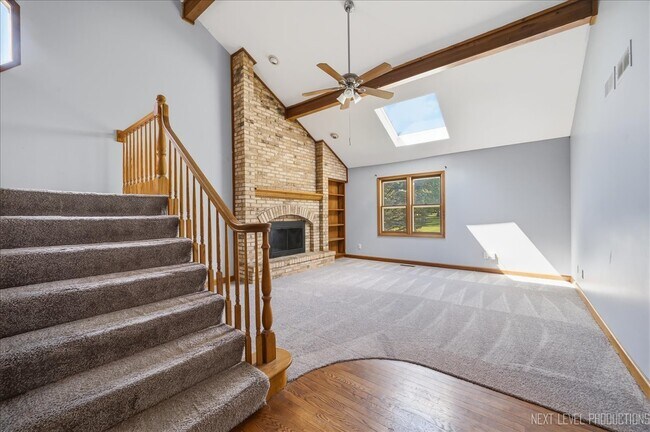
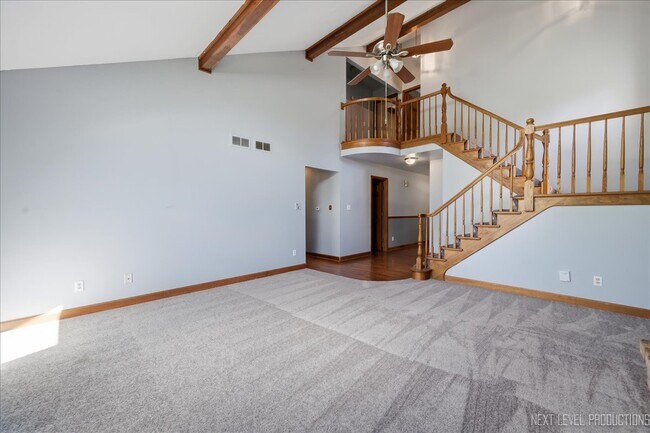
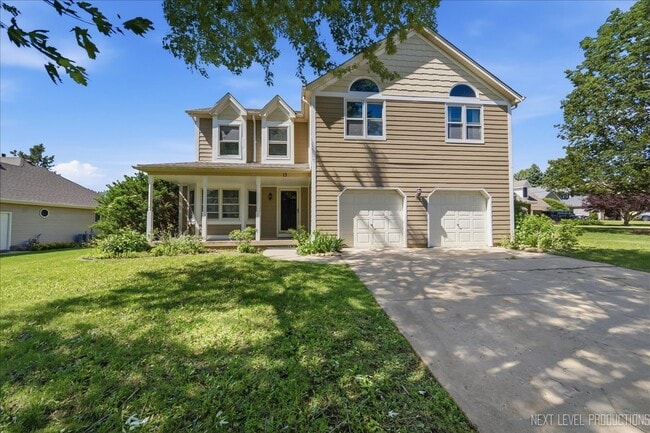
Prestbury charmer with big covered front porch and hardwood floors from foyer to family & dining rooms! Living room with crown molding and big bay window overlooking the front porch. Formal dining room off kitchen with crown molding and chair rail!... Kitchen offers ceramic tile flooring,tons of oak cabinetry and sunny eating area with slider to the deck overlooking deep back yard that backs to open area. 2-Story family room with brand new carpet,beamed ceiling,skylight and floor to ceiling brick fireplace with adjacent built-in shelves and accent lighting. Convenient first floor laundry room with cabinets. Turnabout staircase with Juliet balcony overlooks the family room! Master suite has a beamed vaulted ceiling with ceiling fan/light,big walk-in closet and luxury en-suite bath with separate tub & shower! Three more bedrooms all with generous closet space. Finished basement is awesome for game and/or media room. Golf course,community pool and parks galore right on site! No pets please** Also listed for sale** MLS# MRD12713770
Based on information submitted to the MLS GRID as of [see last changed date above]. All data is obtained from various sources and may not have been verified by broker or MLS GRID. Supplied Open House Information is subject to change without notice. All information should be independently reviewed and verified for accuracy. Properties may or may not be listed by the office/agent presenting the information. Some IDX listings have been excluded from this website. Prices displayed on all Sold listings are the Last Known Listing Price and may not be the actual selling price.
Prestbury charmer with big covered front porch and hardwood floors from foyer to family & dining rooms! Living room with crown molding and big bay window overlooking the front porch. Formal dining room off kitchen with crown molding and chair rail! Kitchen offers ceramic tile flooring,tons of oak cabinetry and sunny eating area with slider to the deck overlooking deep back yard that backs to open area. 2-Story family room with brand new carpet,beamed ceiling,skylight and floor to ceiling brick fireplace with adjacent built-in shelves and accent lighting. Convenient first floor laundry room with cabinets. Turnabout staircase with Juliet balcony overlooks the family room! Master suite has a beamed vaulted ceiling with ceiling fan/light,big walk-in closet and luxury en-suite bath with separate tub & shower! Three more bedrooms all with generous closet space. Finished basement is awesome for game and/or media room. Golf course,community pool and parks galore right on site! No pets please** Also listed for sale** MLS# MRD12713770
Based on information submitted to the MLS GRID as of [see last changed date above]. All data is obtained from various sources and may not have been verified by broker or MLS GRID. Supplied Open House Information is subject to change without notice. All information should be independently reviewed and verified for accuracy. Properties may or may not be listed by the office/agent presenting the information. Some IDX listings have been excluded from this website. Prices displayed on all Sold listings are the Last Known Listing Price and may not be the actual selling price.
13 Saddlewood Ct is located in Sugar Grove, IL in the 60554 zip code.

Copyright © 2026 Midwest Real Estate Data, LLC. All rights reserved. All information provided by the listing agent/broker is deemed reliable but is not guaranteed and should be independently verified.
Within 50 Miles of 13 Saddlewood Ct




