
TGM Willowbrook
1 - 2 Beds
$1,699 - $2,720


School
Commute Time (Distance)
Drive: 12 min (5.9 mi)
Drive: 13 min (6 mi)
Drive: 14 min (6.5 mi)
Drive: 16 min (9 mi)
Lease Term Options
Property Information
The fees below are based on community-supplied data and may exclude additional fees and utilities.
Property Fee Disclaimer Based on community-supplied data and independent market research. Subject to change without notice. May exclude fees for mandatory or optional services and usage-based utilities.
Walkability
Moderately walkable70 / 100
Transit
Some public transit50 / 100
Driveability
Moderately drivable70 / 100
Bikeability
Fairly bikeable50 / 100

Soundscore ™
Active76 / 100


Shoppers will appreciate 7119 40th St proximity to Harlem-Pershing Plaza, 6969 W Ogden Ave, and Berwyn Plaza. Harlem-Pershing Plaza is 0.2 miles away, and 6969 W Ogden Ave is within a 12 minute walk.
With a TransitScore of 50, 7119 40th St has some public transit, including 10 transit stops within 6.5 miles. Transit options include Harlem Station (Blue Line - Forest Park Branch) and 54Th/Cermak Station.
Recreational activities near 7119 40th St are plentiful. Discover 5 parks within 3.3 miles, including White Eagle Woods-North, White Eagle Woods-South, and Andrew Toman Grove.
Living in Stickney provides easy access to Chicago Midway International, located just 8 minutes from 7119 40th St. Another nearby airport is Chicago O'Hare International, located 16 miles away.
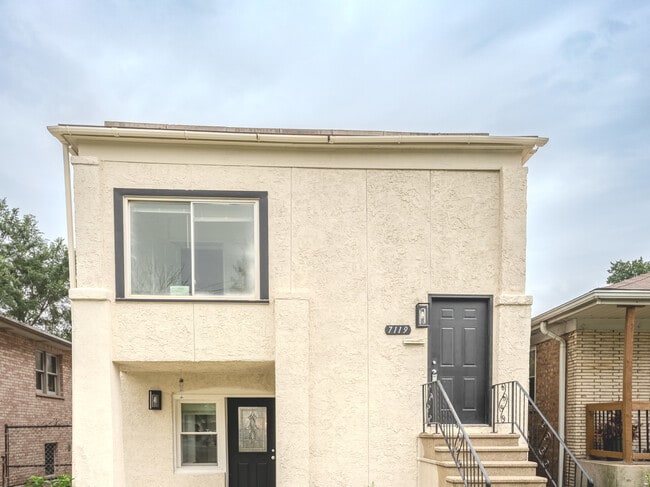
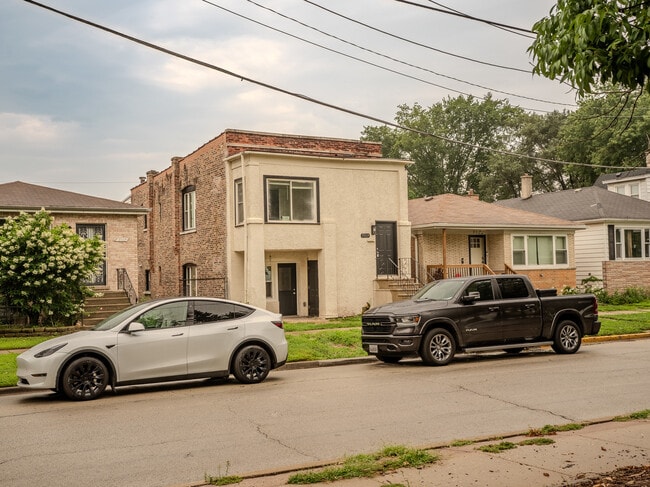
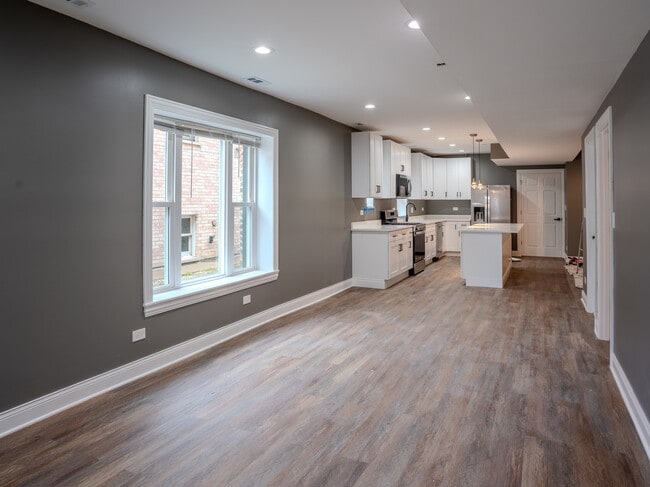
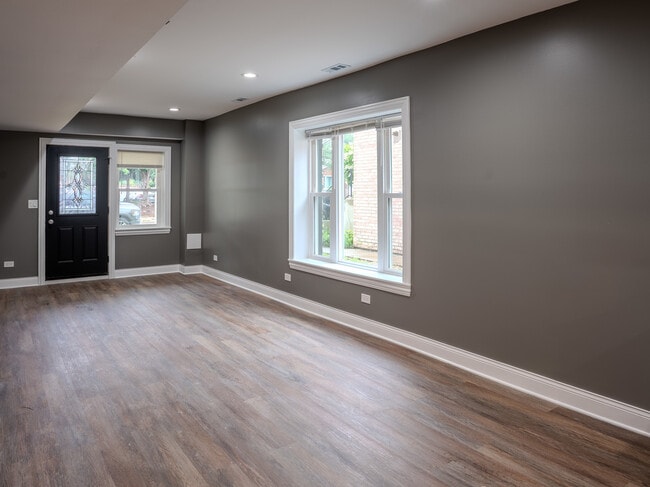
Rare rental opportunity! Stunning,newly transformed,and fully renovated single-family home offering 2,500 sq ft of modern,turnkey living space. Converted from a former 2-unit,this expansive 4-bedroom,3-bathroom residence combines high-end designer... finishes with exceptional functionality. The light-filled,open-concept main level boasts clean flooring and a gourmet chef's kitchen equipped with sleek white quartz countertops,classic white Shaker cabinetry with matte black hardware,custom pendant lighting,a large eat-in island,and a full stainless steel appliance package. Bathrooms feature pristine,high-end updates including a rustic dual-sink barn-door vanity,dark hardware accents,and luxurious marble-look porcelain tile flooring. Outside offers a spacious yard with a detached 2-car garage in the rear. Ideally situated on a quiet block within Lyons District 103 & Morton West Boundaries,just minutes from I-55,Harlem Ave,public transit,and shopping. Ready for immediate move-in! MLS# MRD12735181
Based on information submitted to the MLS GRID as of [see last changed date above]. All data is obtained from various sources and may not have been verified by broker or MLS GRID. Supplied Open House Information is subject to change without notice. All information should be independently reviewed and verified for accuracy. Properties may or may not be listed by the office/agent presenting the information. Some IDX listings have been excluded from this website. Prices displayed on all Sold listings are the Last Known Listing Price and may not be the actual selling price.
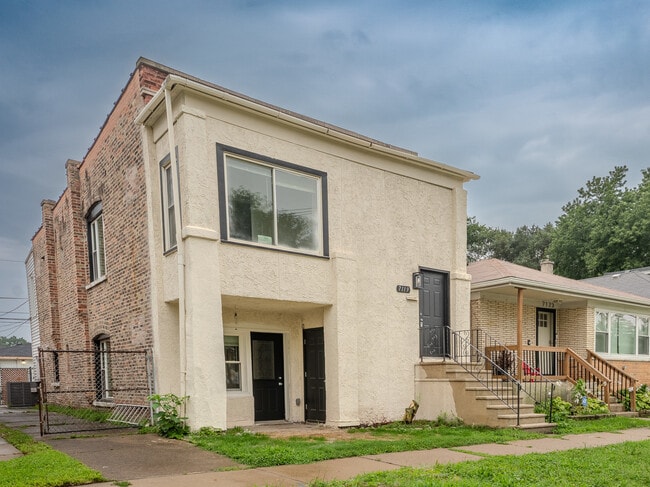
Rare rental opportunity! Stunning,newly transformed,and fully renovated single-family home offering 2,500 sq ft of modern,turnkey living space. Converted from a former 2-unit,this expansive 4-bedroom,3-bathroom residence combines high-end designer finishes with exceptional functionality. The light-filled,open-concept main level boasts clean flooring and a gourmet chef's kitchen equipped with sleek white quartz countertops,classic white Shaker cabinetry with matte black hardware,custom pendant lighting,a large eat-in island,and a full stainless steel appliance package. Bathrooms feature pristine,high-end updates including a rustic dual-sink barn-door vanity,dark hardware accents,and luxurious marble-look porcelain tile flooring. Outside offers a spacious yard with a detached 2-car garage in the rear. Ideally situated on a quiet block within Lyons District 103 & Morton West Boundaries,just minutes from I-55,Harlem Ave,public transit,and shopping. Ready for immediate move-in! MLS# MRD12735181
Based on information submitted to the MLS GRID as of [see last changed date above]. All data is obtained from various sources and may not have been verified by broker or MLS GRID. Supplied Open House Information is subject to change without notice. All information should be independently reviewed and verified for accuracy. Properties may or may not be listed by the office/agent presenting the information. Some IDX listings have been excluded from this website. Prices displayed on all Sold listings are the Last Known Listing Price and may not be the actual selling price.
7119 40th St is located in Stickney, IL in the 60402 zip code.

Copyright © 2026 Midwest Real Estate Data, LLC. All rights reserved. All information provided by the listing agent/broker is deemed reliable but is not guaranteed and should be independently verified.
Within 50 Miles of 7119 40th St




