
Arbors of Brookdale
1 - 3 Beds
$1,995 - $3,075


School
Commute Time (Distance)
Drive: 11 min (4.4 mi)
Univ. of Saint Francis, Joliet
Drive: 13 min (5.9 mi)
Drive: 16 min (7.6 mi)
Drive: 25 min (11.6 mi)
Lease Term Options
Property Information
The fees below are based on community-supplied data and may exclude additional fees and utilities.
Property Fee Disclaimer Based on community-supplied data and independent market research. Subject to change without notice. May exclude fees for mandatory or optional services and usage-based utilities.
Walkability
Fairly walkable40 / 100
Transit
Minimal public transit10 / 100
Driveability
Exceptionally drivable100 / 100
Bikeability
Moderately bikeable60 / 100

Soundscore ™
Active78 / 100


Shoppers will appreciate 523 Carla Dr proximity to 850 Brook Forest Ave, Shorewood Market Street, and 852 Sharp Dr. 850 Brook Forest Ave is 0.4 miles away, and Shorewood Market Street is within an 8 minute walk.
Recreational activities near 523 Carla Dr are plentiful. Discover 4 parks within 4.7 miles, including Rock Run Greenway - Black Road Access, Hammel Woods, and Rock Run Greenway - Paul V. Nichols Access.
Living in North Will County provides easy access to Chicago Midway International, located just 46 minutes from 523 Carla Dr. Another nearby airport is Chicago O'Hare International, located 46 miles away.
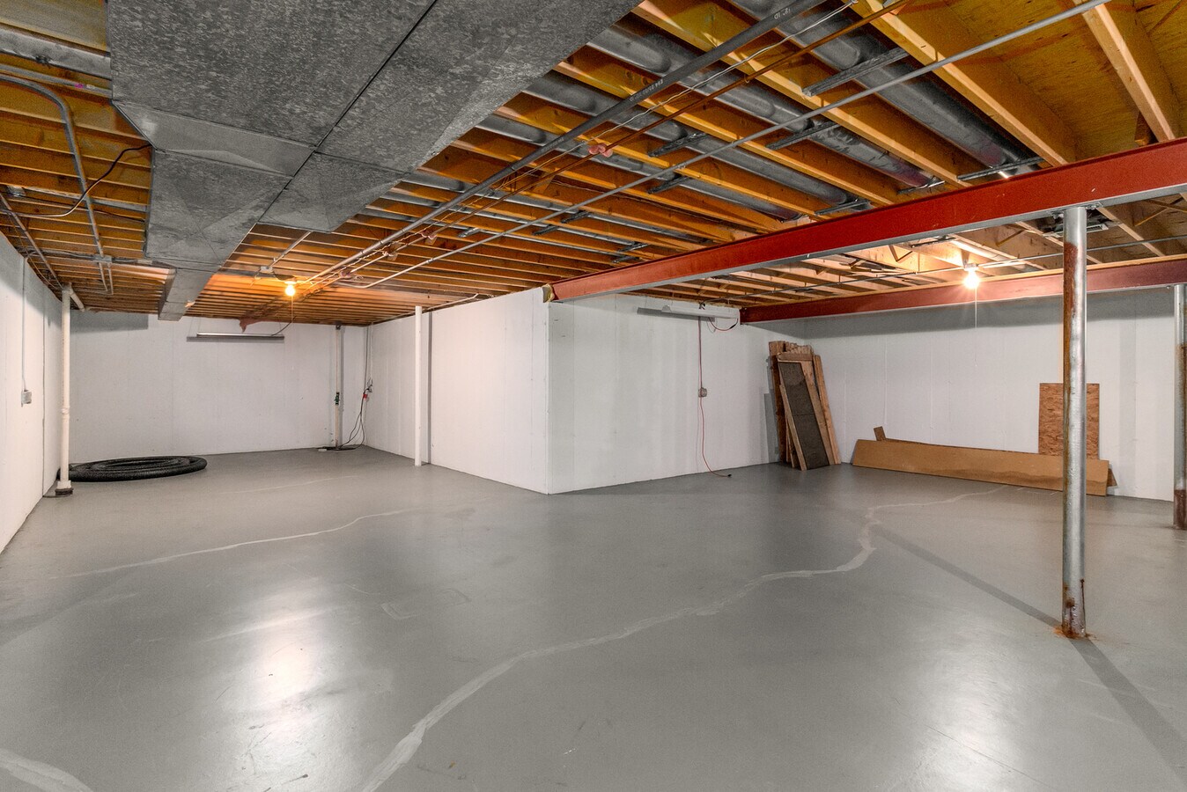
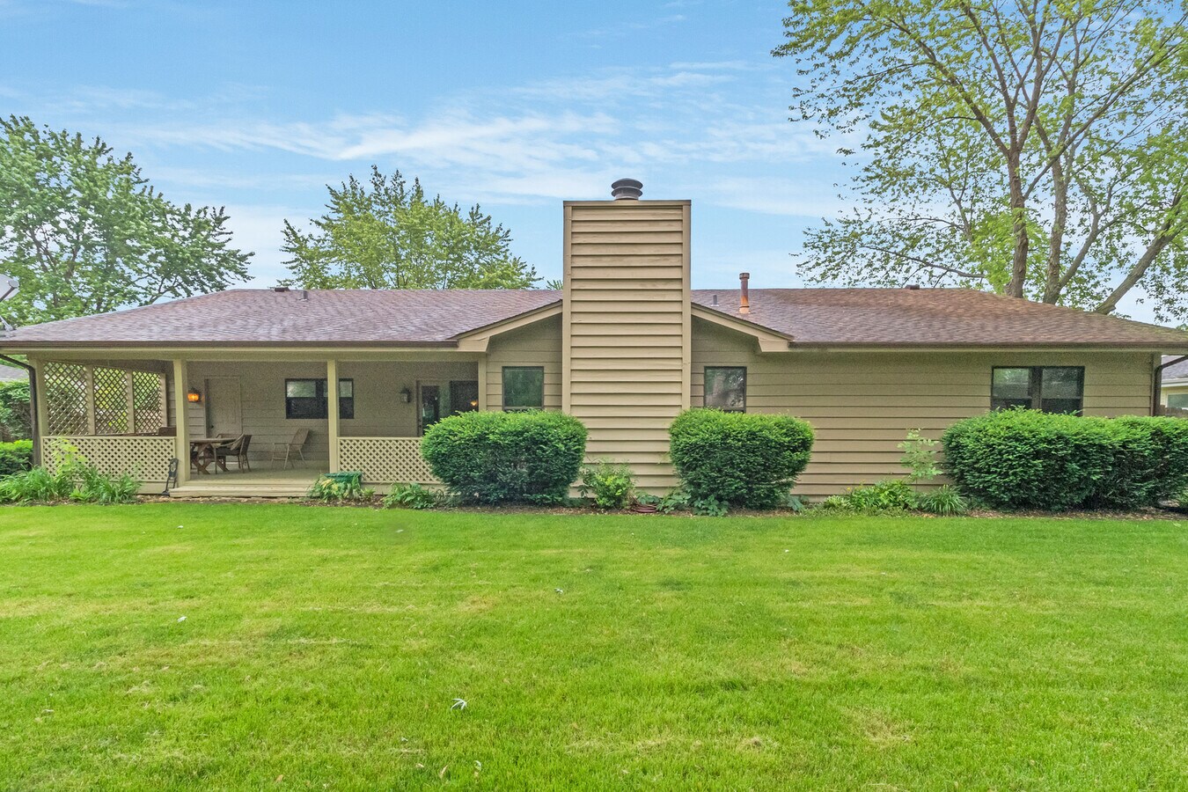
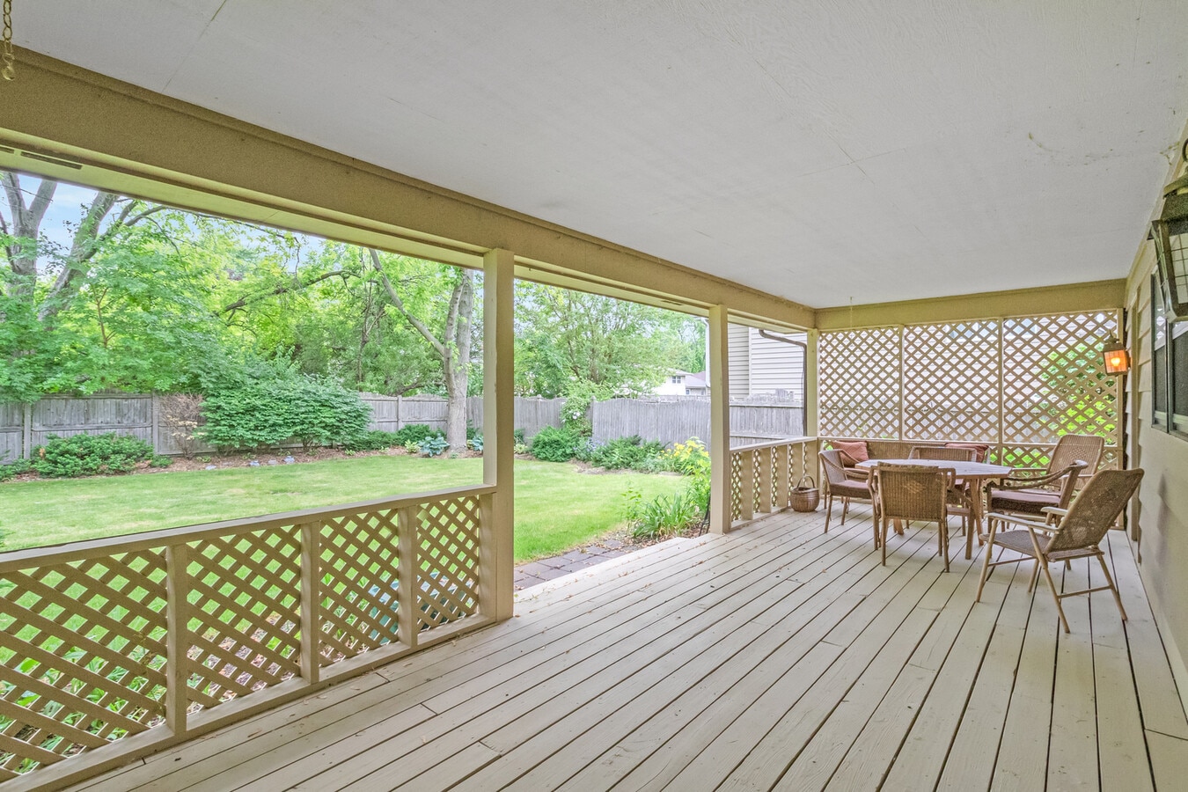
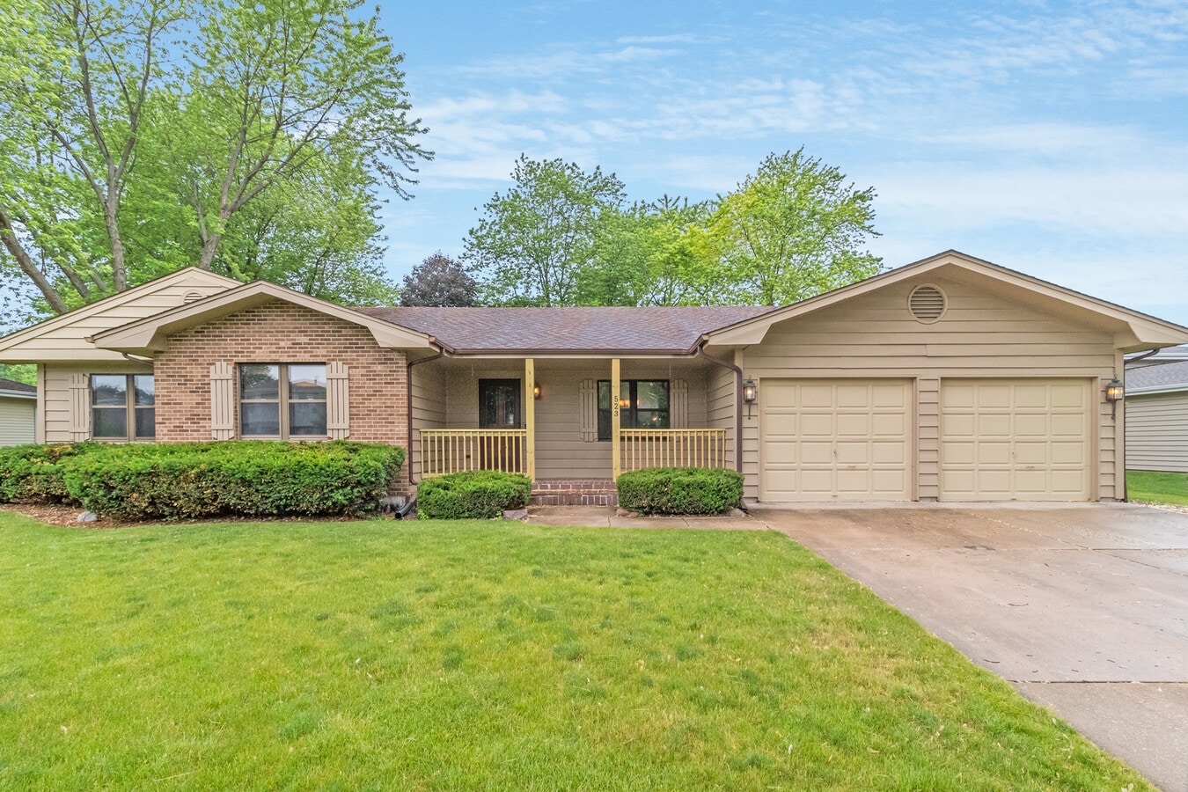
ONE-OF-A-KIND CUSTOM RANCH FOR RENT IN SHOREWOOD! This spacious 2,341 sq. ft. home offers an exceptional single-level layout plus a massive 2,341 sq. ft. full basement,providing an incredible amount of additional storage and recreational space. The... impressive great room features soaring cathedral ceilings and a beautiful brick fireplace,creating a warm and inviting centerpiece to the home. The oversized kitchen offers abundant cabinetry,generous counter space,breakfast bar and plenty of room for a table. A separate formal dining room provides additional space for entertaining. The spacious primary suite features a large bedroom,walk-in closet and private bath with separate shower,soaking tub and double sinks. Two additional generously sized bedrooms are located on the main level,along with a unique 14x14 sunken den/office that's perfect for working from home,a study,playroom or additional flex space. A large first-floor laundry room with utility sink and separate backyard access adds even more convenience. Step outside and enjoy the large backyard and impressive 28x13 covered deck-perfect for relaxing,entertaining or simply enjoying the outdoors. A charming covered front porch,oversized 2.5-car attached garage,concrete driveway and storage shed provide even more usable space. Additional features include hardwood flooring,stainless steel appliances,central air,triple-glazed thermopane windows and an abundance of storage throughout the home and basement. Located on a quiet residential street in Shorewood Meadows with convenient access to shopping,dining,Route 59 and I-55. A rare opportunity to rent a spacious custom ranch offering this much room,storage and outdoor living space. Available October 5th. RENTAL REQUIREMENTS: Minimum 700 credit score and gross household income of at least 3x the monthly rent required. Employment and income verification required. No pets. Tenant is responsible for all utilities,lawn care,snow removal and basic property maintenance. Security deposit plus first and last month's rent required. MLS# MRD12747287
Based on information submitted to the MLS GRID as of [see last changed date above]. All data is obtained from various sources and may not have been verified by broker or MLS GRID. Supplied Open House Information is subject to change without notice. All information should be independently reviewed and verified for accuracy. Properties may or may not be listed by the office/agent presenting the information. Some IDX listings have been excluded from this website. Prices displayed on all Sold listings are the Last Known Listing Price and may not be the actual selling price.
ONE-OF-A-KIND CUSTOM RANCH FOR RENT IN SHOREWOOD! This spacious 2,341 sq. ft. home offers an exceptional single-level layout plus a massive 2,341 sq. ft. full basement,providing an incredible amount of additional storage and recreational space. The impressive great room features soaring cathedral ceilings and a beautiful brick fireplace,creating a warm and inviting centerpiece to the home. The oversized kitchen offers abundant cabinetry,generous counter space,breakfast bar and plenty of room for a table. A separate formal dining room provides additional space for entertaining. The spacious primary suite features a large bedroom,walk-in closet and private bath with separate shower,soaking tub and double sinks. Two additional generously sized bedrooms are located on the main level,along with a unique 14x14 sunken den/office that's perfect for working from home,a study,playroom or additional flex space. A large first-floor laundry room with utility sink and separate backyard access adds even more convenience. Step outside and enjoy the large backyard and impressive 28x13 covered deck-perfect for relaxing,entertaining or simply enjoying the outdoors. A charming covered front porch,oversized 2.5-car attached garage,concrete driveway and storage shed provide even more usable space. Additional features include hardwood flooring,stainless steel appliances,central air,triple-glazed thermopane windows and an abundance of storage throughout the home and basement. Located on a quiet residential street in Shorewood Meadows with convenient access to shopping,dining,Route 59 and I-55. A rare opportunity to rent a spacious custom ranch offering this much room,storage and outdoor living space. Available October 5th. RENTAL REQUIREMENTS: Minimum 700 credit score and gross household income of at least 3x the monthly rent required. Employment and income verification required. No pets. Tenant is responsible for all utilities,lawn care,snow removal and basic property maintenance. Security deposit plus first and last month's rent required. MLS# MRD12747287
Based on information submitted to the MLS GRID as of [see last changed date above]. All data is obtained from various sources and may not have been verified by broker or MLS GRID. Supplied Open House Information is subject to change without notice. All information should be independently reviewed and verified for accuracy. Properties may or may not be listed by the office/agent presenting the information. Some IDX listings have been excluded from this website. Prices displayed on all Sold listings are the Last Known Listing Price and may not be the actual selling price.
523 Carla Dr is located in Shorewood, IL in the 60404 zip code.

Copyright © 2026 Midwest Real Estate Data, LLC. All rights reserved. All information provided by the listing agent/broker is deemed reliable but is not guaranteed and should be independently verified.
Within 50 Miles of 523 Carla Dr




