Wright & Wagner Lofts
Studio - 2 Beds
$1,382 - $2,925


School
Commute Time (Distance)
Drive: 6 min (3.3 mi)
Drive: 7 min (4.1 mi)
Drive: 12 min (6.7 mi)
Property Information
The fees below are based on community-supplied data and may exclude additional fees and utilities.
No Pets Allowed
Property Fee Disclaimer Based on community-supplied data and independent market research. Subject to change without notice. May exclude fees for mandatory or optional services and usage-based utilities.
Walkability
Fairly walkable50 / 100
Transit
Limited public transit30 / 100
Driveability
Very drivable80 / 100
Bikeability
Fairly bikeable40 / 100

Soundscore ™
Active74 / 100

Shoppers will appreciate 116 Regan St Unit 116 proximity to 615 S Rockford Ave, Rockford Plaza, and 1203-1215 7th St. 615 S Rockford Ave is 1.2 miles away, and Rockford Plaza is within a 22 minute walk.
With a TransitScore of 30, 116 Regan St Unit 116 has limited public transit, including 2 transit stops within 39.2 miles. Transit options include Harvard and Woodstock.
Recreational activities near 116 Regan St Unit 116 are plentiful. Discover 5 parks within 3.4 miles, including Nicholas Conservatory and Gardens, Discovery Center Museum, and Burpee Museum of Natural History.
Living in Jackson Oaks provides easy access to Chicago/Rockford International, located just 18 minutes from 116 Regan St Unit 116.
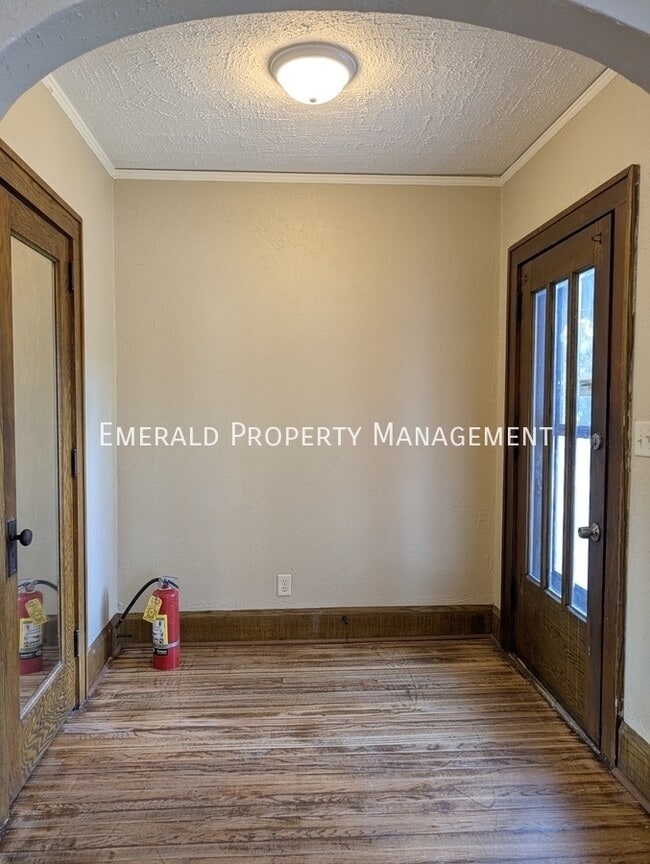
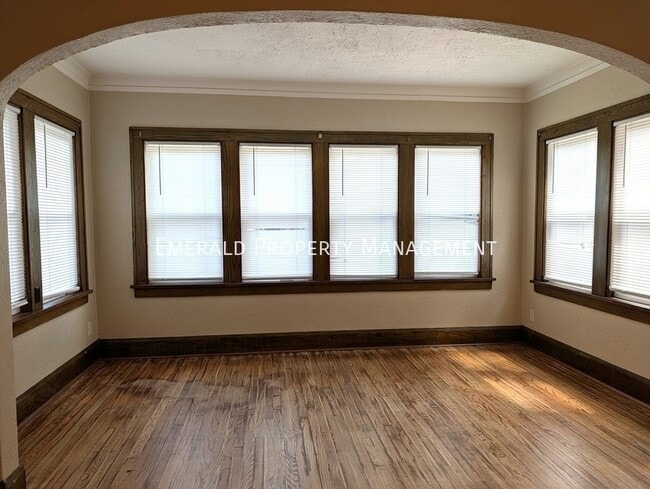
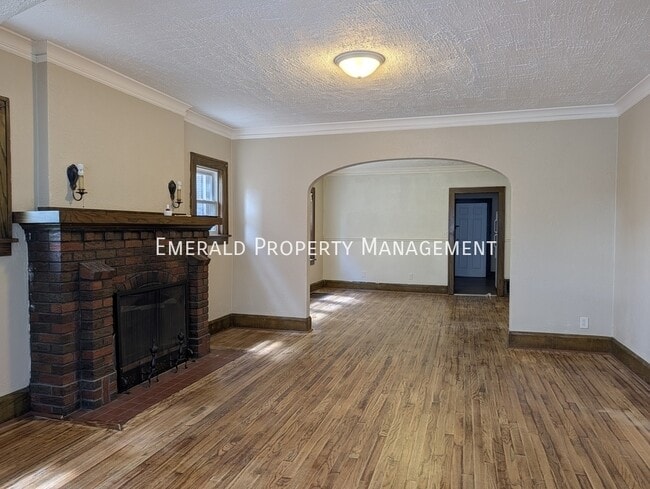
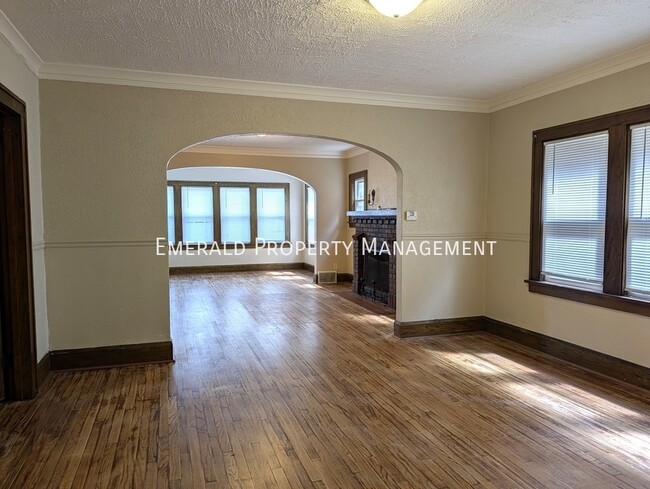
This Lower 2 bedroom unit offers a warm and inviting interior with hardwood flooring throughout. The front sun room brings in soft natural light and creates a welcoming transition into the main living areas. The living room features rich wood trim,... textured walls, and an arched doorway that opens into a spacious dining room. Both rooms receive generous sunlight that highlights the craftsmanship of the woodwork and the well maintained floors.
The eat in kitchen blends modern updates with practical function. It includes light gray cabinetry, dark countertops, appliances include refrigerator and stove. Central air provides comfort throughout the home.
Each bedroom continues the hardwood flooring and natural light. The rear bedroom opens directly into a three season porch that serves as an additional flexible space for quiet mornings or evening relaxation. The bathroom is finished in a neutral palette with a pedestal sink, built in shelving at the tub, and updated flooring.
This unit combines classic architectural details with modern convenience, offering multiple bonus spaces and a cohesive hardwood aesthetic from room to room.
Tenants are responsible for electric and gas. Pets are Not Permitted, and Smoking is Prohibited inside the unit.
RENTAL CRITERIA
To qualify for this rental, applicants must meet the following requirements:
- NO evictions within the last 5 years.
- Monthly income must be at least 3 times the rental amount, unless receiving long-term rental assistance.
- Clean background is required.
Application & Screening Process:
- An application must be submitted to schedule a showing.
- After viewing the rental, applicants MUST complete a soft credit, background, and eviction check ($35 per applicant), unless a valid report from the last 30 days is provided.
This Lower 2 bedroom unit offers a warm and inviting interior with hardwood flooring throughout. The front sun room brings in soft natural light and creates a welcoming transition into the main living areas. The living room features rich wood trim, textured walls, and an arched doorway that opens into a spacious dining room. Both rooms receive generous sunlight that highlights the craftsmanship of the woodwork and the well maintained floors.
The eat in kitchen blends modern updates with practical function. It includes light gray cabinetry, dark countertops, appliances include refrigerator and stove. Central air provides comfort throughout the home.
Each bedroom continues the hardwood flooring and natural light. The rear bedroom opens directly into a three season porch that serves as an additional flexible space for quiet mornings or evening relaxation. The bathroom is finished in a neutral palette with a pedestal sink, built in shelving at the tub, and updated flooring.
This unit combines classic architectural details with modern convenience, offering multiple bonus spaces and a cohesive hardwood aesthetic from room to room.
Tenants are responsible for electric and gas. Pets are Not Permitted, and Smoking is Prohibited inside the unit.
RENTAL CRITERIA
To qualify for this rental, applicants must meet the following requirements:
- NO evictions within the last 5 years.
- Monthly income must be at least 3 times the rental amount, unless receiving long-term rental assistance.
- Clean background is required.
Application & Screening Process:
- An application must be submitted to schedule a showing.
- After viewing the rental, applicants MUST complete a soft credit, background, and eviction check ($35 per applicant), unless a valid report from the last 30 days is provided.
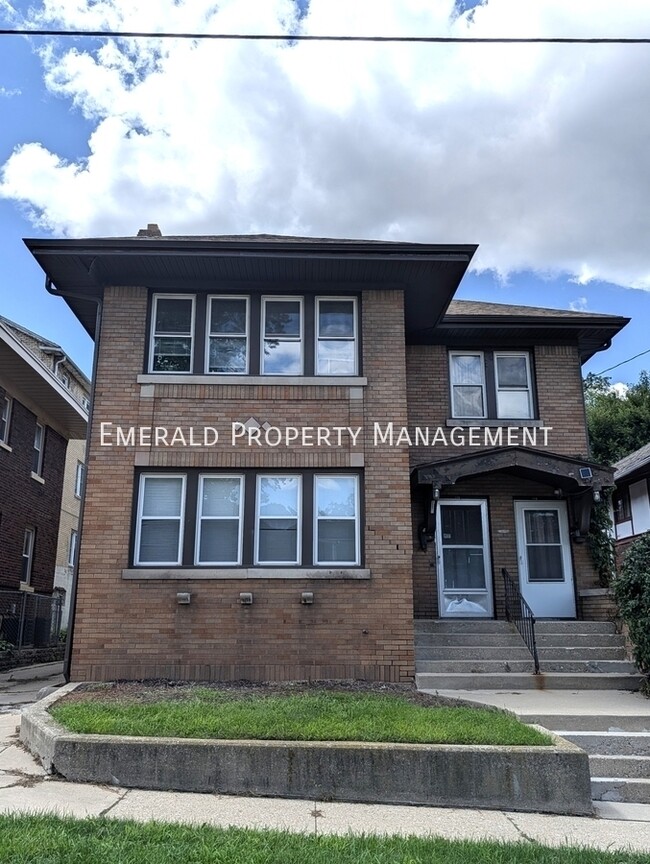
116 Regan St is located in Rockford, IL in the 61107 zip code.
Within 50 Miles of 116 Regan St Unit 116