
Stonebridge of Arlington Heights
1 - 2 Beds
$1,669 - $3,603


School
Commute Time (Distance)
Drive: 10 min (4.8 mi)
Drive: 15 min (8.2 mi)
Drive: 20 min (11.6 mi)
Drive: 20 min (12.2 mi)
Property Information
The fees below are based on community-supplied data and may exclude additional fees and utilities.
Property Fee Disclaimer Based on community-supplied data and independent market research. Subject to change without notice. May exclude fees for mandatory or optional services and usage-based utilities.
Walkability
Fairly walkable40 / 100
Transit
Limited public transit30 / 100
Driveability
Very drivable80 / 100
Bikeability
Moderately bikeable60 / 100

Soundscore ™
Active77 / 100


Shoppers will appreciate 1405 Cove Dr proximity to Wolf Point, Palwaukee Plaza, and Ascot Shopping Center. Wolf Point is 0.9 miles away, and Palwaukee Plaza is within a 19 minute walk.
With a TransitScore of 30, 1405 Cove Dr has limited public transit, including 10 transit stops within 12.2 miles. Transit options include Rosemont Station and Cumberland Station.
Recreational activities near 1405 Cove Dr are plentiful. Discover 5 parks within 4.4 miles, including River Trail Nature Center, Dam No. 2 Woods, and The Grove.
Living in Des Plaines/Arlington Hts Corridor provides easy access to Chicago O'Hare International, located just 20 minutes from 1405 Cove Dr. Another nearby airport is Chicago Midway International, located 25.9 miles away.
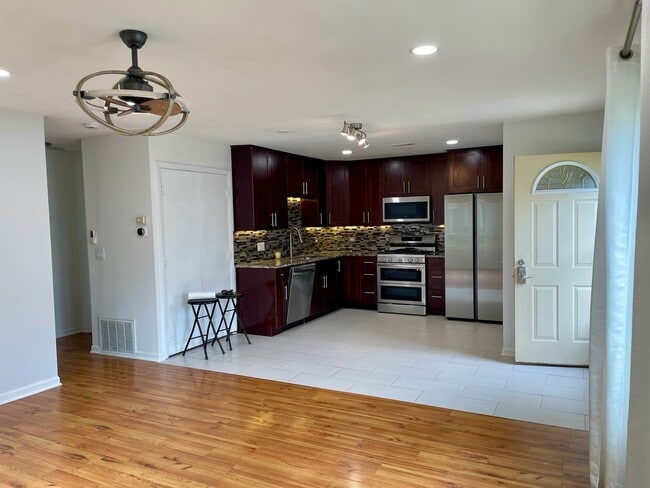
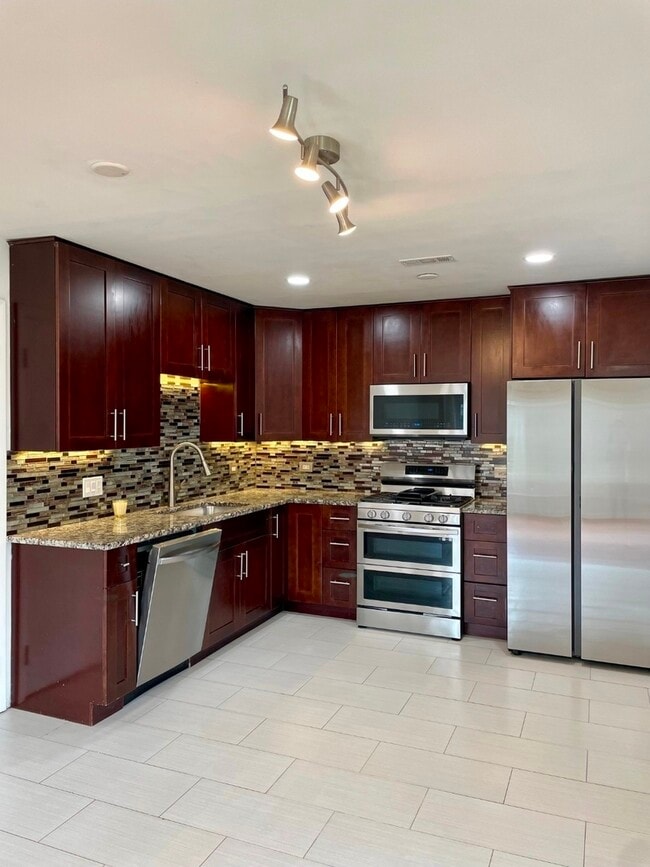
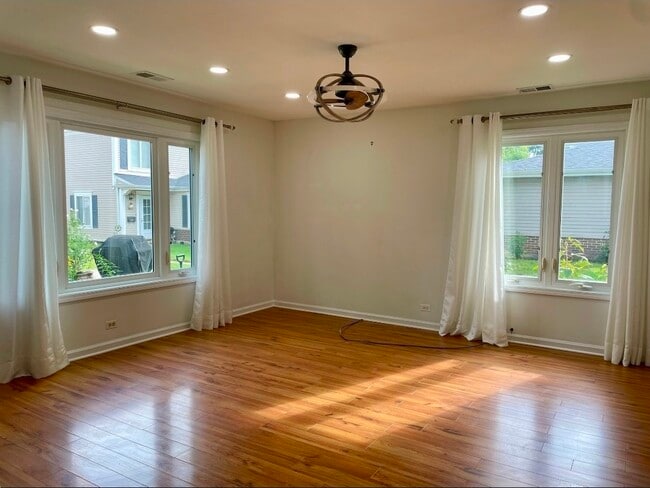
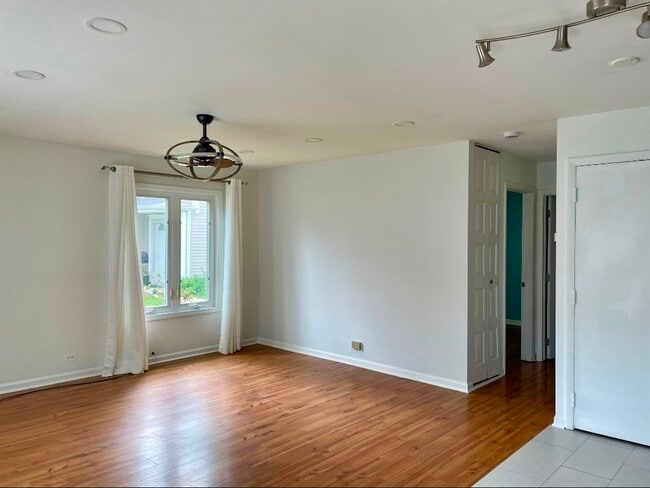
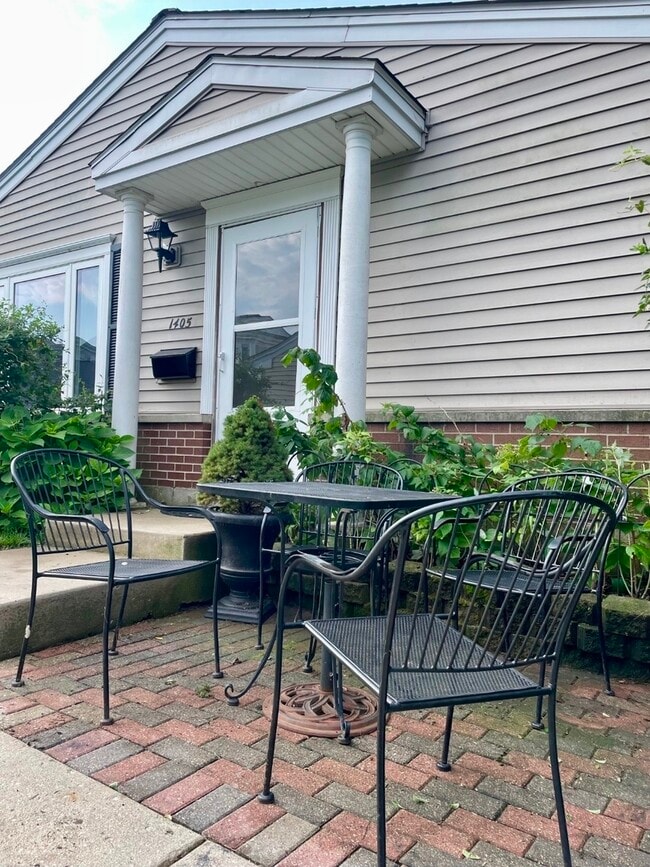
Welcome home to this bright and inviting 2-bedroom,1-bath ranch-style unit in the desirable Quincy Park community! This sun-filled home features an open floor plan and a modern kitchen with quartz countertops,new cabinetry,stainless steel appliances... ,and a spacious island-perfect for everyday living and entertaining. Enjoy wood laminate flooring,a beautifully updated bath,and the convenience of in-unit laundry. Garage parking plus driveway parking is included. Residents can also enjoy community amenities including a pool,park,and picnic area. Ideally located just minutes from the Metra,Randhurst Mall,I-294,schools,shopping,restaurants,and more! Rental Requirements: Minimum 700 credit score; gross income of 2.5x the monthly rent preferred; no prior evictions or criminal background. $79 application fee per adult. One-month security deposit. Pets welcome (under 75 lbs) with a $400 non-refundable pet fee. Tenant responsible for gas,electric,and water. Don't miss this wonderful rental opportunity-schedule your private tour today! MLS# MRD12745929
Based on information submitted to the MLS GRID as of [see last changed date above]. All data is obtained from various sources and may not have been verified by broker or MLS GRID. Supplied Open House Information is subject to change without notice. All information should be independently reviewed and verified for accuracy. Properties may or may not be listed by the office/agent presenting the information. Some IDX listings have been excluded from this website. Prices displayed on all Sold listings are the Last Known Listing Price and may not be the actual selling price.
Welcome home to this bright and inviting 2-bedroom,1-bath ranch-style unit in the desirable Quincy Park community! This sun-filled home features an open floor plan and a modern kitchen with quartz countertops,new cabinetry,stainless steel appliances,and a spacious island-perfect for everyday living and entertaining. Enjoy wood laminate flooring,a beautifully updated bath,and the convenience of in-unit laundry. Garage parking plus driveway parking is included. Residents can also enjoy community amenities including a pool,park,and picnic area. Ideally located just minutes from the Metra,Randhurst Mall,I-294,schools,shopping,restaurants,and more! Rental Requirements: Minimum 700 credit score; gross income of 2.5x the monthly rent preferred; no prior evictions or criminal background. $79 application fee per adult. One-month security deposit. Pets welcome (under 75 lbs) with a $400 non-refundable pet fee. Tenant responsible for gas,electric,and water. Don't miss this wonderful rental opportunity-schedule your private tour today! MLS# MRD12745929
Based on information submitted to the MLS GRID as of [see last changed date above]. All data is obtained from various sources and may not have been verified by broker or MLS GRID. Supplied Open House Information is subject to change without notice. All information should be independently reviewed and verified for accuracy. Properties may or may not be listed by the office/agent presenting the information. Some IDX listings have been excluded from this website. Prices displayed on all Sold listings are the Last Known Listing Price and may not be the actual selling price.
1405 Cove Dr is located in Prospect Heights, IL in the 60070 zip code.

Copyright © 2026 Midwest Real Estate Data, LLC. All rights reserved. All information provided by the listing agent/broker is deemed reliable but is not guaranteed and should be independently verified.
Within 50 Miles of 1405 Cove Dr




