
Arbors of Brookdale
1 - 3 Beds
$1,995 - $3,075


School
Commute Time (Distance)
Univ. of Saint Francis, Joliet
Drive: 23 min (10.3 mi)
Drive: 23 min (10.4 mi)
Drive: 22 min (12.1 mi)
Drive: 29 min (14.5 mi)
Lease Term Options
Property Information
The fees below are based on community-supplied data and may exclude additional fees and utilities.
Property Fee Disclaimer Based on community-supplied data and independent market research. Subject to change without notice. May exclude fees for mandatory or optional services and usage-based utilities.
Walkability
Somewhat walkable20 / 100
Driveability
Very drivable80 / 100
Bikeability
Fairly bikeable50 / 100

Soundscore ™
Active77 / 100

Shoppers will appreciate 6816 Twin Falls Dr proximity to Crossroads Plaza and Crossroads Plaza. Crossroads Plaza is 1.2 miles away, and Crossroads Plaza is within a 23 minute walk.
Recreational activities near 6816 Twin Falls Dr are plentiful. Discover 2 parks within 4.9 miles, including Lake Renwick Preserve - Copley Nature Park and Lake Renwick Heron Rookery Nature Preserve.
Living in North Will County provides easy access to Chicago Midway International, located just 48 minutes from 6816 Twin Falls Dr. Another nearby airport is Chicago O'Hare International, located 44.4 miles away.
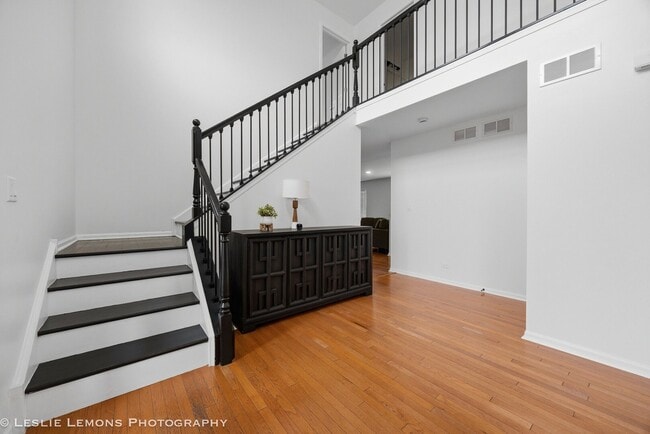
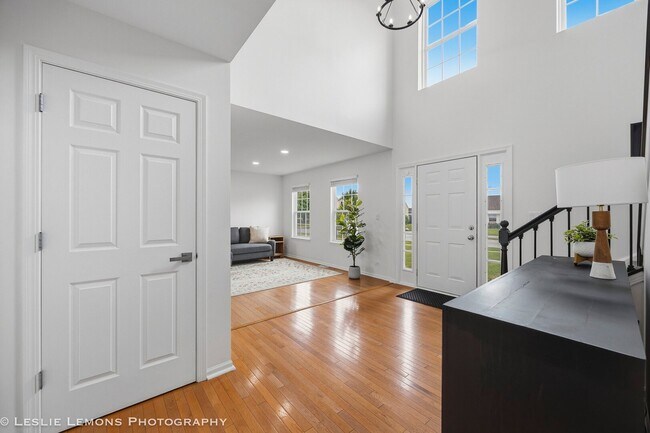
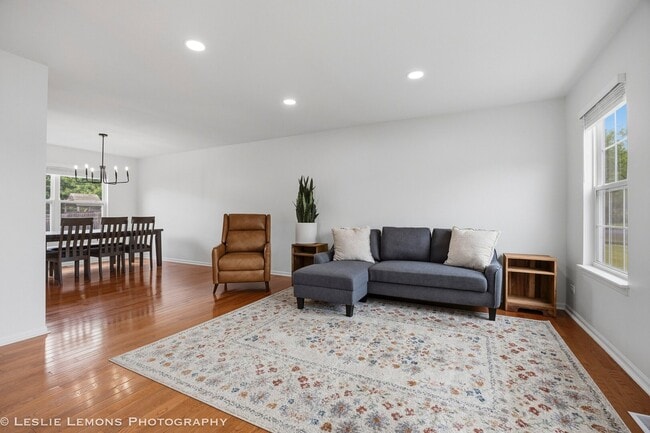
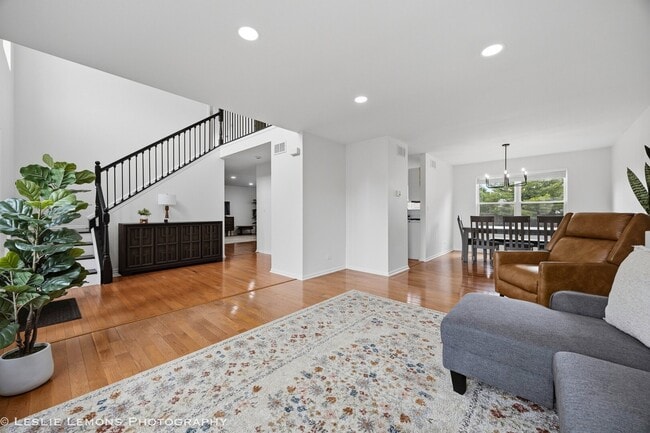
Beautiful and spacious 5-bedroom,3.5-bath two-story home offering approximately 2,202 square feet of living space in the desirable Clearwater Springs subdivision. The main level features an inviting floor plan with a bright eat-in kitchen,formal... living room,dining room,cozy family room,convenient first-floor laundry,and powder room. Upstairs,the primary suite includes a private bath and an oversized walk-in closet,along with three additional generously sized bedrooms and a full hallway bath. The finished basement provides exceptional additional living space with a large recreation area,fifth bedroom,and full bathroom-ideal for guests,a home office,or extended living. Enjoy outdoor entertaining in the fully fenced backyard featuring a brick patio and ample green space. Additional features include central air conditioning,forced-air heating,attached 2-car garage,hardwood flooring,and major appliances including refrigerator,oven/range,microwave,dishwasher,washer,and dryer. Conveniently located near parks,schools,shopping,dining,and major highways. Available for immediate occupancy. One-year lease minimum. Small dogs considered with landlord approval. MLS# MRD12697145
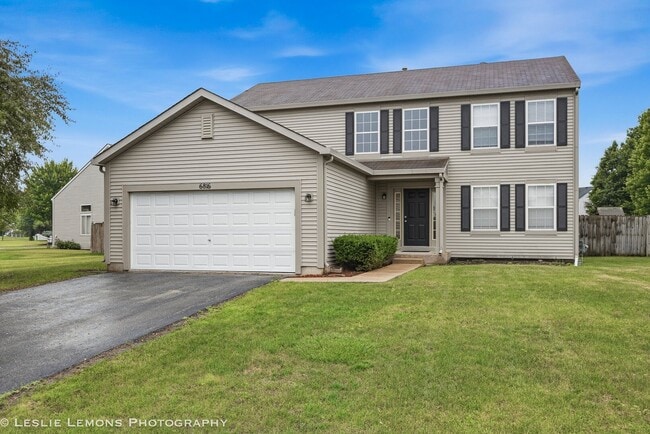
Beautiful and spacious 5-bedroom,3.5-bath two-story home offering approximately 2,202 square feet of living space in the desirable Clearwater Springs subdivision. The main level features an inviting floor plan with a bright eat-in kitchen,formal living room,dining room,cozy family room,convenient first-floor laundry,and powder room. Upstairs,the primary suite includes a private bath and an oversized walk-in closet,along with three additional generously sized bedrooms and a full hallway bath. The finished basement provides exceptional additional living space with a large recreation area,fifth bedroom,and full bathroom-ideal for guests,a home office,or extended living. Enjoy outdoor entertaining in the fully fenced backyard featuring a brick patio and ample green space. Additional features include central air conditioning,forced-air heating,attached 2-car garage,hardwood flooring,and major appliances including refrigerator,oven/range,microwave,dishwasher,washer,and dryer. Conveniently located near parks,schools,shopping,dining,and major highways. Available for immediate occupancy. One-year lease minimum. Small dogs considered with landlord approval. MLS# MRD12697145
6816 Twin Falls Dr is located in Plainfield, IL in the 60586 zip code.

Copyright © 2026 Midwest Real Estate Data, LLC. All rights reserved. All information provided by the listing agent/broker is deemed reliable but is not guaranteed and should be independently verified.
Within 50 Miles of 6816 Twin Falls Dr




