
TGM Willowbrook
1 - 2 Beds
$1,699 - $2,625


School
Commute Time (Distance)
Drive: 6 min (2 mi)
Drive: 16 min (7.4 mi)
Drive: 14 min (8.1 mi)
Drive: 24 min (12.7 mi)
Property Information
The fees below are based on community-supplied data and may exclude additional fees and utilities.
Property Fee Disclaimer Based on community-supplied data and independent market research. Subject to change without notice. May exclude fees for mandatory or optional services and usage-based utilities.
Walkability
Fairly walkable50 / 100
Transit
Limited public transit30 / 100
Driveability
Very drivable80 / 100
Bikeability
Moderately bikeable60 / 100

Soundscore ™
Active75 / 100


Shoppers will appreciate 10324 S 81st Ave proximity to Palos Hills Center, 10301-10305 S Roberts Rd, and Roberts Road Plaza. Palos Hills Center is 0.2 miles away, and 10301-10305 S Roberts Rd is within a 4 minute walk.
With a TransitScore of 30, 10324 S 81st Ave has limited public transit, including 10 transit stops within 12.3 miles. Transit options include Midway Terminal and Pulaski Station (Orange Line).
Recreational activities near 10324 S 81st Ave are plentiful. Discover 5 parks within 4.6 miles, including Crooked Creek Woods, Lake Katherine Nature Center and Botanic Gardens, and Cranberry Slough Nature Preserve.
Living in Southwest Cook County provides easy access to Chicago Midway International, located just 18 minutes from 10324 S 81st Ave. Another nearby airport is Chicago O'Hare International, located 28 miles away.
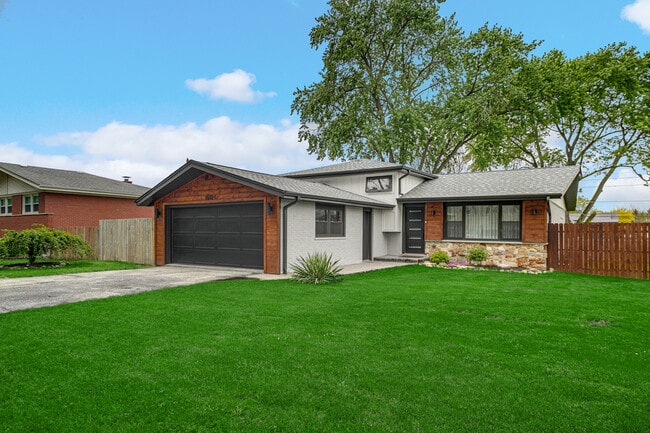
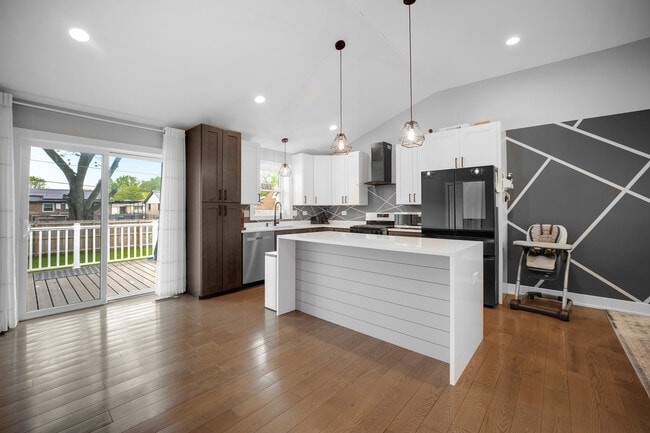
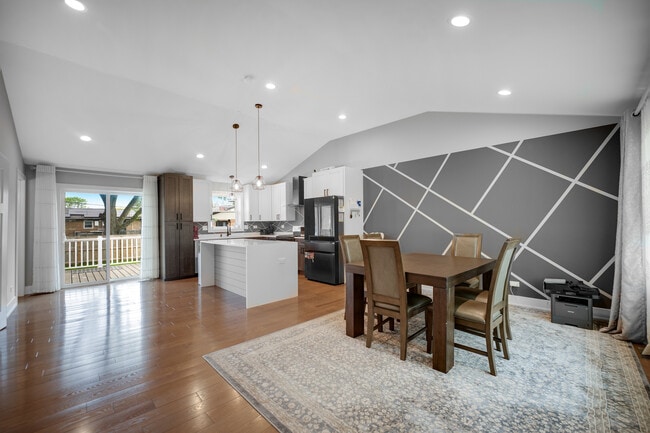
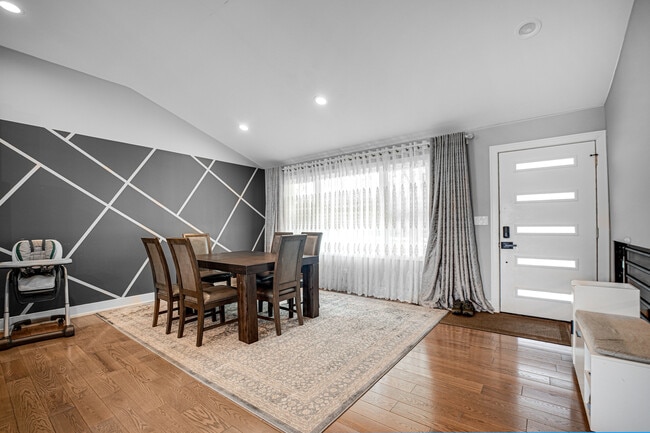
Available for rental as well. Welcome to this beautifully updated split-level home featuring a modern open-concept layout and custom finishes throughout. Nearly everything has been renovated,offering a truly move-in-ready rental. The main level... features a spacious living room with a cathedral ceiling,hardwood flooring,recessed lighting,and an open connection to the beautifully designed kitchen. The kitchen offers white shaker cabinets,quartz countertops,stainless steel appliances,a large center island,an exhaust hood,garbage disposal,and direct access to the composite deck through the patio door. A ceramic shower is also conveniently located on the main level. Upstairs,you will find three comfortable bedrooms with hardwood flooring and a fully remodeled ceramic bathroom with a bathtub. The lower level provides additional living space with a family room,Pergo flooring,another shower,and a laundry room with a utility sink. MLS# MRD12702567
Based on information submitted to the MLS GRID as of [see last changed date above]. All data is obtained from various sources and may not have been verified by broker or MLS GRID. Supplied Open House Information is subject to change without notice. All information should be independently reviewed and verified for accuracy. Properties may or may not be listed by the office/agent presenting the information. Some IDX listings have been excluded from this website. Prices displayed on all Sold listings are the Last Known Listing Price and may not be the actual selling price.
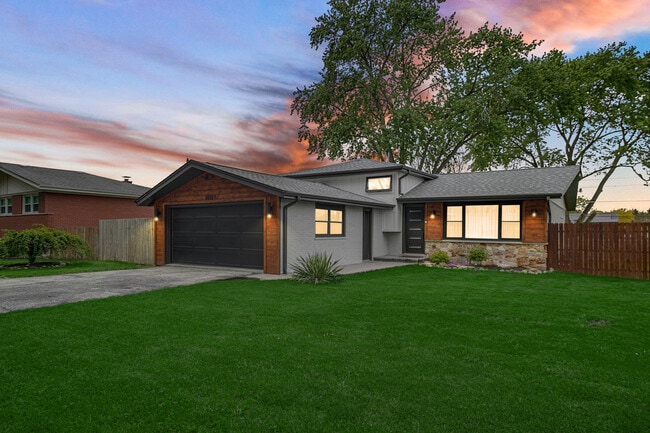
Available for rental as well. Welcome to this beautifully updated split-level home featuring a modern open-concept layout and custom finishes throughout. Nearly everything has been renovated,offering a truly move-in-ready rental. The main level features a spacious living room with a cathedral ceiling,hardwood flooring,recessed lighting,and an open connection to the beautifully designed kitchen. The kitchen offers white shaker cabinets,quartz countertops,stainless steel appliances,a large center island,an exhaust hood,garbage disposal,and direct access to the composite deck through the patio door. A ceramic shower is also conveniently located on the main level. Upstairs,you will find three comfortable bedrooms with hardwood flooring and a fully remodeled ceramic bathroom with a bathtub. The lower level provides additional living space with a family room,Pergo flooring,another shower,and a laundry room with a utility sink. MLS# MRD12702567
Based on information submitted to the MLS GRID as of [see last changed date above]. All data is obtained from various sources and may not have been verified by broker or MLS GRID. Supplied Open House Information is subject to change without notice. All information should be independently reviewed and verified for accuracy. Properties may or may not be listed by the office/agent presenting the information. Some IDX listings have been excluded from this website. Prices displayed on all Sold listings are the Last Known Listing Price and may not be the actual selling price.
10324 S 81st Ave is located in Palos Hills, IL in the 60465 zip code.

Copyright © 2026 Midwest Real Estate Data, LLC. All rights reserved. All information provided by the listing agent/broker is deemed reliable but is not guaranteed and should be independently verified.
Within 50 Miles of 10324 S 81st Ave




