
The Lakes of Schaumburg Apartment Homes
1 - 2 Beds
$1,660 - $2,366


School
Commute Time (Distance)
Drive: 9 min (4.5 mi)
Drive: 13 min (6.5 mi)
Drive: 22 min (11.7 mi)
Drive: 24 min (12.6 mi)
Lease Term Options
Property Information
The fees below are based on community-supplied data and may exclude additional fees and utilities.
Property Fee Disclaimer Based on community-supplied data and independent market research. Subject to change without notice. May exclude fees for mandatory or optional services and usage-based utilities.
Walkability
Fairly walkable40 / 100
Transit
Limited public transit20 / 100
Driveability
Exceptionally drivable100 / 100
Bikeability
Fairly bikeable50 / 100

Soundscore ™
Active77 / 100


Shoppers will appreciate 1010 W Elm St proximity to Cove Shopping Center, 755-785 N Quentin Rd, and Quentin Plaza. Cove Shopping Center is 0.3 miles away, and 755-785 N Quentin Rd is within an 11 minute walk.
Recreational activities near 1010 W Elm St are plentiful. Discover 4 parks within 5 miles, including Camp Reinberg, Deer Grove, and Baker's Lake Nature Preserve.
Living in Far Northwest Suburban Cook provides easy access to Chicago O'Hare International, located just 28 minutes from 1010 W Elm St. Another nearby airport is Chicago Midway International, located 35 miles away.
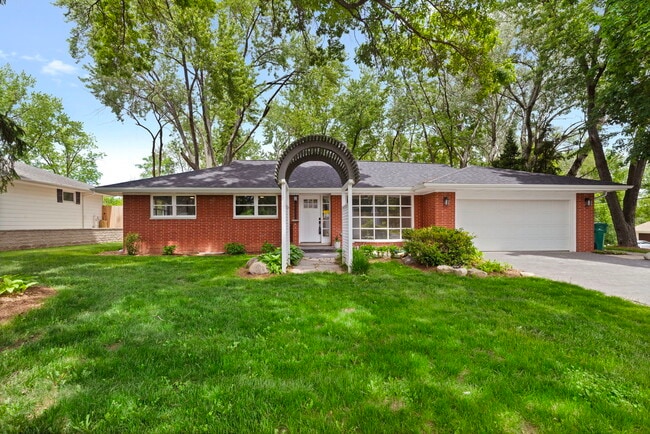
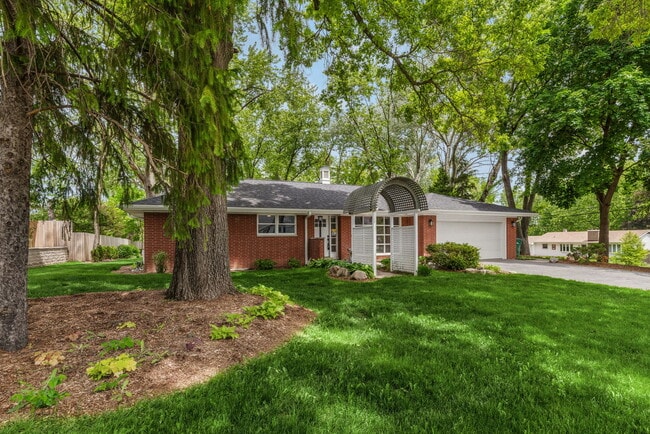
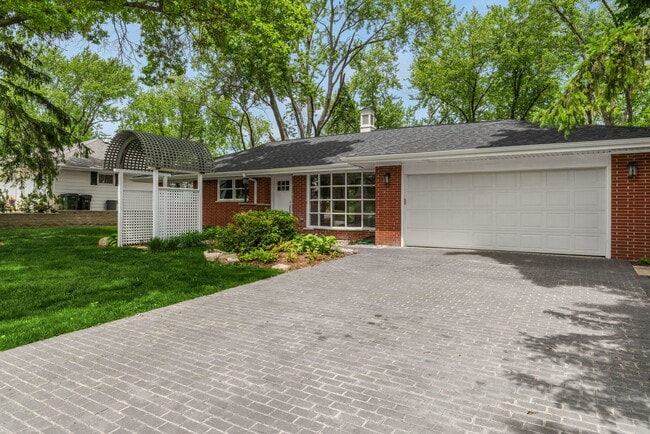
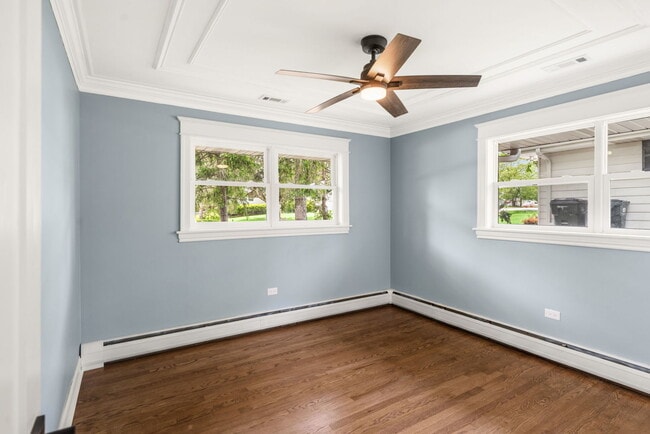
Welcome home! This beautifully updated all-brick 1-story ranch combines classic durability with modern finishes and timeless charm. From the moment you arrive,you'll be impressed by the incredible curb appeal,highlighted by newly installed brick... pavers and magnificent mature trees that provide beauty and shade. Inside,the home is filled with natural light from newer windows,showcasing the gorgeous hardwood floors throughout the main level. The newly remodeled kitchen features modern finishes,ample counter space,and a functional layout perfect for both everyday living and entertaining. The main level offers 3 spacious bedrooms and 1.5 bathrooms,providing comfort and convenience. A standout feature of the home is the sunlit transition room with a cozy fireplace - the perfect space to relax while enjoying peaceful views of the private,wide-open backyard. The fully finished basement expands your living space and includes a full bathroom,making it ideal for movie nights,a home gym,recreation room,or guest area. Laundry in basement as well. Outside you will enjoy your backyard retreat,where majestic mature trees create the perfect setting for summer cookouts,gardening,or simply unwinding in privacy and tranquility. New Windows 2025. Roof replaced 2022. New Central AC,water heater and appliances 2026. Pressure tank,water softener,ejector pump and sum pump replaced in 2025. MLS# MRD12718967
Based on information submitted to the MLS GRID as of [see last changed date above]. All data is obtained from various sources and may not have been verified by broker or MLS GRID. Supplied Open House Information is subject to change without notice. All information should be independently reviewed and verified for accuracy. Properties may or may not be listed by the office/agent presenting the information. Some IDX listings have been excluded from this website. Prices displayed on all Sold listings are the Last Known Listing Price and may not be the actual selling price.
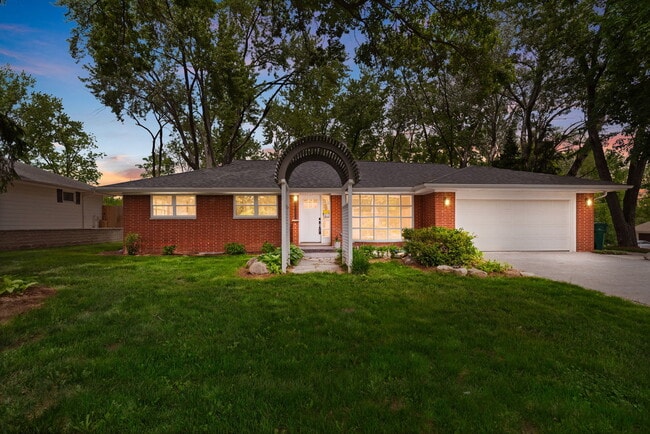
Welcome home! This beautifully updated all-brick 1-story ranch combines classic durability with modern finishes and timeless charm. From the moment you arrive,you'll be impressed by the incredible curb appeal,highlighted by newly installed brick pavers and magnificent mature trees that provide beauty and shade. Inside,the home is filled with natural light from newer windows,showcasing the gorgeous hardwood floors throughout the main level. The newly remodeled kitchen features modern finishes,ample counter space,and a functional layout perfect for both everyday living and entertaining. The main level offers 3 spacious bedrooms and 1.5 bathrooms,providing comfort and convenience. A standout feature of the home is the sunlit transition room with a cozy fireplace - the perfect space to relax while enjoying peaceful views of the private,wide-open backyard. The fully finished basement expands your living space and includes a full bathroom,making it ideal for movie nights,a home gym,recreation room,or guest area. Laundry in basement as well. Outside you will enjoy your backyard retreat,where majestic mature trees create the perfect setting for summer cookouts,gardening,or simply unwinding in privacy and tranquility. New Windows 2025. Roof replaced 2022. New Central AC,water heater and appliances 2026. Pressure tank,water softener,ejector pump and sum pump replaced in 2025. MLS# MRD12718967
Based on information submitted to the MLS GRID as of [see last changed date above]. All data is obtained from various sources and may not have been verified by broker or MLS GRID. Supplied Open House Information is subject to change without notice. All information should be independently reviewed and verified for accuracy. Properties may or may not be listed by the office/agent presenting the information. Some IDX listings have been excluded from this website. Prices displayed on all Sold listings are the Last Known Listing Price and may not be the actual selling price.
1010 W Elm St is located in Palatine, IL in the 60067 zip code.

Copyright © 2026 Midwest Real Estate Data, LLC. All rights reserved. All information provided by the listing agent/broker is deemed reliable but is not guaranteed and should be independently verified.
Within 50 Miles of 1010 W Elm St




