
The Aventine at Oakhurst North
1 - 2 Beds
$1,715 - $2,544


School
Commute Time (Distance)
Drive: 9 min (3.4 mi)
Drive: 13 min (6.3 mi)
Drive: 17 min (7.8 mi)
Drive: 23 min (10.9 mi)
Property Information
The fees below are based on community-supplied data and may exclude additional fees and utilities.
Property Fee Disclaimer Based on community-supplied data and independent market research. Subject to change without notice. May exclude fees for mandatory or optional services and usage-based utilities.
Walkability
Somewhat walkable30 / 100
Driveability
Very drivable80 / 100
Bikeability
Fairly bikeable50 / 100

Soundscore ™
Active78 / 100


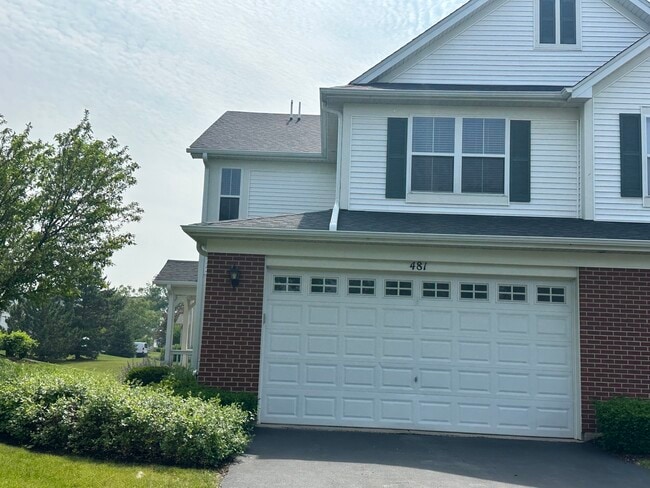
Shoppers will appreciate 481 Silver Charm Dr proximity to Prairie Market, 1555 Route 34, and Gerry Centennial Plaza. Prairie Market is 1 mile away, and 1555 Route 34 is within a 30 minute walk.
Recreational activities near 481 Silver Charm Dr are plentiful. Discover 1 park within 4.5 miles, including Phillips Park Zoo.
Living in Outlying Kendall County provides easy access to Chicago Midway International, located just 52 minutes from 481 Silver Charm Dr. Another nearby airport is Chicago O'Hare International, located 39.5 miles away.
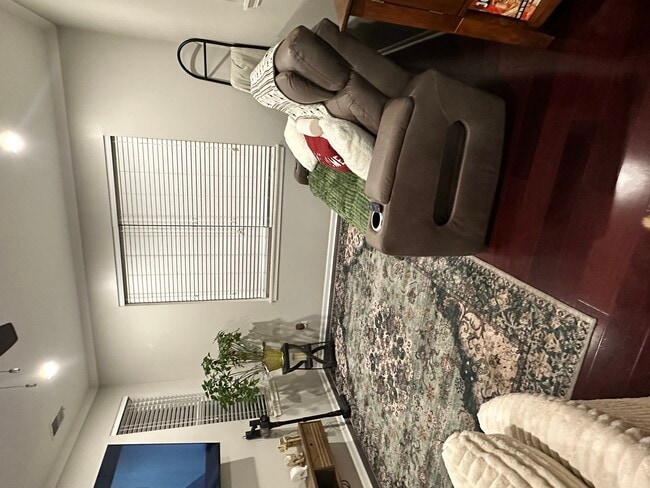
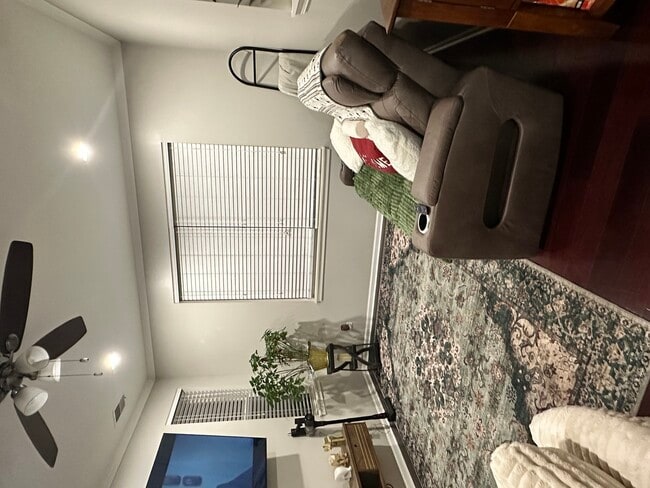
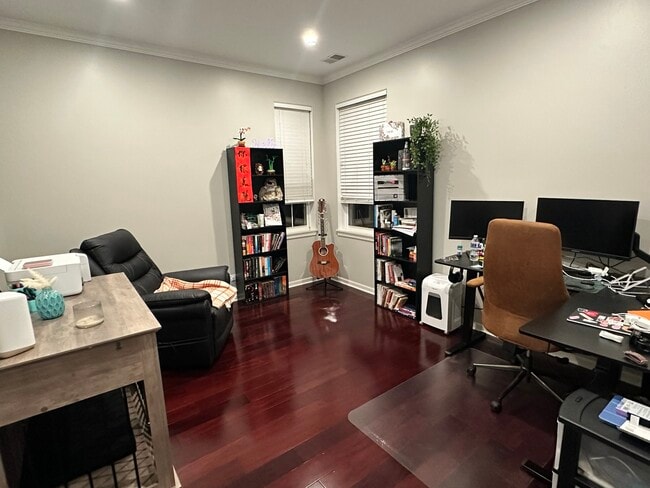
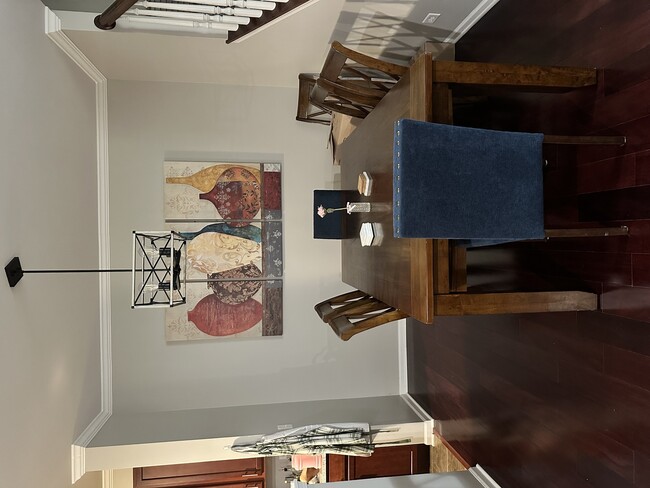
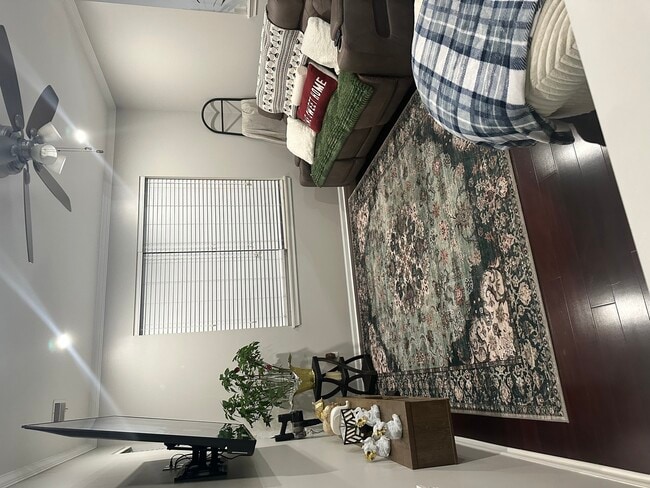
Welcome to the highly sought-after Churchill Club subdivision! This stunning nearly 2,000 sq. ft. townhome offers a perfect blend of style and functionality,featuring a first-floor den,a spacious living room,and a separate dining area adjacent to a... beautifully updated kitchen with new granite countertops and stainless and black appliances. Wide plank cherry hardwood floors,42-inch cabinetry,crown molding,and modern neutral decor add to its charm. Upstairs,the expansive primary suite boasts a vaulted ceiling,a large walk-in closet,and a luxurious bath with a dual sink vanity,soaking tub,and separate shower. Two additional,generously sized,bedrooms offer ample closet space,along with the convenience of a second-floor laundry room. Situated just minutes from acclaimed District 308 schools,parks,walking trails,the subdivision clubhouse and pool,and a variety of dining and shopping options off 5th and Ogden Ave,this home is a must-see. Don't miss out-schedule your tour today! MLS# MRD12698577
Based on information submitted to the MLS GRID as of [see last changed date above]. All data is obtained from various sources and may not have been verified by broker or MLS GRID. Supplied Open House Information is subject to change without notice. All information should be independently reviewed and verified for accuracy. Properties may or may not be listed by the office/agent presenting the information. Some IDX listings have been excluded from this website. Prices displayed on all Sold listings are the Last Known Listing Price and may not be the actual selling price.
Welcome to the highly sought-after Churchill Club subdivision! This stunning nearly 2,000 sq. ft. townhome offers a perfect blend of style and functionality,featuring a first-floor den,a spacious living room,and a separate dining area adjacent to a beautifully updated kitchen with new granite countertops and stainless and black appliances. Wide plank cherry hardwood floors,42-inch cabinetry,crown molding,and modern neutral decor add to its charm. Upstairs,the expansive primary suite boasts a vaulted ceiling,a large walk-in closet,and a luxurious bath with a dual sink vanity,soaking tub,and separate shower. Two additional,generously sized,bedrooms offer ample closet space,along with the convenience of a second-floor laundry room. Situated just minutes from acclaimed District 308 schools,parks,walking trails,the subdivision clubhouse and pool,and a variety of dining and shopping options off 5th and Ogden Ave,this home is a must-see. Don't miss out-schedule your tour today! MLS# MRD12698577
Based on information submitted to the MLS GRID as of [see last changed date above]. All data is obtained from various sources and may not have been verified by broker or MLS GRID. Supplied Open House Information is subject to change without notice. All information should be independently reviewed and verified for accuracy. Properties may or may not be listed by the office/agent presenting the information. Some IDX listings have been excluded from this website. Prices displayed on all Sold listings are the Last Known Listing Price and may not be the actual selling price.
481 Silver Charm Dr is located in Oswego, IL in the 60543 zip code.

Copyright © 2026 Midwest Real Estate Data, LLC. All rights reserved. All information provided by the listing agent/broker is deemed reliable but is not guaranteed and should be independently verified.
Within 50 Miles of 481 Silver Charm Dr




