
Arbors of Brookdale
1 - 3 Beds
$1,995 - $3,075


School
Commute Time (Distance)
Drive: 8 min (4.4 mi)
Drive: 12 min (7.3 mi)
Drive: 16 min (8.3 mi)
Drive: 23 min (11.9 mi)
Property Information
The fees below are based on community-supplied data and may exclude additional fees and utilities.
Property Fee Disclaimer Based on community-supplied data and independent market research. Subject to change without notice. May exclude fees for mandatory or optional services and usage-based utilities.
Walkability
Somewhat walkable20 / 100
Driveability
Exceptionally drivable90 / 100
Bikeability
Fairly bikeable40 / 100

Soundscore ™
Calm81 / 100


Shoppers will appreciate 2235 Barbera Dr proximity to Prairie Market. Prairie Market is 1.7 miles away.
Living in Outlying Kendall County provides easy access to Chicago Midway International, located just 50 minutes from 2235 Barbera Dr. Another nearby airport is Chicago O'Hare International, located 40.5 miles away.
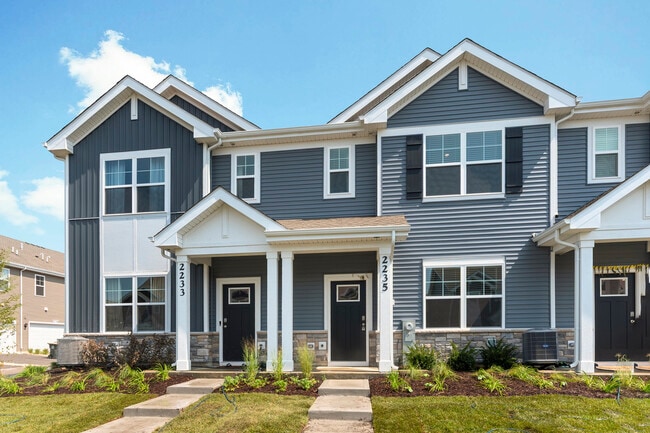
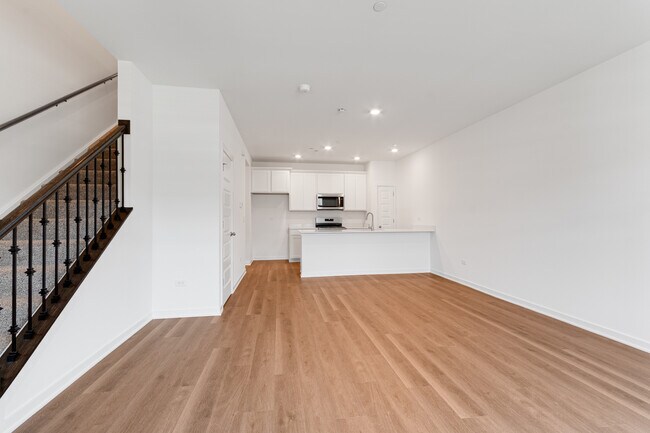
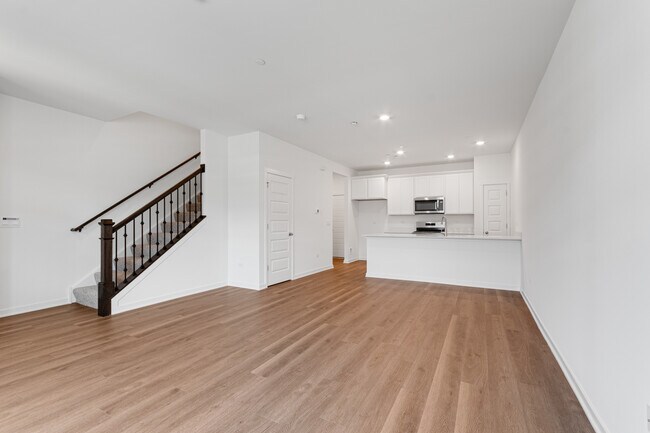
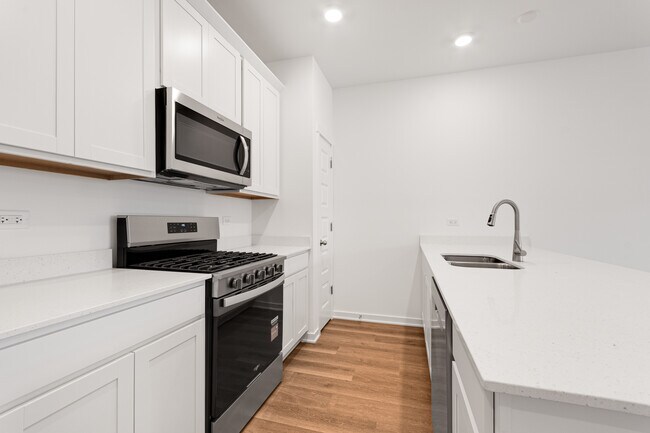
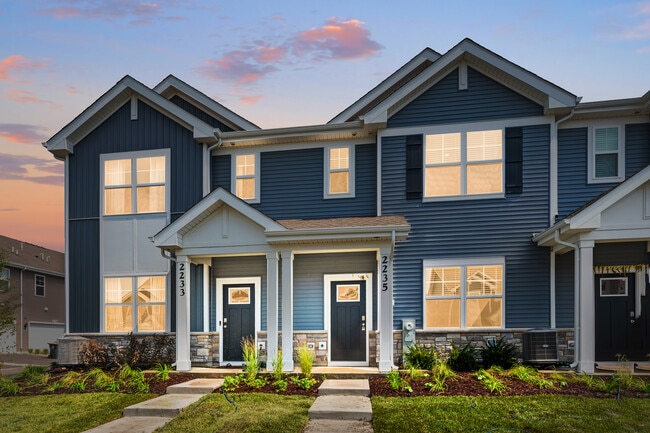
****Brand-new construction townhome ready for immediate occupancy in Oswego's highly desirable Sonoma Trails community. **This Norfolk townhome plan offers over 1,500 square feet of living space with 3 bedrooms plus a loft,2.5 baths,a mudroom and a... 2-car garage. **As soon as you step inside,you'll be greeted by our open concept living area,featuring luxury vinyl plank throughout the main living areas. The expansive kitchen overlooks the dining and great room areas,making it the ideal space to entertain. Additionally,your kitchen features designer 42-inch cabinetry,a spacious island with quartz countertops,and pantry. Enjoy your large primary bedroom with a walk-in closet and connecting suite bathroom. The rest of the upper level features a laundry room,secondary bedrooms with a full second bath,and linen closet. You'll find luxury vinyl plank flooring throughout the main level living space,bathrooms,and laundry. open-concept main floor a convenient mudroom,and an expansive kitchen that flows seamlessly into the dining and great rooms. Upstairs,the flexible layout includes three spacious bedrooms,2.5 bathrooms,and a versatile loft perfect for a home office or second living area. **Enjoy a completely maintenance-free lifestyle with association-provided lawn care and snow removal,all while being situated in top-rated School District 308 (Oswego East High School) close to local shopping and dining.** MLS# MRD12746341
Based on information submitted to the MLS GRID as of [see last changed date above]. All data is obtained from various sources and may not have been verified by broker or MLS GRID. Supplied Open House Information is subject to change without notice. All information should be independently reviewed and verified for accuracy. Properties may or may not be listed by the office/agent presenting the information. Some IDX listings have been excluded from this website. Prices displayed on all Sold listings are the Last Known Listing Price and may not be the actual selling price.
****Brand-new construction townhome ready for immediate occupancy in Oswego's highly desirable Sonoma Trails community. **This Norfolk townhome plan offers over 1,500 square feet of living space with 3 bedrooms plus a loft,2.5 baths,a mudroom and a 2-car garage. **As soon as you step inside,you'll be greeted by our open concept living area,featuring luxury vinyl plank throughout the main living areas. The expansive kitchen overlooks the dining and great room areas,making it the ideal space to entertain. Additionally,your kitchen features designer 42-inch cabinetry,a spacious island with quartz countertops,and pantry. Enjoy your large primary bedroom with a walk-in closet and connecting suite bathroom. The rest of the upper level features a laundry room,secondary bedrooms with a full second bath,and linen closet. You'll find luxury vinyl plank flooring throughout the main level living space,bathrooms,and laundry. open-concept main floor a convenient mudroom,and an expansive kitchen that flows seamlessly into the dining and great rooms. Upstairs,the flexible layout includes three spacious bedrooms,2.5 bathrooms,and a versatile loft perfect for a home office or second living area. **Enjoy a completely maintenance-free lifestyle with association-provided lawn care and snow removal,all while being situated in top-rated School District 308 (Oswego East High School) close to local shopping and dining.** MLS# MRD12746341
Based on information submitted to the MLS GRID as of [see last changed date above]. All data is obtained from various sources and may not have been verified by broker or MLS GRID. Supplied Open House Information is subject to change without notice. All information should be independently reviewed and verified for accuracy. Properties may or may not be listed by the office/agent presenting the information. Some IDX listings have been excluded from this website. Prices displayed on all Sold listings are the Last Known Listing Price and may not be the actual selling price.
2235 Barbera Dr is located in Oswego, IL in the 60543 zip code.

Copyright © 2026 Midwest Real Estate Data, LLC. All rights reserved. All information provided by the listing agent/broker is deemed reliable but is not guaranteed and should be independently verified.
Within 50 Miles of 2235 Barbera Dr




