
The Wheatlands Apartments
1 - 3 Beds
$1,875 - $2,760


School
Commute Time (Distance)
Drive: 11 min (5.9 mi)
Drive: 15 min (7.8 mi)
Drive: 19 min (11.7 mi)
Property Information
The fees below are based on community-supplied data and may exclude additional fees and utilities.
Property Fee Disclaimer Based on community-supplied data and independent market research. Subject to change without notice. May exclude fees for mandatory or optional services and usage-based utilities.
Walkability
Somewhat walkable30 / 100
Transit
Limited public transit20 / 100
Driveability
Exceptionally drivable100 / 100
Bikeability
Moderately bikeable60 / 100

Soundscore ™
Active69 / 100


Shoppers will appreciate 4319 Phyllis Dr proximity to Standy Plaza. Standy Plaza is 1 mile away.
Recreational activities near 4319 Phyllis Dr are plentiful. Discover 5 parks within 3.5 miles, including Camp Dan Beard, Dam No 1 Woods-East, and Somme Prairie Nature Preserve.
Living in Far North Suburban Cook provides easy access to Chicago O'Hare International, located just 21 minutes from 4319 Phyllis Dr. Another nearby airport is Chicago Midway International, located 27.9 miles away.
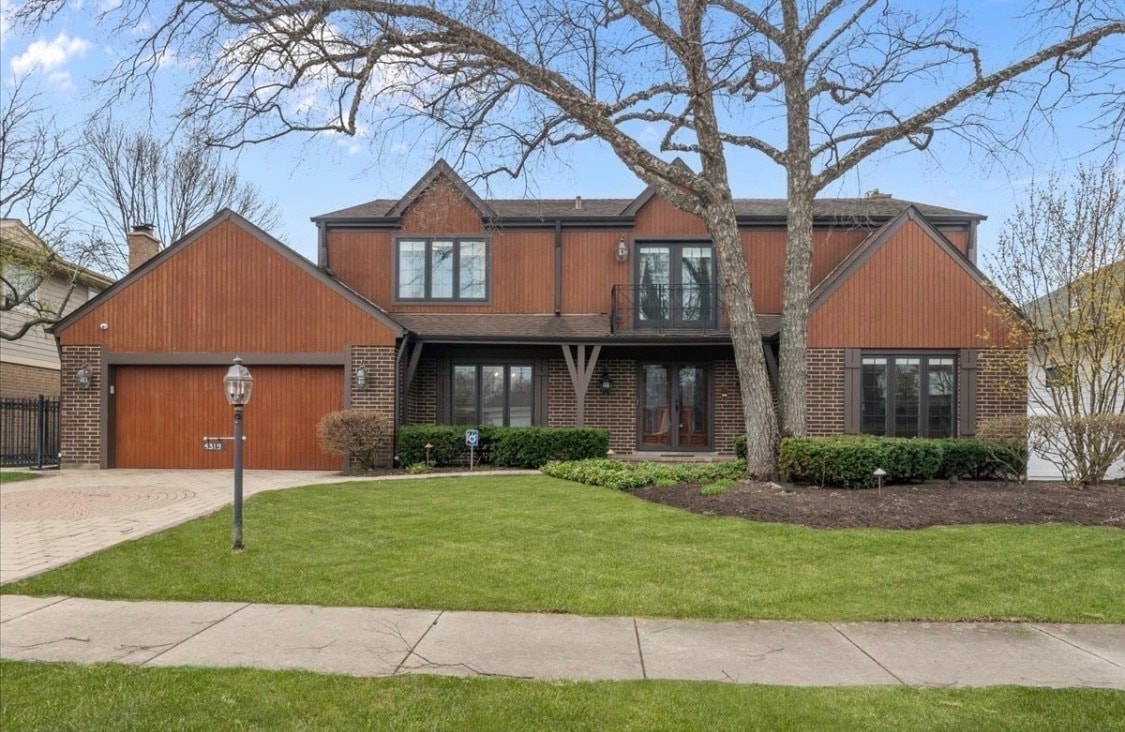
Welcome to this beautifully updated 5-bedroom,3-bath residence offering exceptional space,timeless style,and a functional floor plan in the highly desirable Salceda North neighborhood and District 27 schools. Step inside to a grand two-story foyer... with soaring ceilings and an impressive staircase that creates a stunning first impression. Freshly painted throughout,the home features brand-new hardwood floors,crown molding,and recessed lighting,giving every room a bright and elegant feel. The spacious layout is perfect for both everyday living and entertaining,with generous living areas and a kitchen that opens seamlessly to the backyard. The expansive primary suite offers a private retreat with two walk-in closets and a spacious en-suite bath,while four additional bedrooms provide flexibility for family,guests,or a home office. Outside,escape to your own private backyard oasis featuring a beautifully landscaped yard and a charming gazebo,perfect for relaxing or entertaining. A full basement offers endless possibilities for additional living space,recreation,or storage. Combining impressive updates,abundant space,and a move-in ready interior,this exceptional home delivers comfort,space,and modern living. MLS# MRD12691294
Based on information submitted to the MLS GRID as of [see last changed date above]. All data is obtained from various sources and may not have been verified by broker or MLS GRID. Supplied Open House Information is subject to change without notice. All information should be independently reviewed and verified for accuracy. Properties may or may not be listed by the office/agent presenting the information. Some IDX listings have been excluded from this website. Prices displayed on all Sold listings are the Last Known Listing Price and may not be the actual selling price.
Welcome to this beautifully updated 5-bedroom,3-bath residence offering exceptional space,timeless style,and a functional floor plan in the highly desirable Salceda North neighborhood and District 27 schools. Step inside to a grand two-story foyer with soaring ceilings and an impressive staircase that creates a stunning first impression. Freshly painted throughout,the home features brand-new hardwood floors,crown molding,and recessed lighting,giving every room a bright and elegant feel. The spacious layout is perfect for both everyday living and entertaining,with generous living areas and a kitchen that opens seamlessly to the backyard. The expansive primary suite offers a private retreat with two walk-in closets and a spacious en-suite bath,while four additional bedrooms provide flexibility for family,guests,or a home office. Outside,escape to your own private backyard oasis featuring a beautifully landscaped yard and a charming gazebo,perfect for relaxing or entertaining. A full basement offers endless possibilities for additional living space,recreation,or storage. Combining impressive updates,abundant space,and a move-in ready interior,this exceptional home delivers comfort,space,and modern living. MLS# MRD12691294
Based on information submitted to the MLS GRID as of [see last changed date above]. All data is obtained from various sources and may not have been verified by broker or MLS GRID. Supplied Open House Information is subject to change without notice. All information should be independently reviewed and verified for accuracy. Properties may or may not be listed by the office/agent presenting the information. Some IDX listings have been excluded from this website. Prices displayed on all Sold listings are the Last Known Listing Price and may not be the actual selling price.
4319 Phyllis Dr is located in Northbrook, IL in the 60062 zip code.

Copyright © 2026 Midwest Real Estate Data, LLC. All rights reserved. All information provided by the listing agent/broker is deemed reliable but is not guaranteed and should be independently verified.
Within 50 Miles of 4319 Phyllis Dr




