
The Wheatlands Apartments
1 - 3 Beds
$1,875 - $2,760


School
Commute Time (Distance)
Drive: 15 min (7.1 mi)
Drive: 19 min (10.8 mi)
Drive: 17 min (11 mi)
Drive: 22 min (13.8 mi)
Lease Term Options
Property Information
The fees below are based on community-supplied data and may exclude additional fees and utilities.
Property Fee Disclaimer Based on community-supplied data and independent market research. Subject to change without notice. May exclude fees for mandatory or optional services and usage-based utilities.
Walkability
Fairly walkable50 / 100
Transit
Limited public transit30 / 100
Driveability
Very drivable80 / 100
Bikeability
Fairly bikeable50 / 100

Soundscore ™
Active78 / 100


Shoppers will appreciate 2204 Dehne Rd proximity to 7-Eleven Plaza, 1434-1442 Shermer Rd, and Park Place. 7-Eleven Plaza is 0.6 miles away, and 1434-1442 Shermer Rd is within a 13 minute walk.
With a TransitScore of 30, 2204 Dehne Rd has limited public transit, including 10 transit stops within 11.1 miles. Transit options include Dempster-Skokie and Linden Station.
Recreational activities near 2204 Dehne Rd are plentiful. Discover 4 parks within 4.8 miles, including Somme Prairie Nature Preserve, Kent Fuller Air Station Prairie / Tyner Interpretive Center, and Kohl Children's Museum of Greater Chicago.
Living in Far North Suburban Cook provides easy access to Chicago O'Hare International, located just 21 minutes from 2204 Dehne Rd. Another nearby airport is Chicago Midway International, located 27.6 miles away.
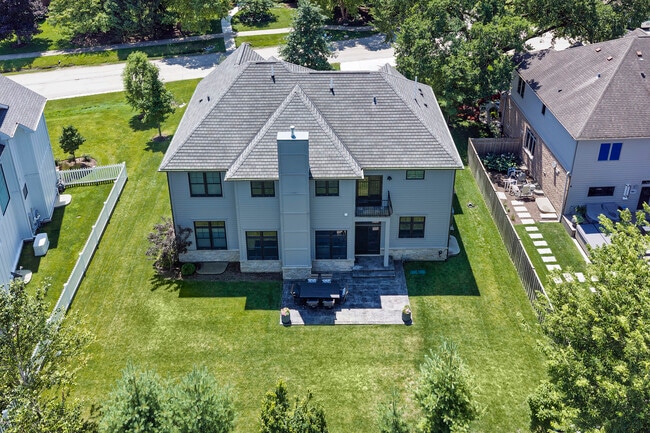
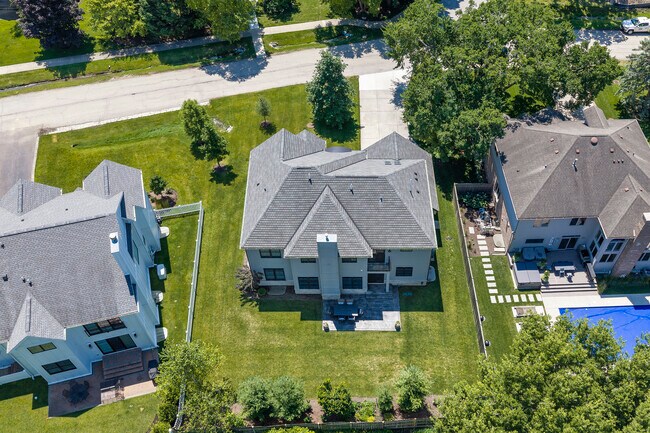
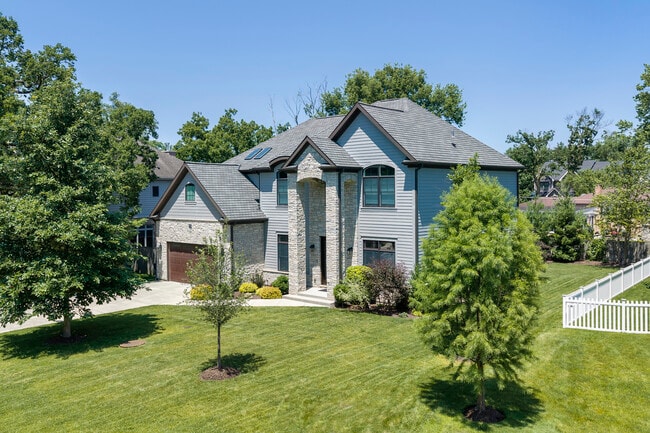
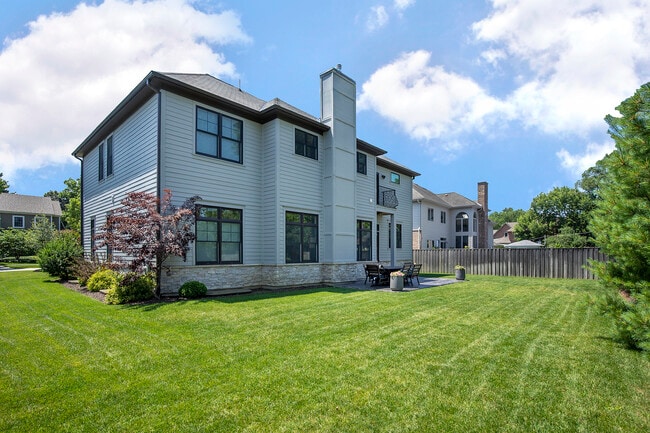
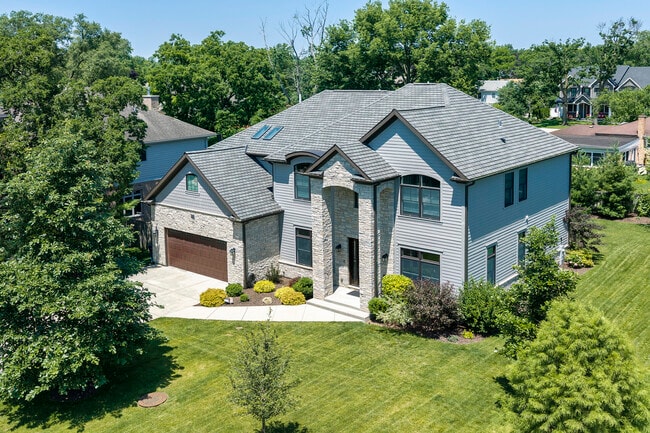
An exceptional opportunity to enjoy luxury living in a stunning newer custom-built 6-bedroom home in one of Northbrook's most desirable locations! Ideally situated just blocks from downtown Northbrook,you'll enjoy the convenience of wonderful... neighborhood restaurants,cafes,shopping,the Metra commuter train,beautiful parks,and all top-rated District 30 schools and the award-winning Glenbrook High School District 225,ranked the #1 public school district in Illinois. Conveniently located near O'Hare International Airport,downtown Chicago,and major expressways,this home is ideal for commuters and frequent travelers alike. Custom built with meticulous attention to detail,exceptional craftsmanship,and premium finishes throughout,this impressive residence is as beautiful as it is functional. From the striking stone and Hardie Board exterior,to the wonderful open floor plan,state-of-the-art gourmet kitchen,main-floor bedroom or office,luxurious primary retreat,five sparkling baths,and an incredible lower level designed for entertaining,and hardwood flooring throughout this home truly has it all! Highlights include a sun-filled living room,elegant formal dining room with adjoining Butler's pantry featuring a Sub-Zero beverage center,and a spacious family room with a dramatic floor-to-ceiling stone fireplace and coffered ceiling that flows seamlessly into the spectacular gourmet kitchen. Designed for both everyday living and entertaining,the kitchen offers Wolf and Sub-Zero commercial-grade appliances,quartz countertops,an oversized center island,walk-in pantry with serving/appliance area,and a spacious eating area overlooking and opening to the attractive patio and beautifully landscaped backyard. A main-floor bedroom with a full bath just steps away also make an ideal private home office. The second floor features four generous bedrooms,each with an adjoining bath,a convenient second-floor laundry room,and a loft that easily serves as a second office,study,or reading area. Through double doors,the luxurious primary suite offers a private balcony overlooking the tranquil backyard,two walk-in closets,and a spa-inspired bath complete with dual vanities,soaking tub,and glass-enclosed shower. The expansive lower level continues the home's exceptional entertaining space with large recreation and game areas,an entertainment area with wet bar and beverage fridges,plus a sixth bedroom and full bath perfect for guests.A convenient mud room is located just off the attached 2+ car garage,while the professionally landscaped grounds with underground sprinklers,flowering trees,colorful perennials,and an inviting backyard create the perfect setting for relaxing or entertaining. Combining exceptional craftsmanship,timeless design,an outstanding floor plan,and one of Northbrook's most desirable locations,this extraordinary home offers an exceptional lifestyle in every way. See additional information for all of the numerous features! MLS# MRD12700894
Based on information submitted to the MLS GRID as of [see last changed date above]. All data is obtained from various sources and may not have been verified by broker or MLS GRID. Supplied Open House Information is subject to change without notice. All information should be independently reviewed and verified for accuracy. Properties may or may not be listed by the office/agent presenting the information. Some IDX listings have been excluded from this website. Prices displayed on all Sold listings are the Last Known Listing Price and may not be the actual selling price.
An exceptional opportunity to enjoy luxury living in a stunning newer custom-built 6-bedroom home in one of Northbrook's most desirable locations! Ideally situated just blocks from downtown Northbrook,you'll enjoy the convenience of wonderful neighborhood restaurants,cafes,shopping,the Metra commuter train,beautiful parks,and all top-rated District 30 schools and the award-winning Glenbrook High School District 225,ranked the #1 public school district in Illinois. Conveniently located near O'Hare International Airport,downtown Chicago,and major expressways,this home is ideal for commuters and frequent travelers alike. Custom built with meticulous attention to detail,exceptional craftsmanship,and premium finishes throughout,this impressive residence is as beautiful as it is functional. From the striking stone and Hardie Board exterior,to the wonderful open floor plan,state-of-the-art gourmet kitchen,main-floor bedroom or office,luxurious primary retreat,five sparkling baths,and an incredible lower level designed for entertaining,and hardwood flooring throughout this home truly has it all! Highlights include a sun-filled living room,elegant formal dining room with adjoining Butler's pantry featuring a Sub-Zero beverage center,and a spacious family room with a dramatic floor-to-ceiling stone fireplace and coffered ceiling that flows seamlessly into the spectacular gourmet kitchen. Designed for both everyday living and entertaining,the kitchen offers Wolf and Sub-Zero commercial-grade appliances,quartz countertops,an oversized center island,walk-in pantry with serving/appliance area,and a spacious eating area overlooking and opening to the attractive patio and beautifully landscaped backyard. A main-floor bedroom with a full bath just steps away also make an ideal private home office. The second floor features four generous bedrooms,each with an adjoining bath,a convenient second-floor laundry room,and a loft that easily serves as a second office,study,or reading area. Through double doors,the luxurious primary suite offers a private balcony overlooking the tranquil backyard,two walk-in closets,and a spa-inspired bath complete with dual vanities,soaking tub,and glass-enclosed shower. The expansive lower level continues the home's exceptional entertaining space with large recreation and game areas,an entertainment area with wet bar and beverage fridges,plus a sixth bedroom and full bath perfect for guests.A convenient mud room is located just off the attached 2+ car garage,while the professionally landscaped grounds with underground sprinklers,flowering trees,colorful perennials,and an inviting backyard create the perfect setting for relaxing or entertaining. Combining exceptional craftsmanship,timeless design,an outstanding floor plan,and one of Northbrook's most desirable locations,this extraordinary home offers an exceptional lifestyle in every way. See additional information for all of the numerous features! MLS# MRD12700894
Based on information submitted to the MLS GRID as of [see last changed date above]. All data is obtained from various sources and may not have been verified by broker or MLS GRID. Supplied Open House Information is subject to change without notice. All information should be independently reviewed and verified for accuracy. Properties may or may not be listed by the office/agent presenting the information. Some IDX listings have been excluded from this website. Prices displayed on all Sold listings are the Last Known Listing Price and may not be the actual selling price.
2204 Dehne Rd is located in Northbrook, IL in the 60062 zip code.

Copyright © 2026 Midwest Real Estate Data, LLC. All rights reserved. All information provided by the listing agent/broker is deemed reliable but is not guaranteed and should be independently verified.
Within 50 Miles of 2204 Dehne Rd




