
Arbors of Brookdale
1 - 3 Beds
$1,995 - $3,075


School
Commute Time (Distance)
Drive: 12 min (5.3 mi)
Drive: 13 min (6.8 mi)
Drive: 14 min (8.3 mi)
Drive: 16 min (9.2 mi)
Lease Term Options
Property Information
The fees below are based on community-supplied data and may exclude additional fees and utilities.
Property Fee Disclaimer Based on community-supplied data and independent market research. Subject to change without notice. May exclude fees for mandatory or optional services and usage-based utilities.
Walkability
Fairly walkable50 / 100
Transit
Limited public transit30 / 100
Driveability
Very drivable80 / 100
Bikeability
Fairly bikeable50 / 100

Soundscore ™
Active73 / 100


Shoppers will appreciate 5S481 Glenoban Dr proximity to Design Pointe, Pebblewood Plaza, and Brookdale Square. Design Pointe is 0.5 miles away, and Pebblewood Plaza is within a 10 minute walk.
With a TransitScore of 30, 5S481 Glenoban Dr has limited public transit, including 5 transit stops within 8.2 miles. Transit options include Route 59 and Naperville.
Recreational activities near 5S481 Glenoban Dr are plentiful. Discover 5 parks within 4.8 miles, including McDowell Grove Forest Preserve, Warrenville Grove Forest Preserve, and Blackwell Forest Preserve.
Living in Scots Plains provides easy access to Chicago Midway International, located just 44 minutes from 5S481 Glenoban Dr. Another nearby airport is Chicago O'Hare International, located 30.2 miles away.
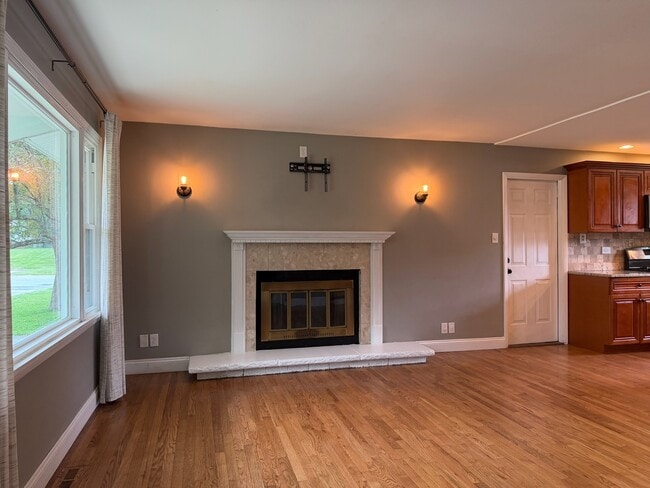
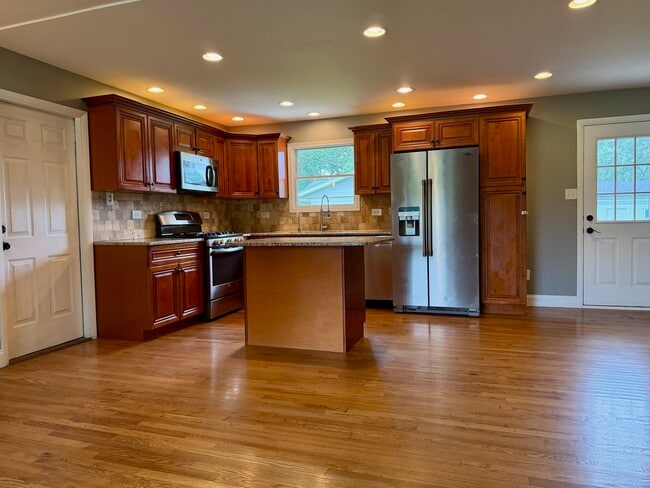
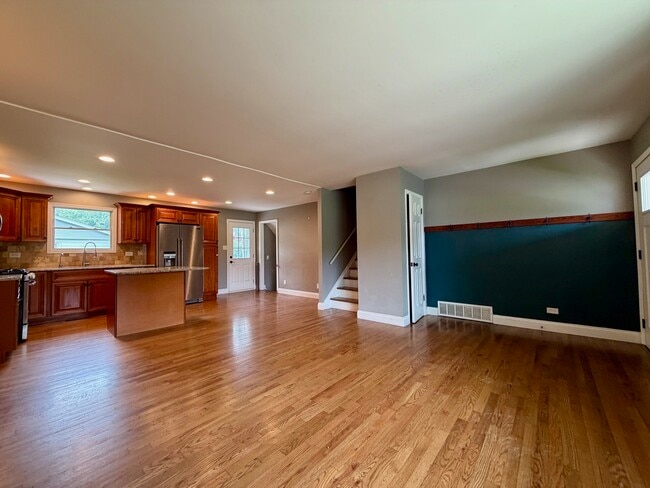
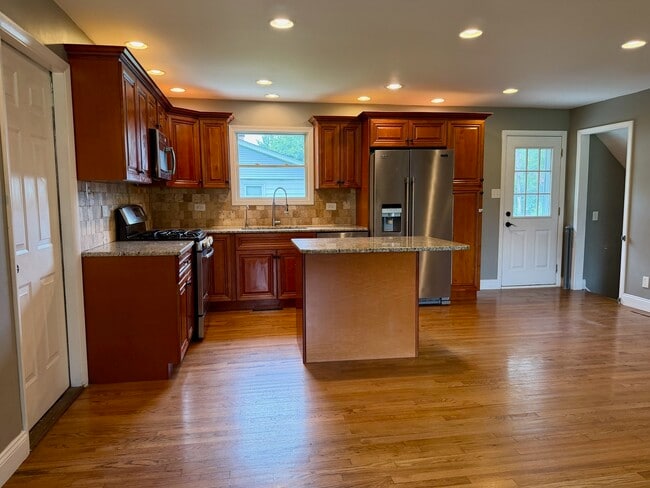
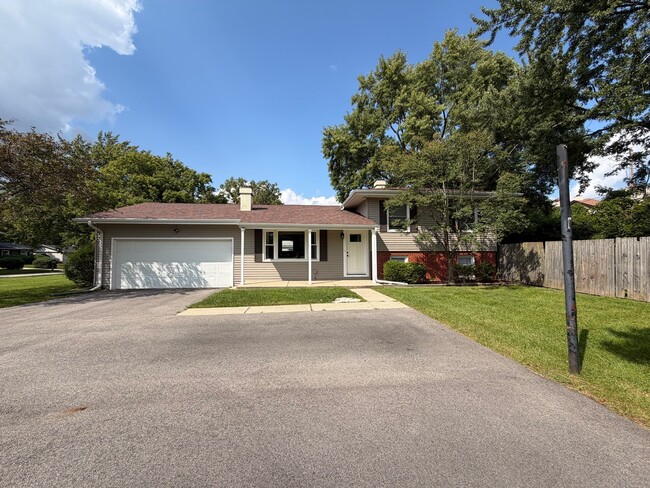
Need your own space? Away from all the congestion? Breathe...and come see this one. Located on the end of a dead end street with loads of parking for your visiting guests! A driveway that could even accommodate multiple vehicles. A great flat... partially fenced backyard,with firepit ready to go. Nice concrete patio for outdoor entertaining and flower/vegetable boxes,for your OWN lettuce if so desired. Step inside past your quaint front porch into the open spacious living space. Fireplace,wall sconces,kitchen island,yet room left over for dinette. Stainless steel appliances. Great view of greenspace from your front room window. Freshly updated and ideally situated at the end of a quiet cul-de-sac,this move-in ready home offers the perfect blend of comfort,style,and convenience. The freshly painted exterior creates beautiful curb appeal,while inside you'll find hardwood flooring throughout the majority of the home,a beautifully remodeled kitchen featuring granite countertops,stainless steel appliances,breakfast bar seating,and wood cabinetry. Two full,updated bathrooms include a private entrance from the primary bedroom,creating a comfortable en-suite feel. The oversized attached two-car garage provides exceptional storage,while the backyard offers plenty of space to relax,play,or entertain and includes a storage shed for all your lawn equipment,tools,and seasonal items. Step outside your front door to expansive park views and enjoy an unbeatable location. Award-winning schools,super EZ and quick access to I-88,Metra,shopping,dining,and everyday amenities. With newer mechanicals,a newer roof,and thoughtful updates throughout,this home is truly move-in ready and prepared for its next chapter. MLS# MRD12710560
Based on information submitted to the MLS GRID as of [see last changed date above]. All data is obtained from various sources and may not have been verified by broker or MLS GRID. Supplied Open House Information is subject to change without notice. All information should be independently reviewed and verified for accuracy. Properties may or may not be listed by the office/agent presenting the information. Some IDX listings have been excluded from this website. Prices displayed on all Sold listings are the Last Known Listing Price and may not be the actual selling price.
Need your own space? Away from all the congestion? Breathe...and come see this one. Located on the end of a dead end street with loads of parking for your visiting guests! A driveway that could even accommodate multiple vehicles. A great flat partially fenced backyard,with firepit ready to go. Nice concrete patio for outdoor entertaining and flower/vegetable boxes,for your OWN lettuce if so desired. Step inside past your quaint front porch into the open spacious living space. Fireplace,wall sconces,kitchen island,yet room left over for dinette. Stainless steel appliances. Great view of greenspace from your front room window. Freshly updated and ideally situated at the end of a quiet cul-de-sac,this move-in ready home offers the perfect blend of comfort,style,and convenience. The freshly painted exterior creates beautiful curb appeal,while inside you'll find hardwood flooring throughout the majority of the home,a beautifully remodeled kitchen featuring granite countertops,stainless steel appliances,breakfast bar seating,and wood cabinetry. Two full,updated bathrooms include a private entrance from the primary bedroom,creating a comfortable en-suite feel. The oversized attached two-car garage provides exceptional storage,while the backyard offers plenty of space to relax,play,or entertain and includes a storage shed for all your lawn equipment,tools,and seasonal items. Step outside your front door to expansive park views and enjoy an unbeatable location. Award-winning schools,super EZ and quick access to I-88,Metra,shopping,dining,and everyday amenities. With newer mechanicals,a newer roof,and thoughtful updates throughout,this home is truly move-in ready and prepared for its next chapter. MLS# MRD12710560
Based on information submitted to the MLS GRID as of [see last changed date above]. All data is obtained from various sources and may not have been verified by broker or MLS GRID. Supplied Open House Information is subject to change without notice. All information should be independently reviewed and verified for accuracy. Properties may or may not be listed by the office/agent presenting the information. Some IDX listings have been excluded from this website. Prices displayed on all Sold listings are the Last Known Listing Price and may not be the actual selling price.
5S481 Glenoban Dr is located in Naperville, IL in the 60563 zip code.

Copyright © 2026 Midwest Real Estate Data, LLC. All rights reserved. All information provided by the listing agent/broker is deemed reliable but is not guaranteed and should be independently verified.
Within 50 Miles of 5S481 Glenoban Dr




