
Windsor Lakes Apartment Homes
Studio - 2 Beds
$1,335 - $3,060


School
Commute Time (Distance)
Drive: 7 min (3.5 mi)
Drive: 9 min (3.7 mi)
Drive: 17 min (8.1 mi)
Drive: 20 min (9.2 mi)
Property Information
The fees below are based on community-supplied data and may exclude additional fees and utilities.
Property Fee Disclaimer Based on community-supplied data and independent market research. Subject to change without notice. May exclude fees for mandatory or optional services and usage-based utilities.
Walkability
Fairly walkable40 / 100
Driveability
Exceptionally drivable90 / 100
Bikeability
Moderately bikeable60 / 100

Soundscore ™
Busy67 / 100


Shoppers will appreciate 463 Timber Trail Ct proximity to Maplebrook Plaza, Fox Run Square, and Hawthorne Square. Maplebrook Plaza is 0.5 miles away, and Fox Run Square is within a 19 minute walk.
Recreational activities near 463 Timber Trail Ct are plentiful. Discover 4 parks within 4 miles, including Whalon Lake, Greene Valley Forest Preserve, and Springbrook Prairie Forest Preserve.
Living in Naperville/Lisle provides easy access to Chicago Midway International, located just 36 minutes from 463 Timber Trail Ct. Another nearby airport is Chicago O'Hare International, located 29.1 miles away.
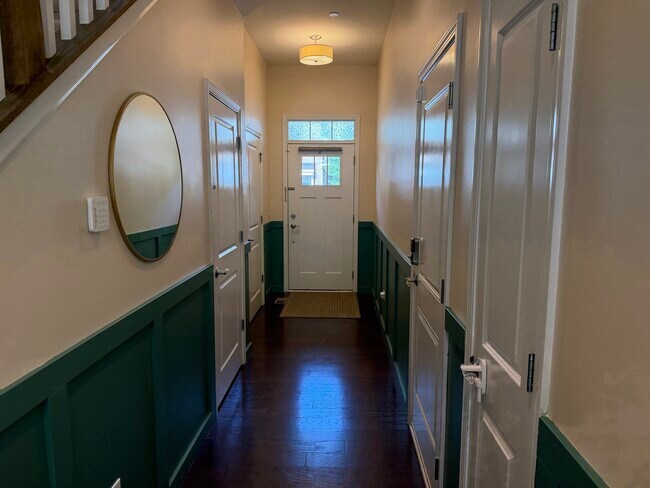
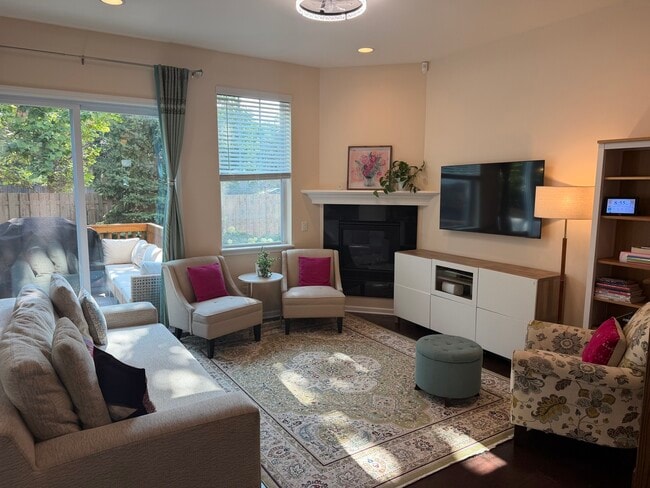
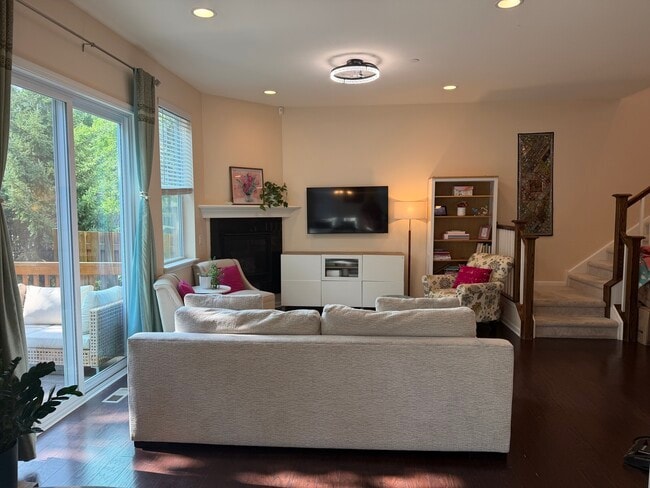
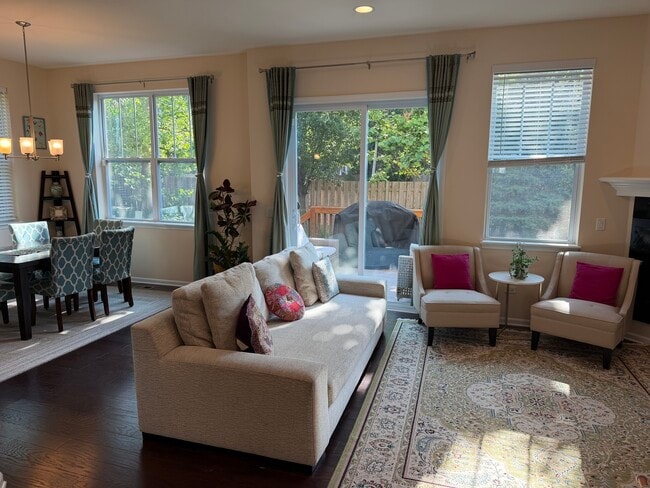
**Available August 17th****Luxurious Timber Grove single family rental located in highly acclaimed District 203,offering exceptional finishes and modern comfort. This elegant 3 bedroom,3.5 bath duplex includes a fully finished basement and premium... upgrades throughout. The main level showcases 10 ft ceilings,a spacious open floor plan,and wide plank hardwood flooring. The all white kitchen features abundant cabinetry,a granite island with seating,generous storage,and decorative tile backsplash. Upstairs,9 ft ceilings complement a versatile loft and convenient second floor laundry. The primary suite offers a posh retreat with massive walk in closets featuring custom built in shelving. The spa inspired primary bath includes an oversized soaking tub,glass enclosed walk in shower,and premium finishes. All bedrooms include custom closet designs and built ins,paired with premium carpet and memory foam padding. The fully finished basement provides additional living space with a full bathroom and 9 ft ceilings-ideal for recreation,guests,or a home office. A 2car attached garage includes ceiling mounted bike storage. Enjoy a semiprivate backyard deck with a raised garden bed. Maintenance free living with exterior care,landscaping,and snow removal handled by the HOA. Ideally situated near the Naper Blvd & 75th St corridor,with access to parks,playgrounds,DuPage River trails,Naper Blvd Library,Knoch Knolls Nature Center,grocery,and dining-all within a 3 mile radius. Application fee ($75 per person) includes credit review,criminal history check,past rental history,identity confirmation & employment verification. We require photo ID of all prospective occupants over 18 years of age at time of application. We use a third party pet policy service; ALL applicants (even if they have no pets) must create either a "No Pet or Animal" profile or "Assistance Animal" profile. No charge. **This property is professionally managed**. MLS# MRD12704845
Based on information submitted to the MLS GRID as of [see last changed date above]. All data is obtained from various sources and may not have been verified by broker or MLS GRID. Supplied Open House Information is subject to change without notice. All information should be independently reviewed and verified for accuracy. Properties may or may not be listed by the office/agent presenting the information. Some IDX listings have been excluded from this website. Prices displayed on all Sold listings are the Last Known Listing Price and may not be the actual selling price.
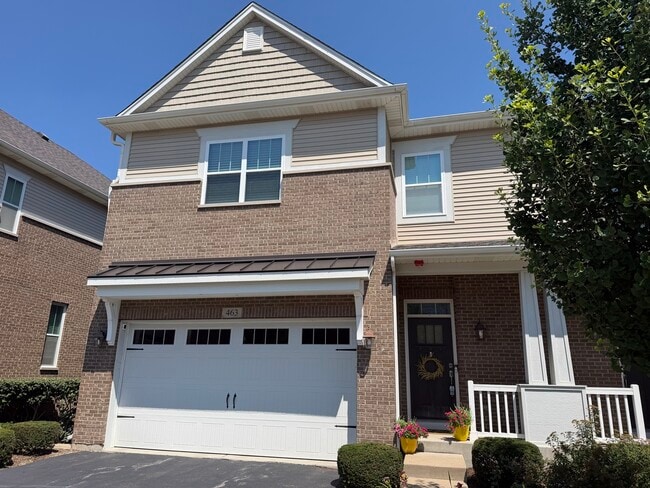
**Available August 17th****Luxurious Timber Grove single family rental located in highly acclaimed District 203,offering exceptional finishes and modern comfort. This elegant 3 bedroom,3.5 bath duplex includes a fully finished basement and premium upgrades throughout. The main level showcases 10 ft ceilings,a spacious open floor plan,and wide plank hardwood flooring. The all white kitchen features abundant cabinetry,a granite island with seating,generous storage,and decorative tile backsplash. Upstairs,9 ft ceilings complement a versatile loft and convenient second floor laundry. The primary suite offers a posh retreat with massive walk in closets featuring custom built in shelving. The spa inspired primary bath includes an oversized soaking tub,glass enclosed walk in shower,and premium finishes. All bedrooms include custom closet designs and built ins,paired with premium carpet and memory foam padding. The fully finished basement provides additional living space with a full bathroom and 9 ft ceilings-ideal for recreation,guests,or a home office. A 2car attached garage includes ceiling mounted bike storage. Enjoy a semiprivate backyard deck with a raised garden bed. Maintenance free living with exterior care,landscaping,and snow removal handled by the HOA. Ideally situated near the Naper Blvd & 75th St corridor,with access to parks,playgrounds,DuPage River trails,Naper Blvd Library,Knoch Knolls Nature Center,grocery,and dining-all within a 3 mile radius. Application fee ($75 per person) includes credit review,criminal history check,past rental history,identity confirmation & employment verification. We require photo ID of all prospective occupants over 18 years of age at time of application. We use a third party pet policy service; ALL applicants (even if they have no pets) must create either a "No Pet or Animal" profile or "Assistance Animal" profile. No charge. **This property is professionally managed**. MLS# MRD12704845
Based on information submitted to the MLS GRID as of [see last changed date above]. All data is obtained from various sources and may not have been verified by broker or MLS GRID. Supplied Open House Information is subject to change without notice. All information should be independently reviewed and verified for accuracy. Properties may or may not be listed by the office/agent presenting the information. Some IDX listings have been excluded from this website. Prices displayed on all Sold listings are the Last Known Listing Price and may not be the actual selling price.
463 Timber Trail Ct is located in Naperville, IL in the 60565 zip code.

Copyright © 2026 Midwest Real Estate Data, LLC. All rights reserved. All information provided by the listing agent/broker is deemed reliable but is not guaranteed and should be independently verified.
Within 50 Miles of 463 Timber Trail Ct




