

Arbors of Brookdale
1 - 3 Beds
$1,995 - $3,075


School
Commute Time (Distance)
Drive: 11 min (5.3 mi)
Drive: 15 min (8.2 mi)
Drive: 18 min (8.6 mi)
Drive: 19 min (10.4 mi)
Lease Term Options
Property Information
The fees below are based on community-supplied data and may exclude additional fees and utilities.
Property Fee Disclaimer Based on community-supplied data and independent market research. Subject to change without notice. May exclude fees for mandatory or optional services and usage-based utilities.
Walkability
Somewhat walkable30 / 100
Driveability
Exceptionally drivable90 / 100
Bikeability
Moderately bikeable70 / 100

Soundscore ™
Active74 / 100


Shoppers will appreciate 3484 Birch Ln proximity to Wheatland Crossing and SaddleWood. Wheatland Crossing is 1.7 miles away, and SaddleWood is within a 31 minute walk.
Living in North Will County provides easy access to Chicago Midway International, located just 46 minutes from 3484 Birch Ln. Another nearby airport is Chicago O'Hare International, located 37.2 miles away.
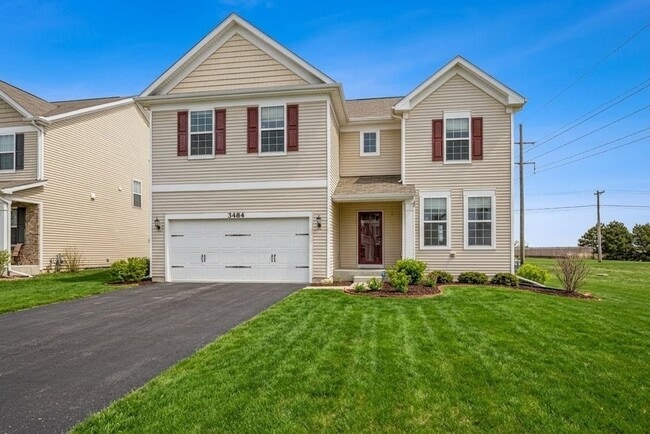
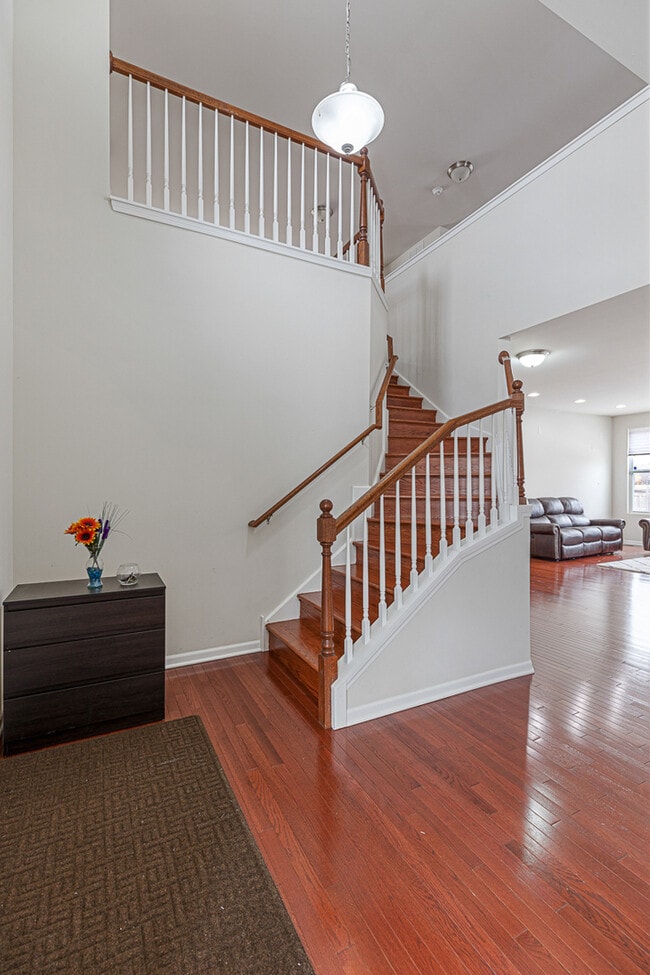
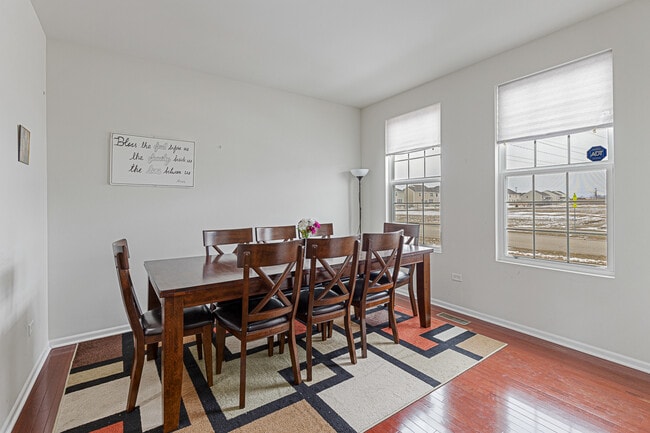
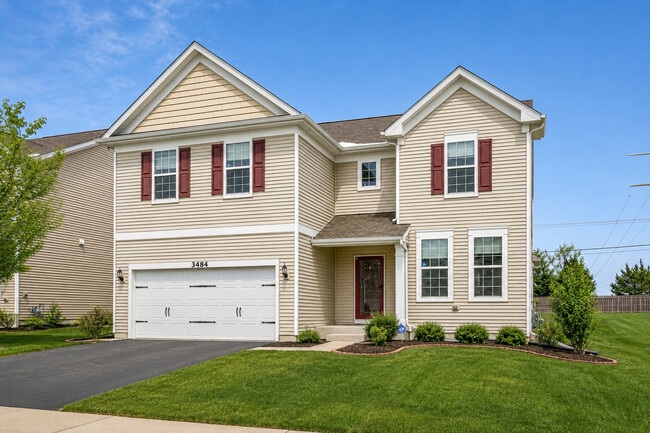
Offering 4,900 total square feet of living space-including the full finished basement with its own full bath-this pristine home in Ashwood Pointe stands out as one of the best maintained rentals on the market in Naperville District 204,with all... landscaping and ADT security included in the asking rent. The owner also maintains full-house pest control on a yearly basis,ensuring true turn-key ease. Real hardwood flooring runs across the entire top two levels,anchoring a versatile layout that features a main-floor bedroom and adjacent full bathroom ideal for extended guests or a dedicated home office. The open-concept main level boasts 9-foot ceilings,abundant natural light,and a gourmet kitchen equipped with 42-inch cabinetry,quartz countertops,stainless steel appliances,a walk-in pantry,and a brand-new dishwasher,all flowing directly into a bright sunroom extension. Upstairs,two distinct loft spaces provide adaptable zones for remote work,media,or play,while the primary suite features tray ceilings,corner windows,and an expansive walk-in closet. Complete with a main-floor laundry room,2-car garage,water softener,whole-house humidifier,and smart light fixtures,the home sits directly adjacent to neighborhood walking trails and bike paths,just steps from a $6 million community park,and within immediate reach of top-rated District 204 schools,shopping,dining,expressways,and the Metra park-and-ride. MLS# MRD12740452
Based on information submitted to the MLS GRID as of [see last changed date above]. All data is obtained from various sources and may not have been verified by broker or MLS GRID. Supplied Open House Information is subject to change without notice. All information should be independently reviewed and verified for accuracy. Properties may or may not be listed by the office/agent presenting the information. Some IDX listings have been excluded from this website. Prices displayed on all Sold listings are the Last Known Listing Price and may not be the actual selling price.
Offering 4,900 total square feet of living space-including the full finished basement with its own full bath-this pristine home in Ashwood Pointe stands out as one of the best maintained rentals on the market in Naperville District 204,with all landscaping and ADT security included in the asking rent. The owner also maintains full-house pest control on a yearly basis,ensuring true turn-key ease. Real hardwood flooring runs across the entire top two levels,anchoring a versatile layout that features a main-floor bedroom and adjacent full bathroom ideal for extended guests or a dedicated home office. The open-concept main level boasts 9-foot ceilings,abundant natural light,and a gourmet kitchen equipped with 42-inch cabinetry,quartz countertops,stainless steel appliances,a walk-in pantry,and a brand-new dishwasher,all flowing directly into a bright sunroom extension. Upstairs,two distinct loft spaces provide adaptable zones for remote work,media,or play,while the primary suite features tray ceilings,corner windows,and an expansive walk-in closet. Complete with a main-floor laundry room,2-car garage,water softener,whole-house humidifier,and smart light fixtures,the home sits directly adjacent to neighborhood walking trails and bike paths,just steps from a $6 million community park,and within immediate reach of top-rated District 204 schools,shopping,dining,expressways,and the Metra park-and-ride. MLS# MRD12740452
Based on information submitted to the MLS GRID as of [see last changed date above]. All data is obtained from various sources and may not have been verified by broker or MLS GRID. Supplied Open House Information is subject to change without notice. All information should be independently reviewed and verified for accuracy. Properties may or may not be listed by the office/agent presenting the information. Some IDX listings have been excluded from this website. Prices displayed on all Sold listings are the Last Known Listing Price and may not be the actual selling price.
3484 Birch Ln is located in Naperville, IL in the 60564 zip code.

Copyright © 2026 Midwest Real Estate Data, LLC. All rights reserved. All information provided by the listing agent/broker is deemed reliable but is not guaranteed and should be independently verified.
Within 50 Miles of 3484 Birch Ln




