
Arbors of Brookdale
1 - 3 Beds
$1,995 - $3,075


School
Commute Time (Distance)
Drive: 12 min (5.6 mi)
Drive: 15 min (7.4 mi)
Drive: 18 min (9.6 mi)
Drive: 17 min (9.7 mi)
Property Information
The fees below are based on community-supplied data and may exclude additional fees and utilities.
Property Fee Disclaimer Based on community-supplied data and independent market research. Subject to change without notice. May exclude fees for mandatory or optional services and usage-based utilities.
Walkability
Fairly walkable50 / 100
Transit
Limited public transit30 / 100
Driveability
Very drivable80 / 100
Bikeability
Fairly bikeable40 / 100

Soundscore ™
Active70 / 100


Shoppers will appreciate 3250 Cool Springs Ct proximity to 3416-3419 Lacrosse Ln, Wheatland Marketplace, and Wheatland Crossing. 3416-3419 Lacrosse Ln is 0.5 miles away, and Wheatland Marketplace is within a 7 minute walk.
With a TransitScore of 30, 3250 Cool Springs Ct has limited public transit, including 5 transit stops within 12.7 miles. Transit options include Route 59 and Naperville Amtrak Station.
Recreational activities near 3250 Cool Springs Ct are plentiful. Discover 1 park within 4.5 miles, including Springbrook Prairie Forest Preserve.
Living in Tall Grass provides easy access to Chicago Midway International, located just 45 minutes from 3250 Cool Springs Ct. Another nearby airport is Chicago O'Hare International, located 36 miles away.
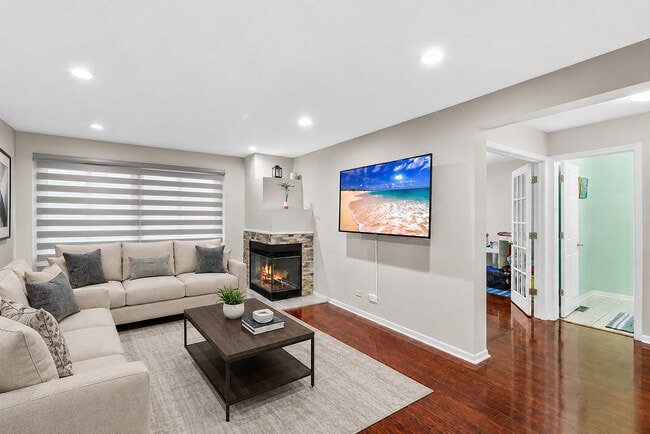
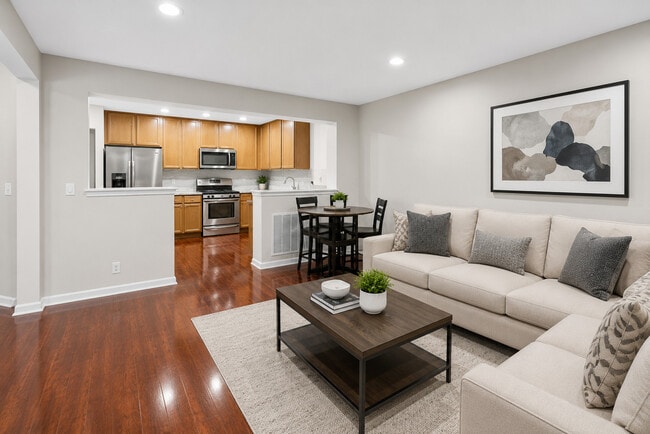
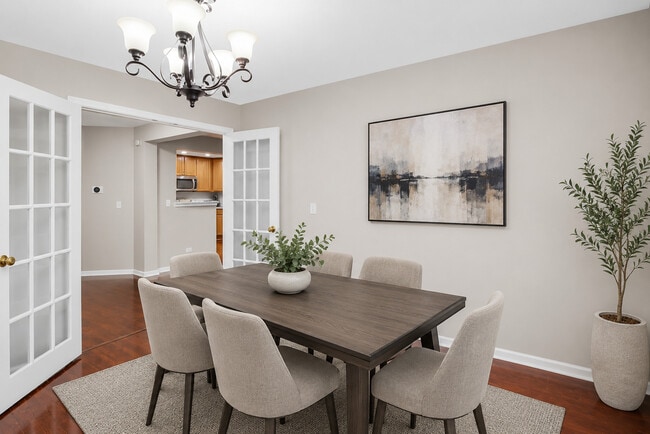
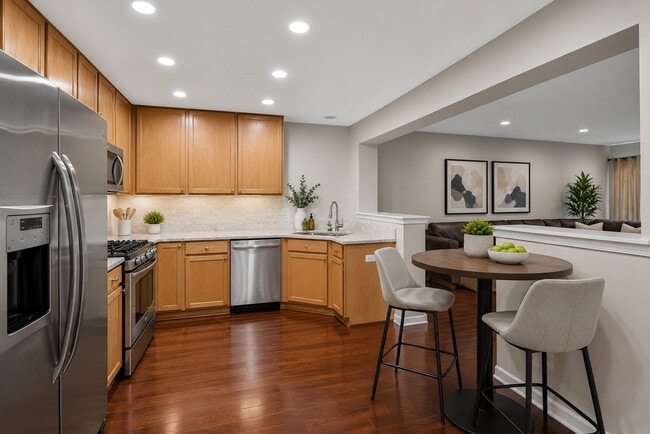
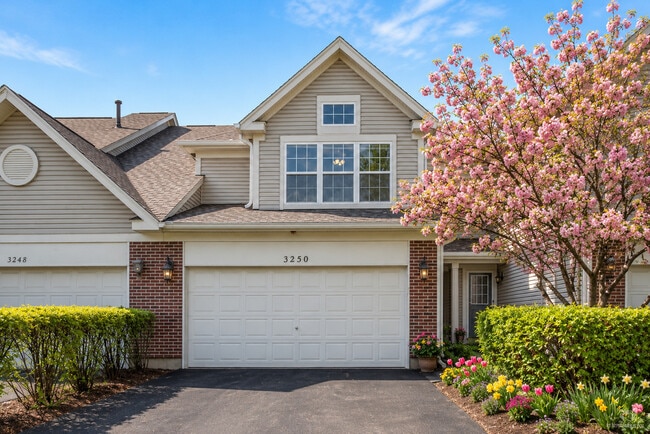
Beautifully updated 3-bedroom,2.1-bath townhome in the highly sought-after Signature Club of Naperville! Thoughtfully designed with stylish finishes and versatile living spaces,this home features a 2-car attached garage,a full finished basement,a... formal dining room with French doors (ideal as a private den or flex space),and a spacious second-floor loft. The inviting family room is anchored by a striking two-sided fireplace and opens to a private deck through sliding glass doors-perfect for entertaining or relaxing. The well-appointed kitchen serves as the heart of the home,featuring 42" cabinetry,a pantry,ample counter space,and a bright breakfast area. Freshly painted throughout the main level and extending into the upper hallway,the home offers a bright,clean,and move-in ready feel. The primary suite features vaulted ceilings,a spa-like bath with dual sinks,a separate shower,and an oversized walk-in closet. The expansive second-floor loft provides flexible space ideal for a home office,lounge,or additional living area. The finished basement adds exceptional value with custom built-in bookshelves,recessed lighting,a spacious recreation area,and a private office with French doors that can easily function as a fourth bedroom. Additional highlights include high-quality blinds throughout. Ideally located near shopping,dining,and entertainment,with walking distance to the Showplace shopping area. Convenient access to Route 59 provides easy connectivity to the Metra station,I-88,and I-55. A new Lifetime Fitness is coming soon nearby. Located within the excellent and highly regarded District 204 schools,including Fry Elementary,Scullen Middle School,and Waubonsie Valley High School. MLS# MRD12748633
Based on information submitted to the MLS GRID as of [see last changed date above]. All data is obtained from various sources and may not have been verified by broker or MLS GRID. Supplied Open House Information is subject to change without notice. All information should be independently reviewed and verified for accuracy. Properties may or may not be listed by the office/agent presenting the information. Some IDX listings have been excluded from this website. Prices displayed on all Sold listings are the Last Known Listing Price and may not be the actual selling price.
Beautifully updated 3-bedroom,2.1-bath townhome in the highly sought-after Signature Club of Naperville! Thoughtfully designed with stylish finishes and versatile living spaces,this home features a 2-car attached garage,a full finished basement,a formal dining room with French doors (ideal as a private den or flex space),and a spacious second-floor loft. The inviting family room is anchored by a striking two-sided fireplace and opens to a private deck through sliding glass doors-perfect for entertaining or relaxing. The well-appointed kitchen serves as the heart of the home,featuring 42" cabinetry,a pantry,ample counter space,and a bright breakfast area. Freshly painted throughout the main level and extending into the upper hallway,the home offers a bright,clean,and move-in ready feel. The primary suite features vaulted ceilings,a spa-like bath with dual sinks,a separate shower,and an oversized walk-in closet. The expansive second-floor loft provides flexible space ideal for a home office,lounge,or additional living area. The finished basement adds exceptional value with custom built-in bookshelves,recessed lighting,a spacious recreation area,and a private office with French doors that can easily function as a fourth bedroom. Additional highlights include high-quality blinds throughout. Ideally located near shopping,dining,and entertainment,with walking distance to the Showplace shopping area. Convenient access to Route 59 provides easy connectivity to the Metra station,I-88,and I-55. A new Lifetime Fitness is coming soon nearby. Located within the excellent and highly regarded District 204 schools,including Fry Elementary,Scullen Middle School,and Waubonsie Valley High School. MLS# MRD12748633
Based on information submitted to the MLS GRID as of [see last changed date above]. All data is obtained from various sources and may not have been verified by broker or MLS GRID. Supplied Open House Information is subject to change without notice. All information should be independently reviewed and verified for accuracy. Properties may or may not be listed by the office/agent presenting the information. Some IDX listings have been excluded from this website. Prices displayed on all Sold listings are the Last Known Listing Price and may not be the actual selling price.
3250 Cool Springs Ct is located in Naperville, IL in the 60564 zip code.

Copyright © 2026 Midwest Real Estate Data, LLC. All rights reserved. All information provided by the listing agent/broker is deemed reliable but is not guaranteed and should be independently verified.
Within 50 Miles of 3250 Cool Springs Ct




