
Arbors of Brookdale
1 - 3 Beds
$1,995 - $3,075


School
Commute Time (Distance)
Drive: 15 min (6.9 mi)
Drive: 17 min (7.6 mi)
Drive: 17 min (8.4 mi)
Drive: 20 min (10.3 mi)
Property Information
The fees below are based on community-supplied data and may exclude additional fees and utilities.
Property Fee Disclaimer Based on community-supplied data and independent market research. Subject to change without notice. May exclude fees for mandatory or optional services and usage-based utilities.
Walkability
Somewhat walkable30 / 100
Driveability
Very drivable80 / 100
Bikeability
Moderately bikeable60 / 100

Soundscore ™
Calm81 / 100


Shoppers will appreciate 11S639 McGrath Ln proximity to SaddleWood, 3416-3419 Lacrosse Ln, and English Rows. SaddleWood is 0.8 miles away, and 3416-3419 Lacrosse Ln is within an 18 minute walk.
Recreational activities near 11S639 McGrath Ln are plentiful. Discover 1 park within 4.3 miles, including Springbrook Prairie Forest Preserve.
Living in Wheatland South provides easy access to Chicago Midway International, located just 43 minutes from 11S639 McGrath Ln. Another nearby airport is Chicago O'Hare International, located 37.3 miles away.
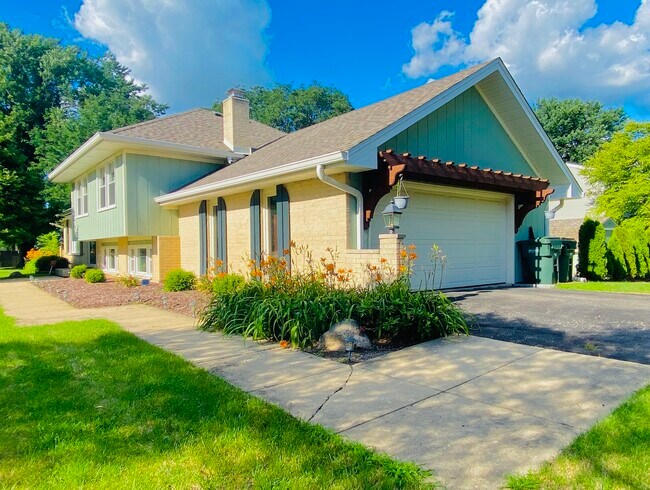
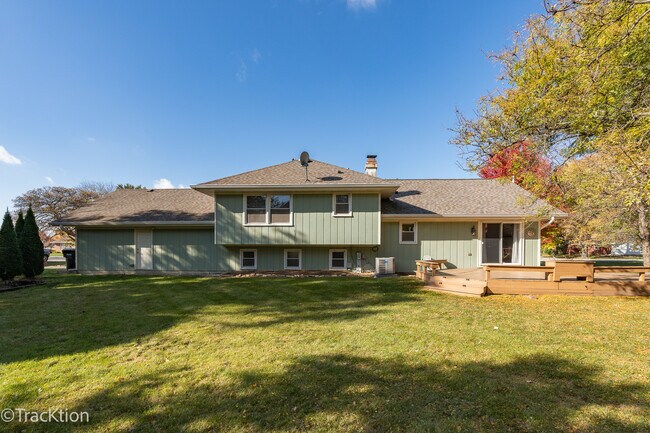
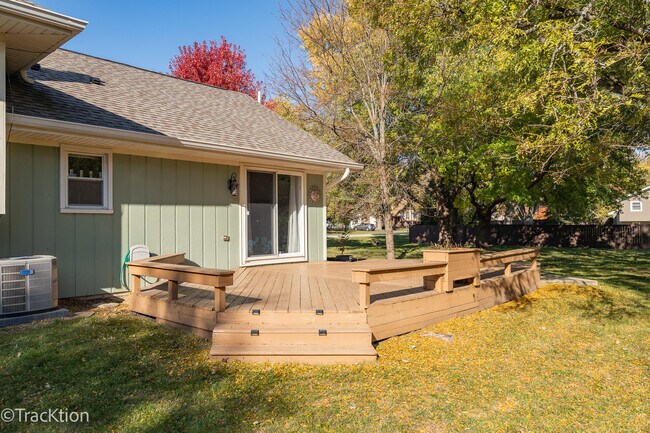
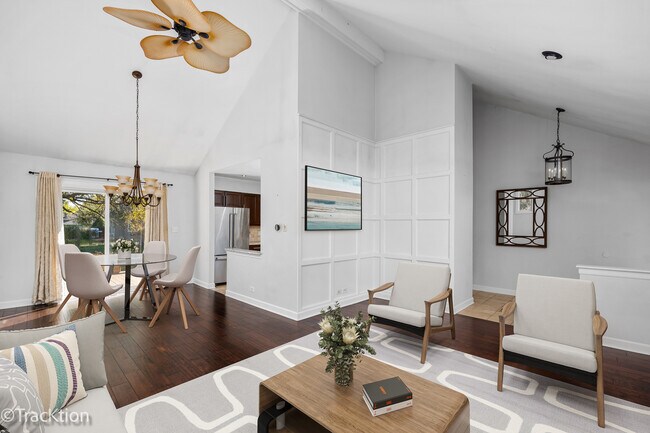
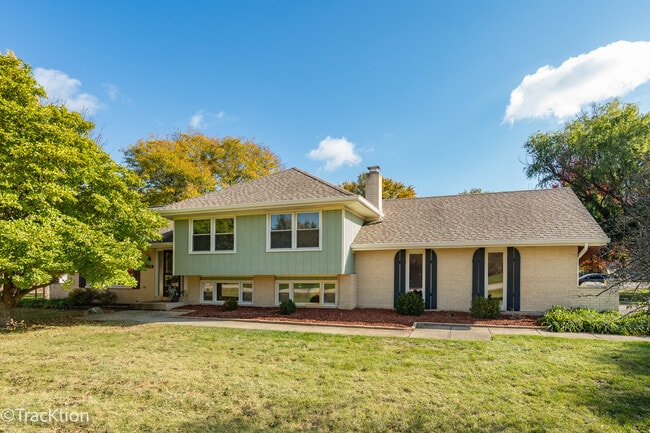
Light-filled,Airy,Spacious and FULLY-UPDATED...With almost 1/2 ACRE of wooded and landscaped setting,this home offers OPEN FLOOR PLAN,KITCHEN w/GRANITE COUNTER TOPS,custom glass door front cabinets,STAINLESS STEEL APPLIANCES,PORTABLE ISLAND & custom... TRAVERTINE BACKSPLASH TILES...ENGINEERED HARD WOOD FLOORS THROUGH OUT levels 1 & 2...Three Roomy Bedrooms and 2.5 Updated Bathrooms...MASTER with FULL Bath...CUSTOM VANITIES,WALL & FLOOR TILE in all bathrooms...Beautiful gas FIREPLACE w/ custom detailed surround,separate laundry room,separate mud room right off garage entrance. All these,plus outdoor shed,sliding doors from dining that connect to SIZABLE DECK & IMMENSE BACKYARD--PERFECT FOR ENTERTAINING...Newer Appliances and HVAC...JOHN DEER RIDING MOWER...Award winning schools,walking distance to parks,minutes from Rt.59 SHOPPING,RESTAURANTS & ENTERTAINMENT...This won't last long! MLS# MRD12751742
Based on information submitted to the MLS GRID as of [see last changed date above]. All data is obtained from various sources and may not have been verified by broker or MLS GRID. Supplied Open House Information is subject to change without notice. All information should be independently reviewed and verified for accuracy. Properties may or may not be listed by the office/agent presenting the information. Some IDX listings have been excluded from this website. Prices displayed on all Sold listings are the Last Known Listing Price and may not be the actual selling price.
Light-filled,Airy,Spacious and FULLY-UPDATED...With almost 1/2 ACRE of wooded and landscaped setting,this home offers OPEN FLOOR PLAN,KITCHEN w/GRANITE COUNTER TOPS,custom glass door front cabinets,STAINLESS STEEL APPLIANCES,PORTABLE ISLAND & custom TRAVERTINE BACKSPLASH TILES...ENGINEERED HARD WOOD FLOORS THROUGH OUT levels 1 & 2...Three Roomy Bedrooms and 2.5 Updated Bathrooms...MASTER with FULL Bath...CUSTOM VANITIES,WALL & FLOOR TILE in all bathrooms...Beautiful gas FIREPLACE w/ custom detailed surround,separate laundry room,separate mud room right off garage entrance. All these,plus outdoor shed,sliding doors from dining that connect to SIZABLE DECK & IMMENSE BACKYARD--PERFECT FOR ENTERTAINING...Newer Appliances and HVAC...JOHN DEER RIDING MOWER...Award winning schools,walking distance to parks,minutes from Rt.59 SHOPPING,RESTAURANTS & ENTERTAINMENT...This won't last long! MLS# MRD12751742
Based on information submitted to the MLS GRID as of [see last changed date above]. All data is obtained from various sources and may not have been verified by broker or MLS GRID. Supplied Open House Information is subject to change without notice. All information should be independently reviewed and verified for accuracy. Properties may or may not be listed by the office/agent presenting the information. Some IDX listings have been excluded from this website. Prices displayed on all Sold listings are the Last Known Listing Price and may not be the actual selling price.
11S639 McGrath Ln is located in Naperville, IL in the 60564 zip code.

Copyright © 2026 Midwest Real Estate Data, LLC. All rights reserved. All information provided by the listing agent/broker is deemed reliable but is not guaranteed and should be independently verified.
Within 50 Miles of 11S639 McGrath Ln




