
Arbors of Brookdale
1 - 3 Beds
$1,995 - $3,075


School
Commute Time (Distance)
Drive: 11 min (6.2 mi)
Drive: 15 min (8.2 mi)
Drive: 15 min (9.1 mi)
Drive: 18 min (9.4 mi)
Property Information
The fees below are based on community-supplied data and may exclude additional fees and utilities.
Property Fee Disclaimer Based on community-supplied data and independent market research. Subject to change without notice. May exclude fees for mandatory or optional services and usage-based utilities.
Walkability
Fairly walkable40 / 100
Transit
Minimal public transit10 / 100
Driveability
Exceptionally drivable90 / 100
Bikeability
Moderately bikeable60 / 100

Soundscore ™
Active69 / 100


Shoppers will appreciate 11110 Highland Dr proximity to 5019 Ace Ln, Naperville Marketplace, and 5024 Ace Ln. 5019 Ace Ln is 0.4 miles away, and Naperville Marketplace is within an 8 minute walk.
Living in North Will County provides easy access to Chicago Midway International, located just 42 minutes from 11110 Highland Dr. Another nearby airport is Chicago O'Hare International, located 38 miles away.
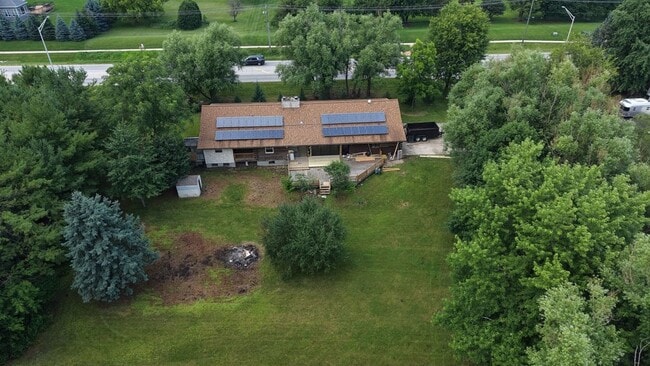
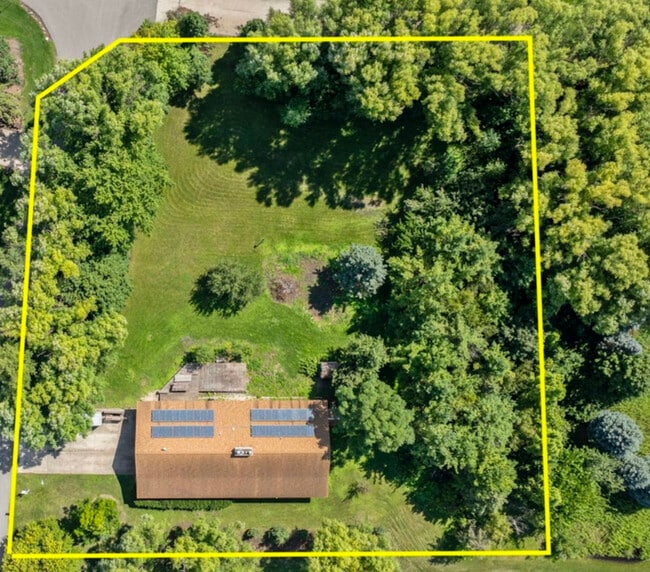
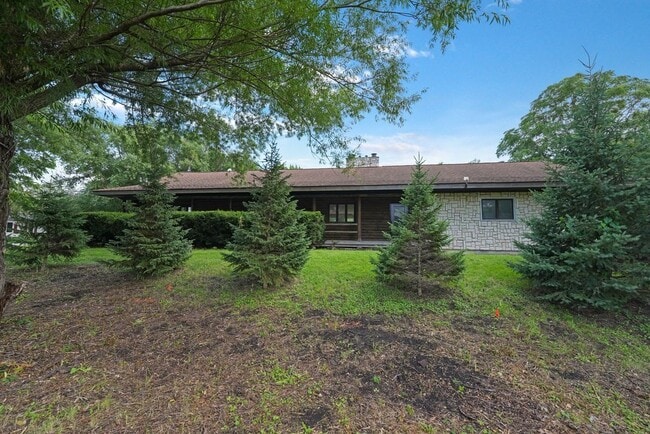
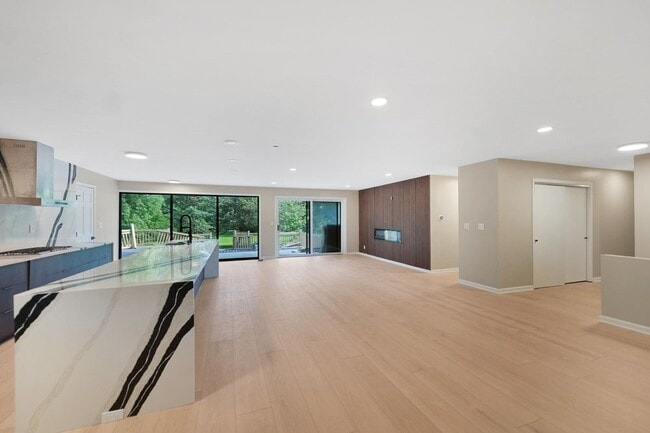
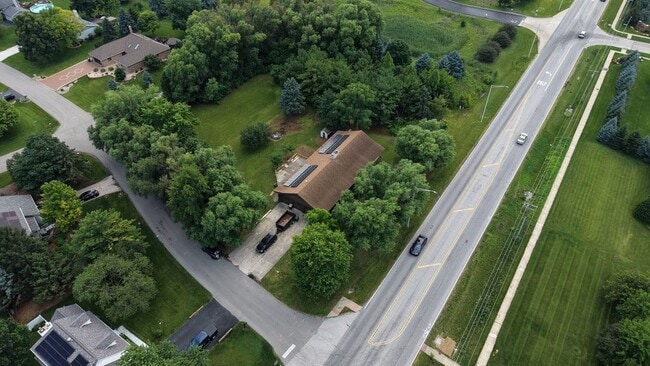
RANCH RENTAL FULLY RENOVATED: Nestled on a sprawling huge lot in one of Naperville's most coveted pockets,11110 Highland Dr: A Reimagined Ranch House. The Crown Jewel Kitchen - Waterfall Quartz Island: A massive central island featuring a premium... waterfall-style Quartz finish. Elite Appliance Suite: Equipped with a professional Viking cooktop,KitchenAid refrigerator,built-in wall oven/microwave,and a dual-door Cafe dishwasher. Seamless Design: Stunning Brevella Quartz running continuously from the countertops up the entire kitchen wall as a full-height backsplash,framed by brand-new cabinetry. Turn-Key Luxury & Space - Total Renovation: Single-level ranch layout featuring an open-concept flow,brand-new flooring,and fresh modern paint throughout. Primary Retreat: Features a spacious walk-in closet fully outfitted with custom built-in organizers. Remodeled Bathrooms: Two full,completely updated bathrooms showcasing sleek,modern fixtures. Massive "extra" Space: A 2,000 sq. ft. unfinished basement perfect for an expansive home gym,recreation,or endless storage. Elite Outdoor Living & Privacy 1.17-Acre Estate Lot: A rare,sprawling piece of land offering unparalleled space and mature trees for ultimate privacy. NEW GARAGE DOORS. Park-Backing: The property backs directly up to the scenic Commissioners Park,expanding your backyard views into endless greenery. Entertainment Deck: A massive,freshly renovated outdoor deck designed for premier outdoor hosting. Smart Home Tech & High-Efficiency Infrastructure Eco-Conscious & Secure: Fully equipped with solar panels and a whole-house backup generator for low utility bills and uninterrupted peace of mind. Smart Lighting: Govee Wi-Fi smart lights installed throughout the home to easily control the ambiance from your phone. Insulated Garage: A 3-car garage upgraded with premium Clopay doors boasting an exceptional 18.4 insulation R-value. Water Softener: Brand-new whole-house water softening system. Unbeatable Naperville Location Award-Winning Schools: Located within the highly acclaimed 204 School District and feeding into the prestigious Neuqua Valley High School. Ultimate Convenience: Minutes from the intersection of Rt 59 & 111th St,the 95th Street Library,and the highly anticipated upcoming City Aquatic Center,Lifetime Fitness center & Spa,Woodman's Market. MLS# MRD12688155
Based on information submitted to the MLS GRID as of [see last changed date above]. All data is obtained from various sources and may not have been verified by broker or MLS GRID. Supplied Open House Information is subject to change without notice. All information should be independently reviewed and verified for accuracy. Properties may or may not be listed by the office/agent presenting the information. Some IDX listings have been excluded from this website. Prices displayed on all Sold listings are the Last Known Listing Price and may not be the actual selling price.
RANCH RENTAL FULLY RENOVATED: Nestled on a sprawling huge lot in one of Naperville's most coveted pockets,11110 Highland Dr: A Reimagined Ranch House. The Crown Jewel Kitchen - Waterfall Quartz Island: A massive central island featuring a premium waterfall-style Quartz finish. Elite Appliance Suite: Equipped with a professional Viking cooktop,KitchenAid refrigerator,built-in wall oven/microwave,and a dual-door Cafe dishwasher. Seamless Design: Stunning Brevella Quartz running continuously from the countertops up the entire kitchen wall as a full-height backsplash,framed by brand-new cabinetry. Turn-Key Luxury & Space - Total Renovation: Single-level ranch layout featuring an open-concept flow,brand-new flooring,and fresh modern paint throughout. Primary Retreat: Features a spacious walk-in closet fully outfitted with custom built-in organizers. Remodeled Bathrooms: Two full,completely updated bathrooms showcasing sleek,modern fixtures. Massive "extra" Space: A 2,000 sq. ft. unfinished basement perfect for an expansive home gym,recreation,or endless storage. Elite Outdoor Living & Privacy 1.17-Acre Estate Lot: A rare,sprawling piece of land offering unparalleled space and mature trees for ultimate privacy. NEW GARAGE DOORS. Park-Backing: The property backs directly up to the scenic Commissioners Park,expanding your backyard views into endless greenery. Entertainment Deck: A massive,freshly renovated outdoor deck designed for premier outdoor hosting. Smart Home Tech & High-Efficiency Infrastructure Eco-Conscious & Secure: Fully equipped with solar panels and a whole-house backup generator for low utility bills and uninterrupted peace of mind. Smart Lighting: Govee Wi-Fi smart lights installed throughout the home to easily control the ambiance from your phone. Insulated Garage: A 3-car garage upgraded with premium Clopay doors boasting an exceptional 18.4 insulation R-value. Water Softener: Brand-new whole-house water softening system. Unbeatable Naperville Location Award-Winning Schools: Located within the highly acclaimed 204 School District and feeding into the prestigious Neuqua Valley High School. Ultimate Convenience: Minutes from the intersection of Rt 59 & 111th St,the 95th Street Library,and the highly anticipated upcoming City Aquatic Center,Lifetime Fitness center & Spa,Woodman's Market. MLS# MRD12688155
Based on information submitted to the MLS GRID as of [see last changed date above]. All data is obtained from various sources and may not have been verified by broker or MLS GRID. Supplied Open House Information is subject to change without notice. All information should be independently reviewed and verified for accuracy. Properties may or may not be listed by the office/agent presenting the information. Some IDX listings have been excluded from this website. Prices displayed on all Sold listings are the Last Known Listing Price and may not be the actual selling price.
11110 Highland Dr is located in Naperville, IL in the 60564 zip code.

Copyright © 2026 Midwest Real Estate Data, LLC. All rights reserved. All information provided by the listing agent/broker is deemed reliable but is not guaranteed and should be independently verified.
Within 50 Miles of 11110 Highland Dr




