
Stonebridge of Arlington Heights
1 - 2 Beds
$1,669 - $3,603


School
Commute Time (Distance)
Drive: 10 min (4.5 mi)
Drive: 15 min (8.1 mi)
Drive: 20 min (10.7 mi)
Drive: 20 min (11.6 mi)
Lease Term Options
Property Information
The fees below are based on community-supplied data and may exclude additional fees and utilities.
Property Fee Disclaimer Based on community-supplied data and independent market research. Subject to change without notice. May exclude fees for mandatory or optional services and usage-based utilities.
Walkability
Fairly walkable40 / 100
Transit
Limited public transit30 / 100
Driveability
Very drivable80 / 100
Bikeability
Moderately bikeable60 / 100

Soundscore ™
Active79 / 100


Shoppers will appreciate 1807 N Larch Dr proximity to Wolf Point, Ascot Shopping Center, and Euclid Crossing. Wolf Point is 0.6 miles away, and Ascot Shopping Center is within an 11 minute walk.
With a TransitScore of 30, 1807 N Larch Dr has limited public transit, including 10 transit stops within 12 miles. Transit options include Rosemont Station and Cumberland Station.
Recreational activities near 1807 N Larch Dr are plentiful. Discover 5 parks within 4.3 miles, including River Trail Nature Center, Dam No. 2 Woods, and The Grove.
Living in Des Plaines/Arlington Hts Corridor provides easy access to Chicago O'Hare International, located just 19 minutes from 1807 N Larch Dr. Another nearby airport is Chicago Midway International, located 25.9 miles away.
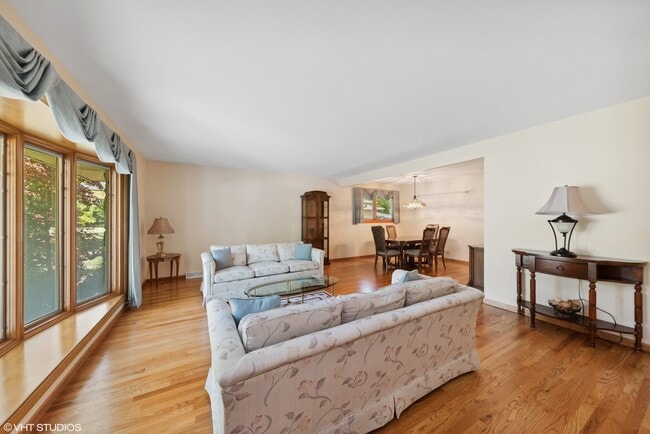
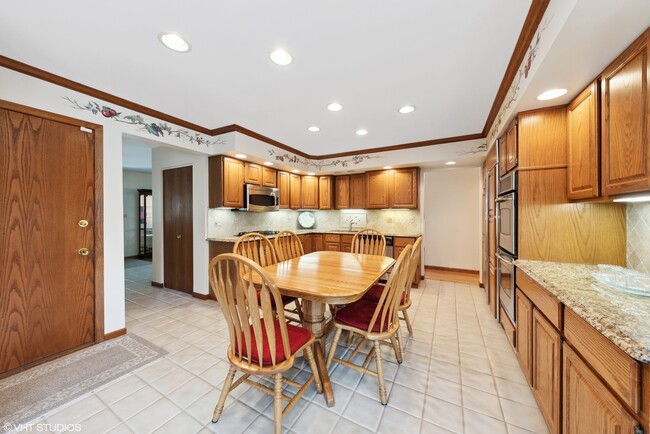
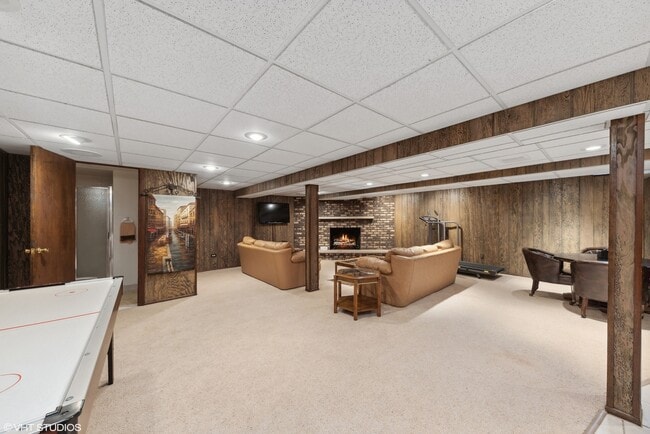
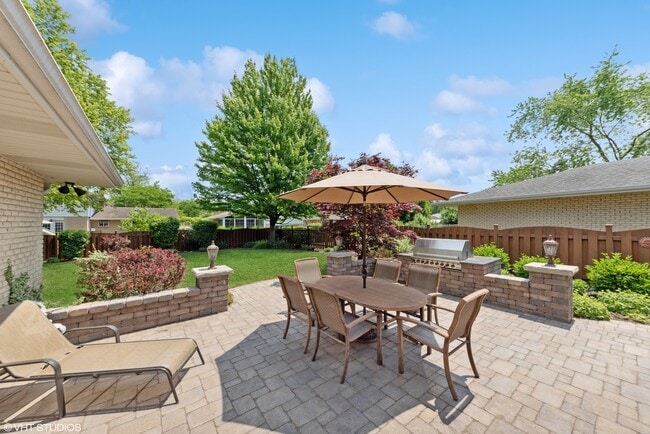
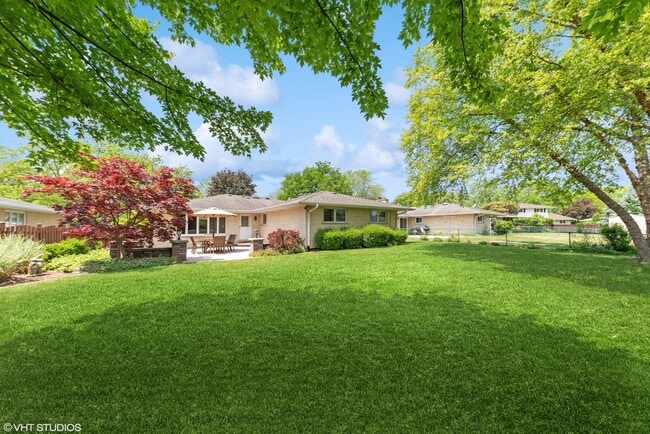
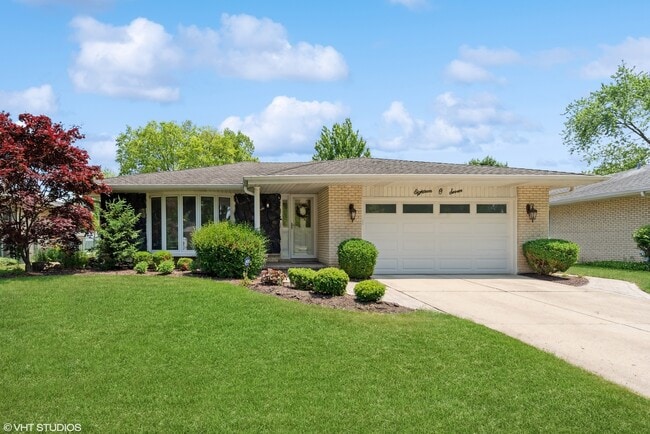
Custom-Built Brick Ranch with Exceptional Craftsmanship This custom-built solid-brick ranch offers everything you've been looking for-and more! A beautifully executed floor plan blends quality craftsmanship with timeless elegance,creating a home... that is both sophisticated and inviting. The spacious kitchen is designed for both everyday living and entertaining,featuring handcrafted cabinetry,stainless-steel appliances,granite countertops,a custom backsplash,and a comfortable eating area that opens to the adjoining family room. A formal entry welcomes you into the home,while the generous dining room and sun-drenched living room provide inviting spaces for gatherings and relaxation. The luxurious primary suite offers a beautifully renovated ensuite bath,creating a private retreat at the end of the day. The finished basement takes entertaining to the next level,boasting an expansive recreation room with fireplace,a bar,second kitchen,and an abundance of storage. Step outside to your own backyard oasis,complete with a grand-scale stone patio,built-in outdoor grill,and meticulously manicured landscaping-perfect for summer entertaining or quiet evenings outdoors. Landscaping,Lawn Care and Snow Removal included in Rent. Pets allowed with non-refundable deposit. Ideally located just minutes from schools,parks,shopping,dining,and more,this exceptional home truly has it all. A rare combination of elegance,comfort,quality,and location. MLS# MRD12747115
Based on information submitted to the MLS GRID as of [see last changed date above]. All data is obtained from various sources and may not have been verified by broker or MLS GRID. Supplied Open House Information is subject to change without notice. All information should be independently reviewed and verified for accuracy. Properties may or may not be listed by the office/agent presenting the information. Some IDX listings have been excluded from this website. Prices displayed on all Sold listings are the Last Known Listing Price and may not be the actual selling price.
Custom-Built Brick Ranch with Exceptional Craftsmanship This custom-built solid-brick ranch offers everything you've been looking for-and more! A beautifully executed floor plan blends quality craftsmanship with timeless elegance,creating a home that is both sophisticated and inviting. The spacious kitchen is designed for both everyday living and entertaining,featuring handcrafted cabinetry,stainless-steel appliances,granite countertops,a custom backsplash,and a comfortable eating area that opens to the adjoining family room. A formal entry welcomes you into the home,while the generous dining room and sun-drenched living room provide inviting spaces for gatherings and relaxation. The luxurious primary suite offers a beautifully renovated ensuite bath,creating a private retreat at the end of the day. The finished basement takes entertaining to the next level,boasting an expansive recreation room with fireplace,a bar,second kitchen,and an abundance of storage. Step outside to your own backyard oasis,complete with a grand-scale stone patio,built-in outdoor grill,and meticulously manicured landscaping-perfect for summer entertaining or quiet evenings outdoors. Landscaping,Lawn Care and Snow Removal included in Rent. Pets allowed with non-refundable deposit. Ideally located just minutes from schools,parks,shopping,dining,and more,this exceptional home truly has it all. A rare combination of elegance,comfort,quality,and location. MLS# MRD12747115
Based on information submitted to the MLS GRID as of [see last changed date above]. All data is obtained from various sources and may not have been verified by broker or MLS GRID. Supplied Open House Information is subject to change without notice. All information should be independently reviewed and verified for accuracy. Properties may or may not be listed by the office/agent presenting the information. Some IDX listings have been excluded from this website. Prices displayed on all Sold listings are the Last Known Listing Price and may not be the actual selling price.
1807 N Larch Dr is located in Mount Prospect, IL in the 60056 zip code.

Copyright © 2026 Midwest Real Estate Data, LLC. All rights reserved. All information provided by the listing agent/broker is deemed reliable but is not guaranteed and should be independently verified.
Within 50 Miles of 1807 N Larch Dr




