
Windsor Lakes Apartment Homes
Studio - 2 Beds
$1,320 - $3,022


School
Commute Time (Distance)
Drive: 6 min (1.8 mi)
Drive: 10 min (4.1 mi)
Drive: 17 min (7.4 mi)
Drive: 19 min (8.4 mi)
Property Information
The fees below are based on community-supplied data and may exclude additional fees and utilities.
Property Fee Disclaimer Based on community-supplied data and independent market research. Subject to change without notice. May exclude fees for mandatory or optional services and usage-based utilities.
Walkability
Somewhat walkable30 / 100
Transit
Minimal public transit10 / 100
Driveability
Exceptionally drivable90 / 100
Bikeability
Moderately bikeable60 / 100

Soundscore ™
Active80 / 100


Shoppers will appreciate 5950 Oakwood Dr Unit 6F proximity to 5800 Forest View Rd, Maple Plaza, and 1550 Maple Ave. 5800 Forest View Rd is 0.5 miles away, and Maple Plaza is within an 18 minute walk.
Recreational activities near 5950 Oakwood Dr Unit 6F are plentiful. Discover 5 parks within 4.4 miles, including Four Lakes Village, Jurica-Suchy Nature Museum, and The Morton Arboretum.
Living in Naperville/Lisle provides easy access to Chicago Midway International, located just 36 minutes from 5950 Oakwood Dr Unit 6F. Another nearby airport is Chicago O'Hare International, located 25.5 miles away.
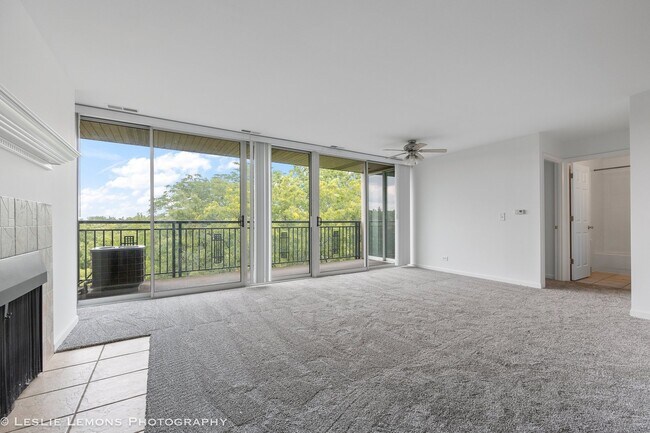
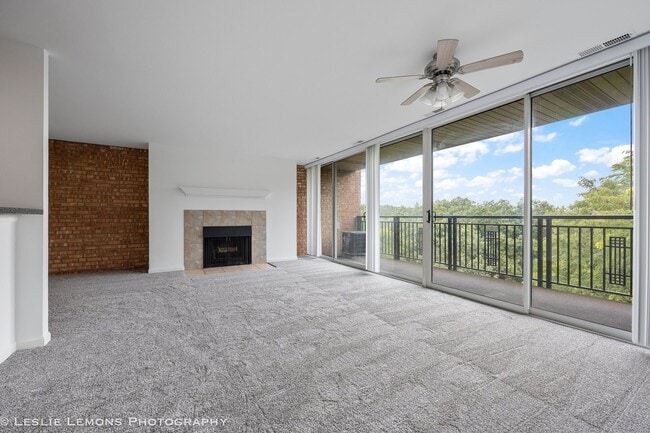
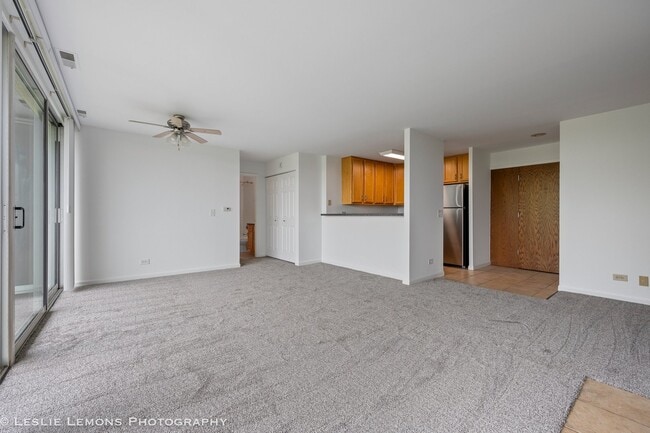
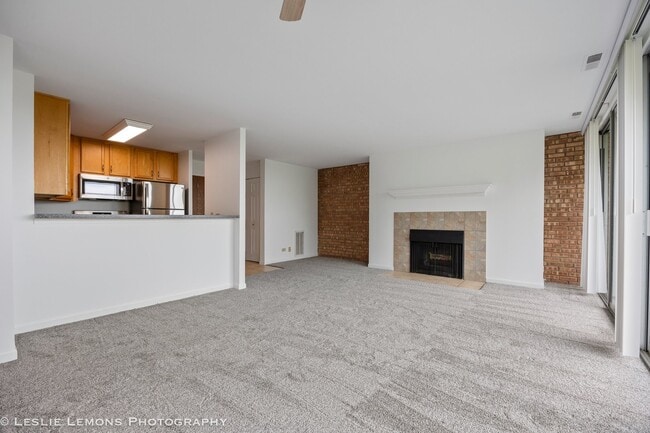
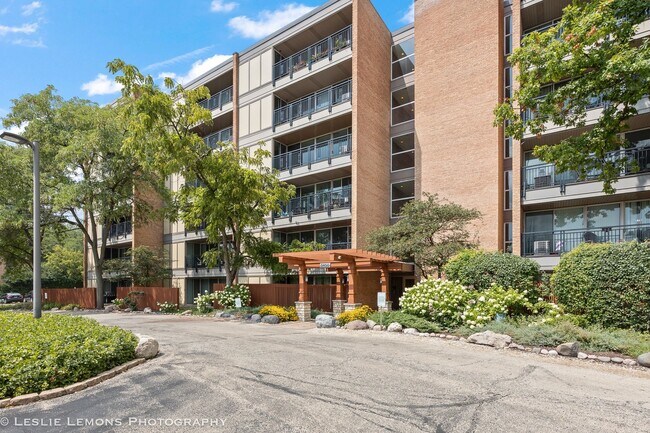
Available for a quick move in! 6 month leases only! No pets allowed per the owner. Renter responsible for electric & gas. 1 assigned parking spot. Welcome to this beautifully updated top-floor 1-bedroom condo in the highly sought-after Four Lakes... community! Perched on the 6th floor,this unit offers breathtaking panoramic views through dramatic floor-to-ceiling sliding glass doors,filling the home with natural light and creating the perfect backdrop for everyday living. Thoughtfully refreshed in 2024,this move-in-ready home features new carpeting,refrigerator,stove,microwave,stackable washer/dryer combo,blinds,screens,bifold closet doors,kitchen overhead light,and a smoke/carbon monoxide detector with a 10-year battery. The bathroom was also updated in 2024 with a professionally resurfaced/reglazed tub and shower,complemented by new shower fixtures. Additional maintenance updates include a furnace cleaning and inspection (2025),dryer vent cleaning (2025),and AC cleaning and inspection (2026),providing added peace of mind for the next owner. The open-concept living and dining area is highlighted by a cozy fireplace and seamlessly connects to the kitchen,creating an inviting space for both everyday living and entertaining. The wall of windows showcases spectacular views,making this home feel bright,open,and welcoming year-round. Experience resort-style living with Four Lakes' unmatched amenities,including swimming pools,tennis and pickleball courts,a ski hill with a separate snowboarding run,sand volleyball courts,scenic walking and jogging trails,frisbee golf,a convenience store,an on-site bar and restaurant,and a fitness center with flexible membership options. Ideally located near the Metra train,major expressways,shopping,dining,and entertainment,this home offers the perfect combination of convenience,recreation,and lifestyle. At Four Lakes,the hardest part isn't getting home-it's deciding what to do next! MLS# MRD12743351
Based on information submitted to the MLS GRID as of [see last changed date above]. All data is obtained from various sources and may not have been verified by broker or MLS GRID. Supplied Open House Information is subject to change without notice. All information should be independently reviewed and verified for accuracy. Properties may or may not be listed by the office/agent presenting the information. Some IDX listings have been excluded from this website. Prices displayed on all Sold listings are the Last Known Listing Price and may not be the actual selling price.
Available for a quick move in! 6 month leases only! No pets allowed per the owner. Renter responsible for electric & gas. 1 assigned parking spot. Welcome to this beautifully updated top-floor 1-bedroom condo in the highly sought-after Four Lakes community! Perched on the 6th floor,this unit offers breathtaking panoramic views through dramatic floor-to-ceiling sliding glass doors,filling the home with natural light and creating the perfect backdrop for everyday living. Thoughtfully refreshed in 2024,this move-in-ready home features new carpeting,refrigerator,stove,microwave,stackable washer/dryer combo,blinds,screens,bifold closet doors,kitchen overhead light,and a smoke/carbon monoxide detector with a 10-year battery. The bathroom was also updated in 2024 with a professionally resurfaced/reglazed tub and shower,complemented by new shower fixtures. Additional maintenance updates include a furnace cleaning and inspection (2025),dryer vent cleaning (2025),and AC cleaning and inspection (2026),providing added peace of mind for the next owner. The open-concept living and dining area is highlighted by a cozy fireplace and seamlessly connects to the kitchen,creating an inviting space for both everyday living and entertaining. The wall of windows showcases spectacular views,making this home feel bright,open,and welcoming year-round. Experience resort-style living with Four Lakes' unmatched amenities,including swimming pools,tennis and pickleball courts,a ski hill with a separate snowboarding run,sand volleyball courts,scenic walking and jogging trails,frisbee golf,a convenience store,an on-site bar and restaurant,and a fitness center with flexible membership options. Ideally located near the Metra train,major expressways,shopping,dining,and entertainment,this home offers the perfect combination of convenience,recreation,and lifestyle. At Four Lakes,the hardest part isn't getting home-it's deciding what to do next! MLS# MRD12743351
Based on information submitted to the MLS GRID as of [see last changed date above]. All data is obtained from various sources and may not have been verified by broker or MLS GRID. Supplied Open House Information is subject to change without notice. All information should be independently reviewed and verified for accuracy. Properties may or may not be listed by the office/agent presenting the information. Some IDX listings have been excluded from this website. Prices displayed on all Sold listings are the Last Known Listing Price and may not be the actual selling price.
5950 Oakwood Dr is located in Lisle, IL in the 60532 zip code.

Copyright © 2026 Midwest Real Estate Data, LLC. All rights reserved. All information provided by the listing agent/broker is deemed reliable but is not guaranteed and should be independently verified.
Within 50 Miles of 5950 Oakwood Dr Unit 6F




