
Arbors of Brookdale
1 - 3 Beds
$1,995 - $3,075


School
Commute Time (Distance)
Drive: 4 min (1.2 mi)
Drive: 6 min (2.6 mi)
Drive: 15 min (7 mi)
Drive: 17 min (7.7 mi)
Property Information
The fees below are based on community-supplied data and may exclude additional fees and utilities.
Property Fee Disclaimer Based on community-supplied data and independent market research. Subject to change without notice. May exclude fees for mandatory or optional services and usage-based utilities.
Walkability
Fairly walkable40 / 100
Transit
Minimal public transit10 / 100
Driveability
Very drivable80 / 100
Bikeability
Moderately bikeable60 / 100

Soundscore ™
Active77 / 100


Shoppers will appreciate 2825 Tory Ct proximity to Huntington Shopping Centre, Green Trails Shopping Center, and College Square Shopping Center. Huntington Shopping Centre is 0.8 miles away, and Green Trails Shopping Center is within a 13 minute walk.
Recreational activities near 2825 Tory Ct are plentiful. Discover 4 parks within 4.8 miles, including Jurica-Suchy Nature Museum, Four Lakes Village, and DuPage Children's Museum.
Living in Naperville/Lisle provides easy access to Chicago Midway International, located just 38 minutes from 2825 Tory Ct. Another nearby airport is Chicago O'Hare International, located 26.8 miles away.
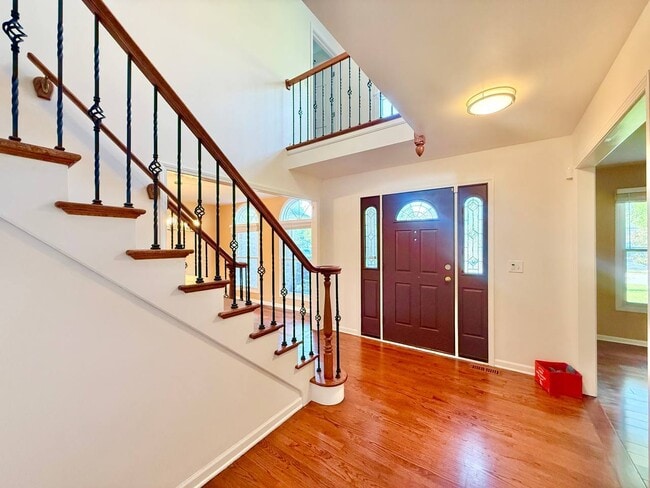
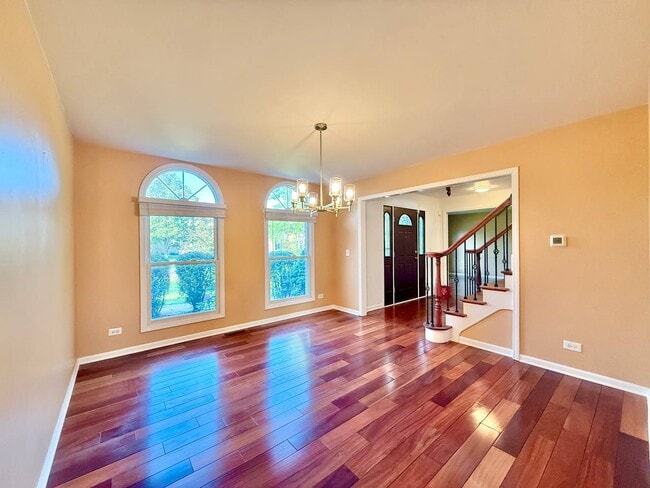
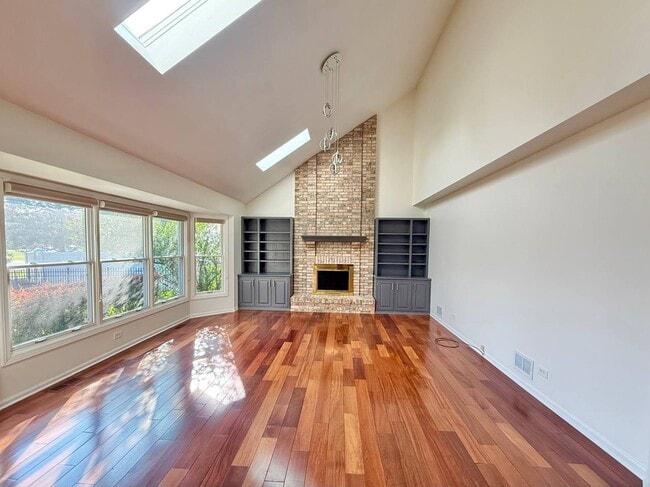
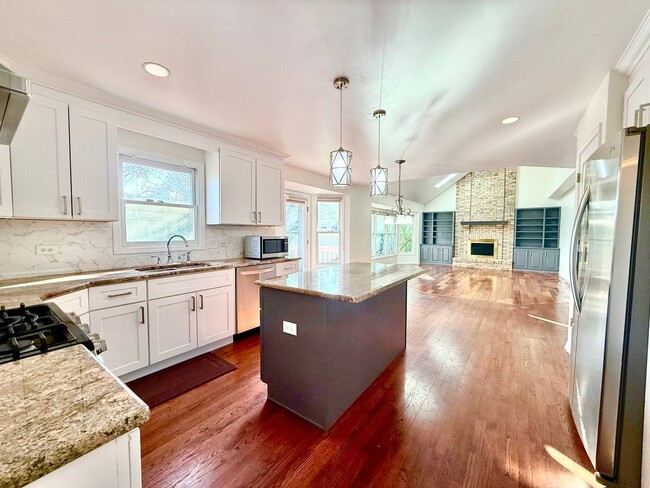
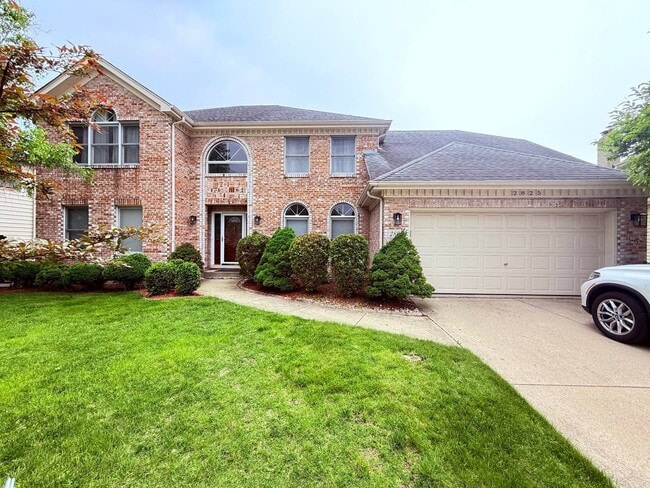
*** BEAUTIFUL CUL-DE-SAC HOME*** FOR THIS BACK TO SUNNY SOUTH HOME WITH 4 BEDROOMS + FIRST FLOOR DEN,LOCATED INSIDE QUITE LOCATION IN GREEN TRAILS. UPGRADED HARDWOOD FLOOR THROUGHOUT THE HOUSE.! FRONT DOOR FOYER LEADS YOU TO FORMAL LIVING AND DINING... ROOM. UPDATED NEW GOURMET KITCHEN WITH BEAUTIFUL GRANITE COUNTER TOP,SS APPLIANCES,ISLAND AND EATING AREA.! OPEN TO SUNNY TWO STORY FAMILY ROOM FEATURES ALL BRICK WARM FIREPLACE,SKYLIGHTS,NEW BUILT IN BOOKSHELVES,BAY WINDOWS,AND DOOR TO DECK. BRIGHT AND SUNNY FIRST FLOOR DEN/STUDY,LUXURY MASTER BEDROOM SUITE WITH TRADE CEILING,CEILING FAN,& HUGE WALK-IN CLOSET.! ALL NEW MASTER BATHROOM WITH SEPARATE SHOWER,BATH TUB,AND DOUBLE SINK VANITY. 3 MORE SPECIOUS BEDROOMS WITH WALK-IN CLOSET AND TRADE CEILING. NEWLY UPGRADE FULL HALL COMPLETE 2ND FLOOR.! FINISHED BASEMENT WITH GAME ROOM,HUGE ENTERTAINMENT AREA,AND STORAGE AREA AND FULL BATH,FENCED BACK YARD.! BACK TO PARK AND PLAY GROUND,TRAIL.! AWARD WINNING DISTRICT 203 STEEPLE RUN ELEMENTARY,TOP STATE KENNEDY JUNIOR HIGH,AND NAPERVILLE NORTH HIGH SCHOOLS.! MOVE IN AND ENJOY ALL GREEN TRAILS HAS TO OFFER.! EASY ACCESS AND 5 MINTES TO I88. NO SMOKING. CREDIT MUST BE AT LEAST 680. INCOME MUST BE AT LEAST 3 TIMES OF THE RENT. MLS# MRD12748608
Based on information submitted to the MLS GRID as of [see last changed date above]. All data is obtained from various sources and may not have been verified by broker or MLS GRID. Supplied Open House Information is subject to change without notice. All information should be independently reviewed and verified for accuracy. Properties may or may not be listed by the office/agent presenting the information. Some IDX listings have been excluded from this website. Prices displayed on all Sold listings are the Last Known Listing Price and may not be the actual selling price.
*** BEAUTIFUL CUL-DE-SAC HOME*** FOR THIS BACK TO SUNNY SOUTH HOME WITH 4 BEDROOMS + FIRST FLOOR DEN,LOCATED INSIDE QUITE LOCATION IN GREEN TRAILS. UPGRADED HARDWOOD FLOOR THROUGHOUT THE HOUSE.! FRONT DOOR FOYER LEADS YOU TO FORMAL LIVING AND DINING ROOM. UPDATED NEW GOURMET KITCHEN WITH BEAUTIFUL GRANITE COUNTER TOP,SS APPLIANCES,ISLAND AND EATING AREA.! OPEN TO SUNNY TWO STORY FAMILY ROOM FEATURES ALL BRICK WARM FIREPLACE,SKYLIGHTS,NEW BUILT IN BOOKSHELVES,BAY WINDOWS,AND DOOR TO DECK. BRIGHT AND SUNNY FIRST FLOOR DEN/STUDY,LUXURY MASTER BEDROOM SUITE WITH TRADE CEILING,CEILING FAN,& HUGE WALK-IN CLOSET.! ALL NEW MASTER BATHROOM WITH SEPARATE SHOWER,BATH TUB,AND DOUBLE SINK VANITY. 3 MORE SPECIOUS BEDROOMS WITH WALK-IN CLOSET AND TRADE CEILING. NEWLY UPGRADE FULL HALL COMPLETE 2ND FLOOR.! FINISHED BASEMENT WITH GAME ROOM,HUGE ENTERTAINMENT AREA,AND STORAGE AREA AND FULL BATH,FENCED BACK YARD.! BACK TO PARK AND PLAY GROUND,TRAIL.! AWARD WINNING DISTRICT 203 STEEPLE RUN ELEMENTARY,TOP STATE KENNEDY JUNIOR HIGH,AND NAPERVILLE NORTH HIGH SCHOOLS.! MOVE IN AND ENJOY ALL GREEN TRAILS HAS TO OFFER.! EASY ACCESS AND 5 MINTES TO I88. NO SMOKING. CREDIT MUST BE AT LEAST 680. INCOME MUST BE AT LEAST 3 TIMES OF THE RENT. MLS# MRD12748608
Based on information submitted to the MLS GRID as of [see last changed date above]. All data is obtained from various sources and may not have been verified by broker or MLS GRID. Supplied Open House Information is subject to change without notice. All information should be independently reviewed and verified for accuracy. Properties may or may not be listed by the office/agent presenting the information. Some IDX listings have been excluded from this website. Prices displayed on all Sold listings are the Last Known Listing Price and may not be the actual selling price.
2825 Tory Ct is located in Lisle, IL in the 60532 zip code.

Copyright © 2026 Midwest Real Estate Data, LLC. All rights reserved. All information provided by the listing agent/broker is deemed reliable but is not guaranteed and should be independently verified.
Within 50 Miles of 2825 Tory Ct




