
The Wheatlands Apartments
1 - 3 Beds
$1,875 - $2,760


School
Commute Time (Distance)
Drive: 12 min (6.4 mi)
Drive: 15 min (7.7 mi)
Drive: 18 min (8.9 mi)
Drive: 18 min (11.1 mi)
Property Information
The fees below are based on community-supplied data and may exclude additional fees and utilities.
Property Fee Disclaimer Based on community-supplied data and independent market research. Subject to change without notice. May exclude fees for mandatory or optional services and usage-based utilities.
Walkability
Fairly walkable50 / 100
Transit
Some public transit40 / 100
Driveability
Very drivable80 / 100
Bikeability
Moderately bikeable60 / 100

Soundscore ™
Active77 / 100

Shoppers will appreciate 404 Laurel Ave proximity to 725 N Milwaukee Ave, Libertyville Crossing, and Milpark Mall. 725 N Milwaukee Ave is 0.6 miles away, and Libertyville Crossing is within an 11 minute walk.
With a TransitScore of 40, 404 Laurel Ave has some public transit, including 5 transit stops within 6 miles. Transit options include Libertyville and Mundelein.
Recreational activities near 404 Laurel Ave are plentiful. Discover 4 parks within 4.9 miles, including Independence Grove, Old School Preserve, and Almond Marsh.
Living in Northeast Lake County provides easy access to Chicago O'Hare International, located just 36 minutes from 404 Laurel Ave.
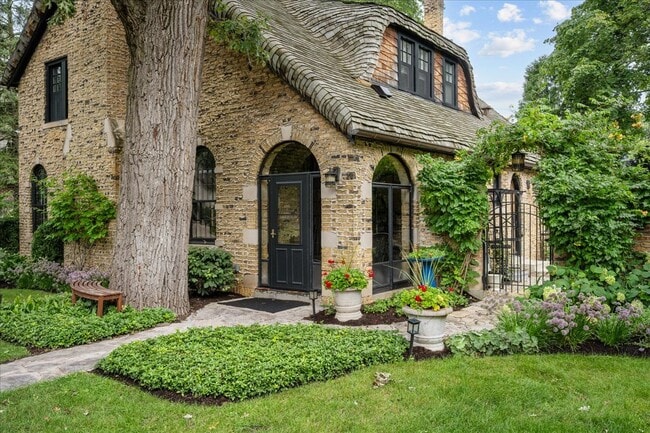
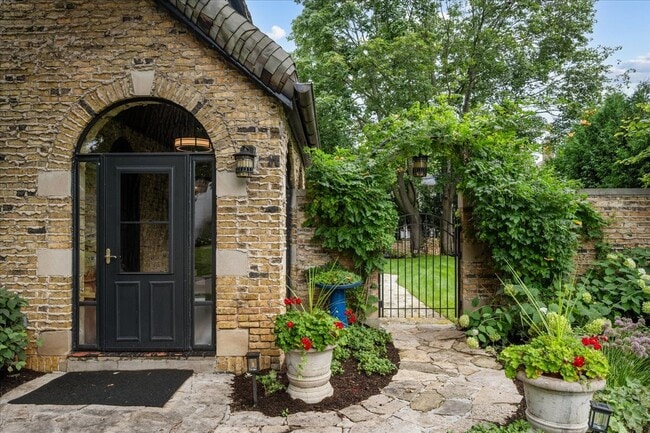
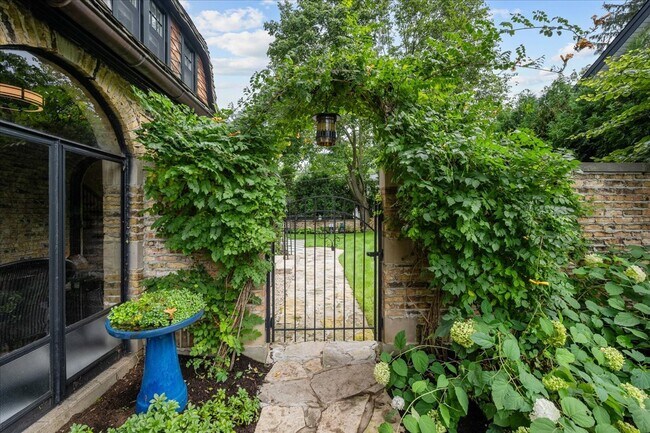
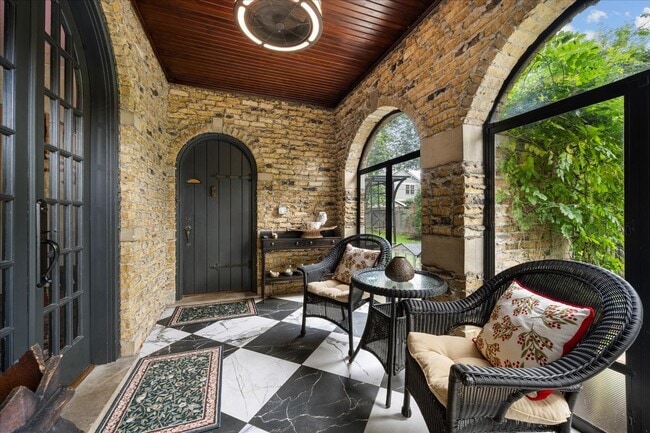
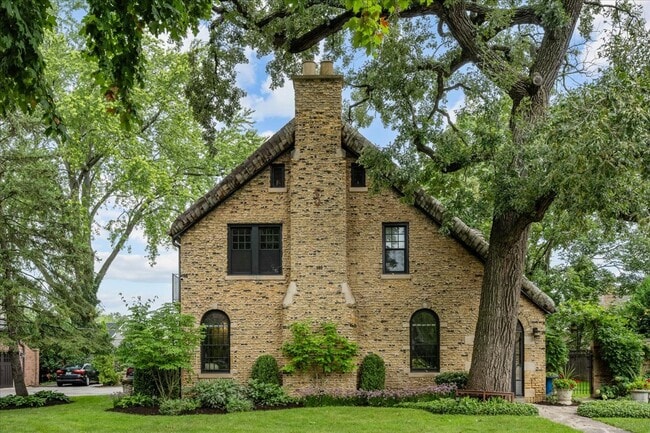
Charming beyond measure! Absolute perfection in the heart of the Heritage District. From the moment you arrive,this enchanting English Cotswold home captivates with its distinctive weeping mortar brick exterior,arched windows,mature trees,stone... walkways,and beautifully landscaped gardens. A vine-covered iron gate and charming brick garden wall add to the storybook setting and timeless curb appeal. Completely remodeled throughout,the home seamlessly blends its original architectural character with modern luxury. The stunning white gourmet kitchen features quartz countertops,a Viking range,and Fisher & Paykel refrigerator. The inviting living room showcases arched built-in bookshelves and a gas-log fireplace and opens to an elegant dining room with crown molding and custom built-in cabinetry. Nine-foot ceilings and gleaming hardwood floors add warmth and character throughout. The second floor offers three bedrooms and two full baths,along with a walk-out rooftop deck. The spectacular primary suite features a fireplace and newly added private bath finished in beautiful white marble. The expanded third floor provides a spacious and versatile bonus room,ideal as a fourth bedroom,home office,playroom,or additional family space. The fully finished,dug-out lower level offers exceptional additional living space with a recreation room featuring an electric fireplace,full bath,and temperature-controlled wine cellar. Outside,the home's charm continues with an expansive back patio and extra-wide yard,creating a beautiful setting for outdoor entertaining and everyday enjoyment. A two-car garage and three additional exterior parking spaces complete the property. Available fully furnished. Rent includes lawn care and snow removal. No pets,please. A one-year or longer lease is preferred,although a short-term lease will be considered. Full credit check required. One month Security deposit,first and last month's rent required. MLS# MRD12736438
Based on information submitted to the MLS GRID as of [see last changed date above]. All data is obtained from various sources and may not have been verified by broker or MLS GRID. Supplied Open House Information is subject to change without notice. All information should be independently reviewed and verified for accuracy. Properties may or may not be listed by the office/agent presenting the information. Some IDX listings have been excluded from this website. Prices displayed on all Sold listings are the Last Known Listing Price and may not be the actual selling price.
Charming beyond measure! Absolute perfection in the heart of the Heritage District. From the moment you arrive,this enchanting English Cotswold home captivates with its distinctive weeping mortar brick exterior,arched windows,mature trees,stone walkways,and beautifully landscaped gardens. A vine-covered iron gate and charming brick garden wall add to the storybook setting and timeless curb appeal. Completely remodeled throughout,the home seamlessly blends its original architectural character with modern luxury. The stunning white gourmet kitchen features quartz countertops,a Viking range,and Fisher & Paykel refrigerator. The inviting living room showcases arched built-in bookshelves and a gas-log fireplace and opens to an elegant dining room with crown molding and custom built-in cabinetry. Nine-foot ceilings and gleaming hardwood floors add warmth and character throughout. The second floor offers three bedrooms and two full baths,along with a walk-out rooftop deck. The spectacular primary suite features a fireplace and newly added private bath finished in beautiful white marble. The expanded third floor provides a spacious and versatile bonus room,ideal as a fourth bedroom,home office,playroom,or additional family space. The fully finished,dug-out lower level offers exceptional additional living space with a recreation room featuring an electric fireplace,full bath,and temperature-controlled wine cellar. Outside,the home's charm continues with an expansive back patio and extra-wide yard,creating a beautiful setting for outdoor entertaining and everyday enjoyment. A two-car garage and three additional exterior parking spaces complete the property. Available fully furnished. Rent includes lawn care and snow removal. No pets,please. A one-year or longer lease is preferred,although a short-term lease will be considered. Full credit check required. One month Security deposit,first and last month's rent required. MLS# MRD12736438
Based on information submitted to the MLS GRID as of [see last changed date above]. All data is obtained from various sources and may not have been verified by broker or MLS GRID. Supplied Open House Information is subject to change without notice. All information should be independently reviewed and verified for accuracy. Properties may or may not be listed by the office/agent presenting the information. Some IDX listings have been excluded from this website. Prices displayed on all Sold listings are the Last Known Listing Price and may not be the actual selling price.
404 Laurel Ave is located in Libertyville, IL in the 60048 zip code.

Copyright © 2026 Midwest Real Estate Data, LLC. All rights reserved. All information provided by the listing agent/broker is deemed reliable but is not guaranteed and should be independently verified.
Within 50 Miles of 404 Laurel Ave