
The Lakes of Schaumburg Apartment Homes
1 - 2 Beds
$1,620 - $2,205


School
Commute Time (Distance)
Drive: 14 min (7.5 mi)
Drive: 26 min (13.9 mi)
Drive: 26 min (14.8 mi)
Lease Term Options
Property Information
The fees below are based on community-supplied data and may exclude additional fees and utilities.
Property Fee Disclaimer Based on community-supplied data and independent market research. Subject to change without notice. May exclude fees for mandatory or optional services and usage-based utilities.
Walkability
Somewhat walkable30 / 100
Driveability
Very drivable80 / 100
Bikeability
Fairly bikeable50 / 100

Soundscore ™
Active78 / 100

Shoppers will appreciate 930 Mesa Dr proximity to 1425-1495 Algonquin Rd, Cedar Ridge Plaza, and 2102-2126 W Algonquin Rd. 1425-1495 Algonquin Rd is 0.9 miles away, and Cedar Ridge Plaza is within a 27 minute walk.
Recreational activities near 930 Mesa Dr are plentiful. Discover 2 parks within 4.9 miles, including Lake in the Hills Fen and Exner Marsh Conservation Area.
Living in East Suburban McHenry provides easy access to Chicago O'Hare International, located just 45 minutes from 930 Mesa Dr.
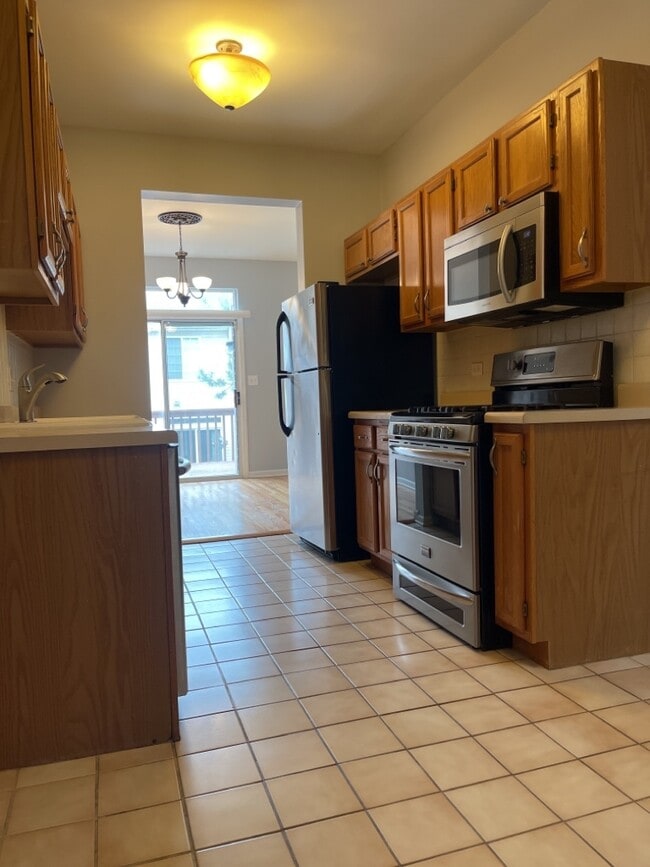
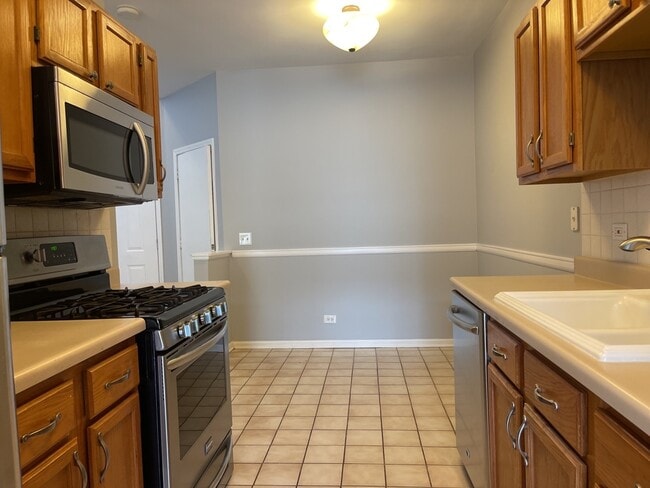
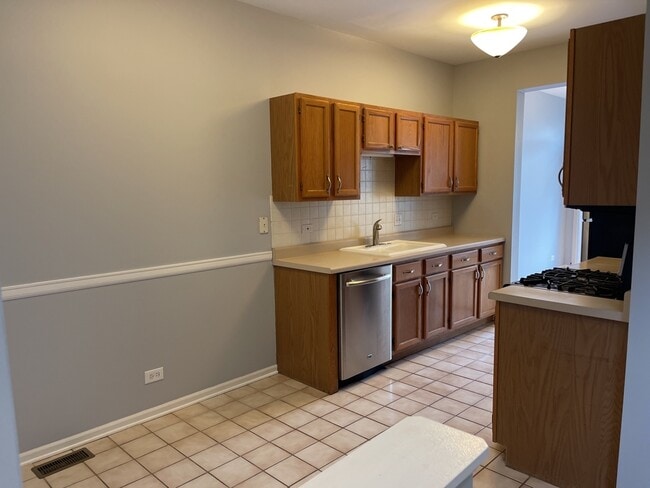
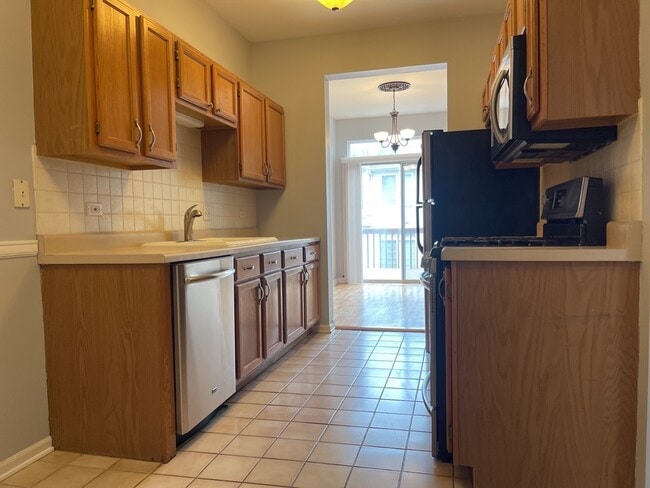
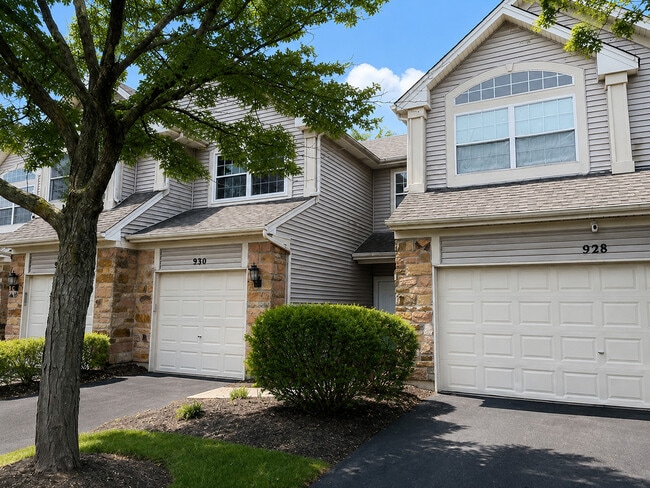
Move right into this beautifully updated 2-bedroom,1.5-bath Brilliant model in desirable Windstone Crossing! Offering 1,334 sq ft of comfortable living space,this light-filled home is decorated in today's neutral colors and features refinished oak... hardwood floors throughout the living and dining rooms. The spacious eat-in kitchen includes newer stainless steel appliances and ample space for everyday dining. Upstairs,the expansive primary bedroom offers dual closets and direct access to the shared full bath. Both bedrooms feature ceiling fan/light combinations,and the convenient second-floor laundry/utility room adds everyday ease. A versatile loft provides the perfect space for a home office,study area,or reading nook. Sliding glass doors from the dining room open to a private deck,ideal for relaxing,grilling,and entertaining. Additional highlights include an oversized 1-car garage with abundant storage,association-maintained lawn care,snow removal,and exterior maintenance. Conveniently located near parks,shopping,restaurants,entertainment,and major transportation routes including Route 62,Randall Road,and Route 31. Non-smoking/non-vaping property. No pets permitted. Enjoy low-maintenance living in a fantastic location! Schedule your showing today. MLS# MRD12724323
Based on information submitted to the MLS GRID as of [see last changed date above]. All data is obtained from various sources and may not have been verified by broker or MLS GRID. Supplied Open House Information is subject to change without notice. All information should be independently reviewed and verified for accuracy. Properties may or may not be listed by the office/agent presenting the information. Some IDX listings have been excluded from this website. Prices displayed on all Sold listings are the Last Known Listing Price and may not be the actual selling price.
Move right into this beautifully updated 2-bedroom,1.5-bath Brilliant model in desirable Windstone Crossing! Offering 1,334 sq ft of comfortable living space,this light-filled home is decorated in today's neutral colors and features refinished oak hardwood floors throughout the living and dining rooms. The spacious eat-in kitchen includes newer stainless steel appliances and ample space for everyday dining. Upstairs,the expansive primary bedroom offers dual closets and direct access to the shared full bath. Both bedrooms feature ceiling fan/light combinations,and the convenient second-floor laundry/utility room adds everyday ease. A versatile loft provides the perfect space for a home office,study area,or reading nook. Sliding glass doors from the dining room open to a private deck,ideal for relaxing,grilling,and entertaining. Additional highlights include an oversized 1-car garage with abundant storage,association-maintained lawn care,snow removal,and exterior maintenance. Conveniently located near parks,shopping,restaurants,entertainment,and major transportation routes including Route 62,Randall Road,and Route 31. Non-smoking/non-vaping property. No pets permitted. Enjoy low-maintenance living in a fantastic location! Schedule your showing today. MLS# MRD12724323
Based on information submitted to the MLS GRID as of [see last changed date above]. All data is obtained from various sources and may not have been verified by broker or MLS GRID. Supplied Open House Information is subject to change without notice. All information should be independently reviewed and verified for accuracy. Properties may or may not be listed by the office/agent presenting the information. Some IDX listings have been excluded from this website. Prices displayed on all Sold listings are the Last Known Listing Price and may not be the actual selling price.
930 Mesa Dr is located in Lake In The Hills, IL in the 60156 zip code.

Copyright © 2026 Midwest Real Estate Data, LLC. All rights reserved. All information provided by the listing agent/broker is deemed reliable but is not guaranteed and should be independently verified.
Within 50 Miles of 930 Mesa Dr




