
The Aventine at Oakhurst North
1 - 2 Beds
$1,669 - $2,439


School
Commute Time (Distance)
Drive: 23 min (11 mi)
Univ. of Saint Francis, Joliet
Drive: 24 min (11.2 mi)
Drive: 27 min (12.5 mi)
Drive: 27 min (14.7 mi)
Property Information
The fees below are based on community-supplied data and may exclude additional fees and utilities.
Property Fee Disclaimer Based on community-supplied data and independent market research. Subject to change without notice. May exclude fees for mandatory or optional services and usage-based utilities.
Walkability
Not walkable10 / 100
Driveability
Exceptionally drivable90 / 100
Bikeability
Somewhat bikeable30 / 100

Soundscore ™
Active78 / 100
Living in Outlying Kendall County provides easy access to Chicago Midway International, located just 53 minutes from 2015 Pembridge Ln.
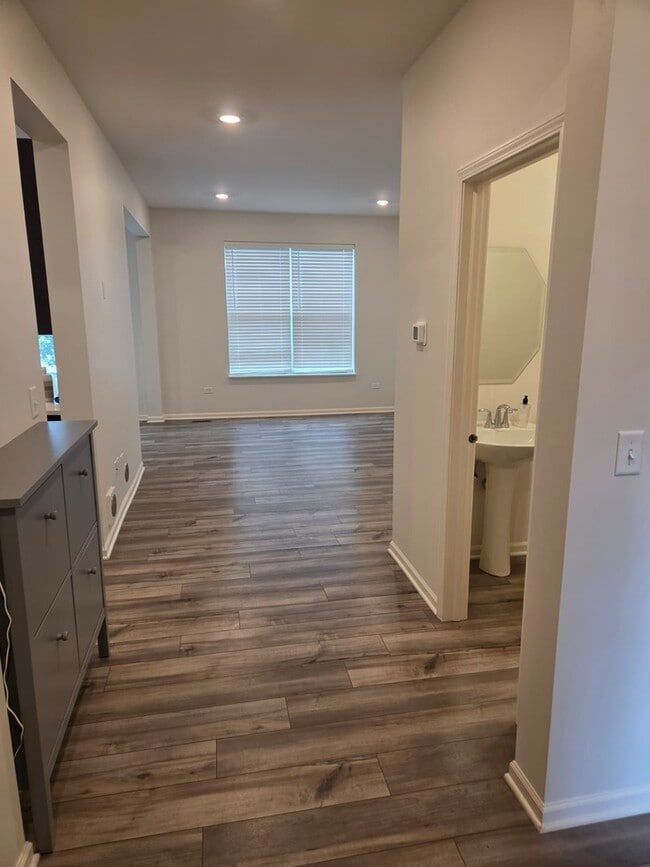
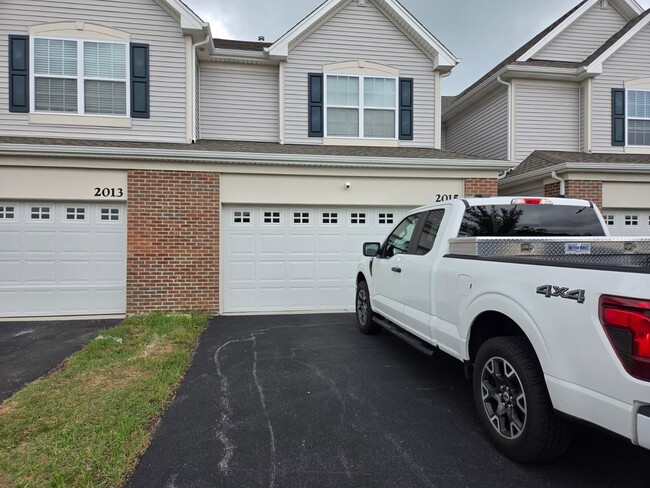
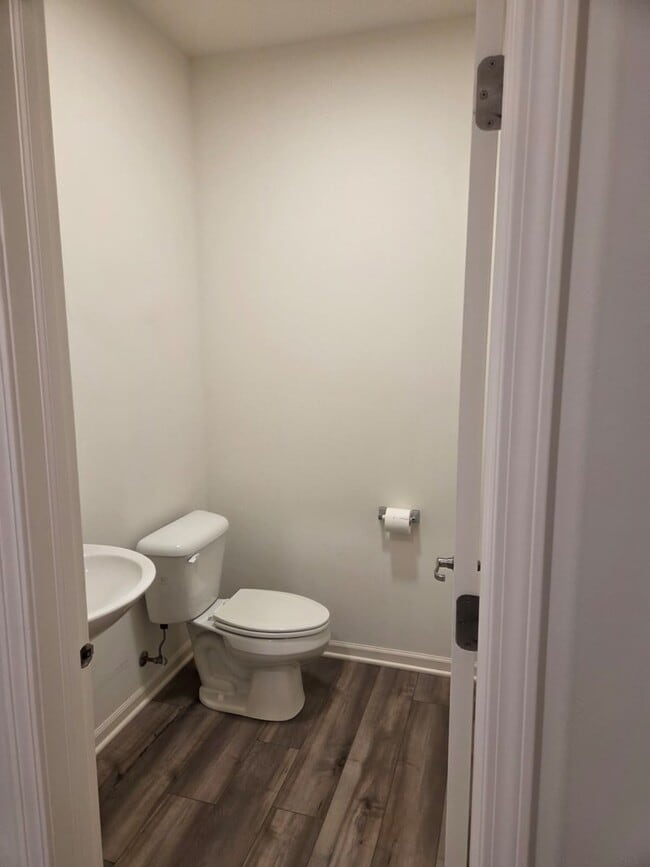
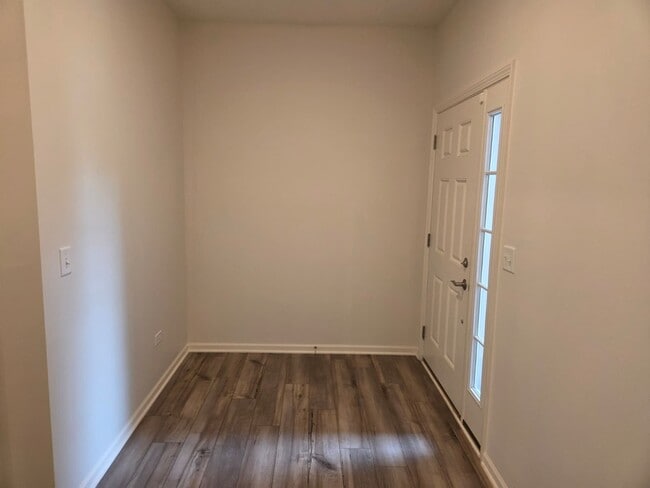
Here's the updated listing with the pet policy added: Charming Pond-View Townhome in Greywall Club - Joliet,IL Welcome home to this beautifully maintained 3-bedroom,2.5-bath townhome offering 1,776 square feet of comfortable living space in... Joliet's desirable Greywall Club community. From the moment you walk in,you're greeted by rich wood-look flooring that flows throughout the main level,creating a warm and inviting atmosphere. The open-concept kitchen features dark espresso cabinetry,sleek quartz countertops,a stainless steel appliance suite,and a spacious center island - perfect for both everyday meals and entertaining. The adjoining dining area is bathed in natural light from a sliding glass door that opens onto a private patio overlooking a scenic pond and green space,offering a relaxing backyard retreat right outside your door. A convenient main-level powder room and coat closet complete the first floor,along with a two-car attached garage for easy,secure parking. Upstairs,the spacious primary suite includes a private en-suite bath with a quartz-topped vanity and tub/shower combo,while two additional bedrooms share a full second bathroom finished with the same quality touches. Plush carpeting in the bedrooms adds comfort throughout. Residents of Greywall Club enjoy access to a community clubhouse,playground,fitness room,and swimming pool,all within a quiet,well-kept neighborhood setting served by Plainfield Schools and just minutes from shopping,dining,and easy highway access. This move-in-ready home combines comfort,style,and a beautiful natural backdrop - schedule your showing today! Leasing Requirements: Minimum credit score of 670+ Verifiable income of 2.5x the monthly rent First month's rent and a security deposit (equal to one month's rent) due prior to move-in Security deposit is refundable,provided the unit is left in proper condition $50 non-refundable application fee per adult applicant Pet Policy: Small dogs and cats only $250 non-refundable pet deposit per pet $35/month pet rent per pet MLS# MRD12723412
Based on information submitted to the MLS GRID as of [see last changed date above]. All data is obtained from various sources and may not have been verified by broker or MLS GRID. Supplied Open House Information is subject to change without notice. All information should be independently reviewed and verified for accuracy. Properties may or may not be listed by the office/agent presenting the information. Some IDX listings have been excluded from this website. Prices displayed on all Sold listings are the Last Known Listing Price and may not be the actual selling price.
Here's the updated listing with the pet policy added: Charming Pond-View Townhome in Greywall Club - Joliet,IL Welcome home to this beautifully maintained 3-bedroom,2.5-bath townhome offering 1,776 square feet of comfortable living space in Joliet's desirable Greywall Club community. From the moment you walk in,you're greeted by rich wood-look flooring that flows throughout the main level,creating a warm and inviting atmosphere. The open-concept kitchen features dark espresso cabinetry,sleek quartz countertops,a stainless steel appliance suite,and a spacious center island - perfect for both everyday meals and entertaining. The adjoining dining area is bathed in natural light from a sliding glass door that opens onto a private patio overlooking a scenic pond and green space,offering a relaxing backyard retreat right outside your door. A convenient main-level powder room and coat closet complete the first floor,along with a two-car attached garage for easy,secure parking. Upstairs,the spacious primary suite includes a private en-suite bath with a quartz-topped vanity and tub/shower combo,while two additional bedrooms share a full second bathroom finished with the same quality touches. Plush carpeting in the bedrooms adds comfort throughout. Residents of Greywall Club enjoy access to a community clubhouse,playground,fitness room,and swimming pool,all within a quiet,well-kept neighborhood setting served by Plainfield Schools and just minutes from shopping,dining,and easy highway access. This move-in-ready home combines comfort,style,and a beautiful natural backdrop - schedule your showing today! Leasing Requirements: Minimum credit score of 670+ Verifiable income of 2.5x the monthly rent First month's rent and a security deposit (equal to one month's rent) due prior to move-in Security deposit is refundable,provided the unit is left in proper condition $50 non-refundable application fee per adult applicant Pet Policy: Small dogs and cats only $250 non-refundable pet deposit per pet $35/month pet rent per pet MLS# MRD12723412
Based on information submitted to the MLS GRID as of [see last changed date above]. All data is obtained from various sources and may not have been verified by broker or MLS GRID. Supplied Open House Information is subject to change without notice. All information should be independently reviewed and verified for accuracy. Properties may or may not be listed by the office/agent presenting the information. Some IDX listings have been excluded from this website. Prices displayed on all Sold listings are the Last Known Listing Price and may not be the actual selling price.
2015 Pembridge Ln is located in Joliet, IL in the 60431 zip code.

Copyright © 2026 Midwest Real Estate Data, LLC. All rights reserved. All information provided by the listing agent/broker is deemed reliable but is not guaranteed and should be independently verified.
Within 50 Miles of 2015 Pembridge Ln




