
Stonebridge of Arlington Heights
1 - 2 Beds
$1,669 - $3,603


School
Commute Time (Distance)
Drive: 21 min (11.2 mi)
Lease Term Options
Property Information
The fees below are based on community-supplied data and may exclude additional fees and utilities.
Property Fee Disclaimer Based on community-supplied data and independent market research. Subject to change without notice. May exclude fees for mandatory or optional services and usage-based utilities.
Walkability
Somewhat walkable30 / 100
Driveability
Exceptionally drivable90 / 100
Bikeability
Somewhat bikeable30 / 100

Soundscore ™
Active77 / 100

Shoppers will appreciate 3829 Eastway Dr proximity to 211-215 E State Rd, 225 E State Rd, and 125 E State Rd. 211-215 E State Rd is 0.2 miles away, and 225 E State Rd is within a 4 minute walk.
Recreational activities near 3829 Eastway Dr are plentiful. Discover 4 parks within 4.9 miles, including Fox River Preserve and Marina, Prairieview Education Center/Silver Creek Conservation Area, and Hickory Grove Highlands/Lyons Prairie and Marsh.
Living in Outlying Lake County provides easy access to Chicago O'Hare International, located just 47 minutes from 3829 Eastway Dr.
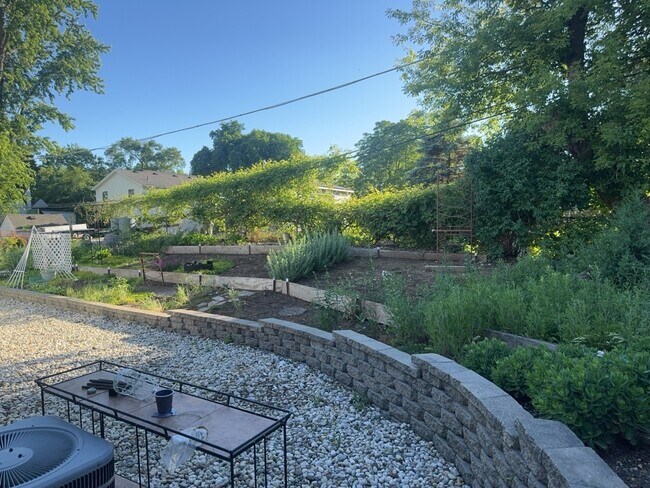
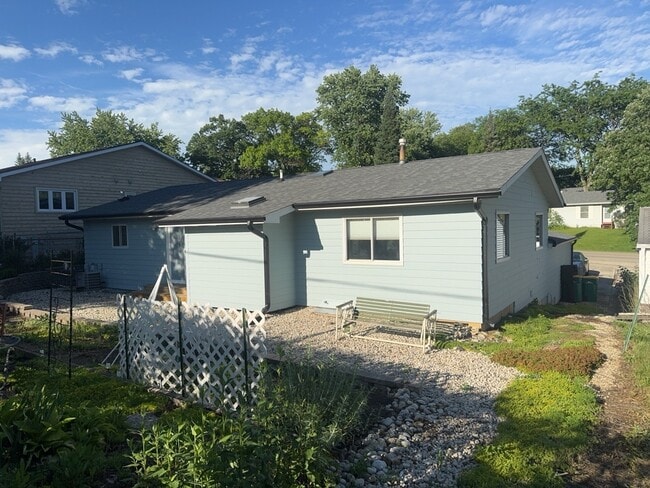
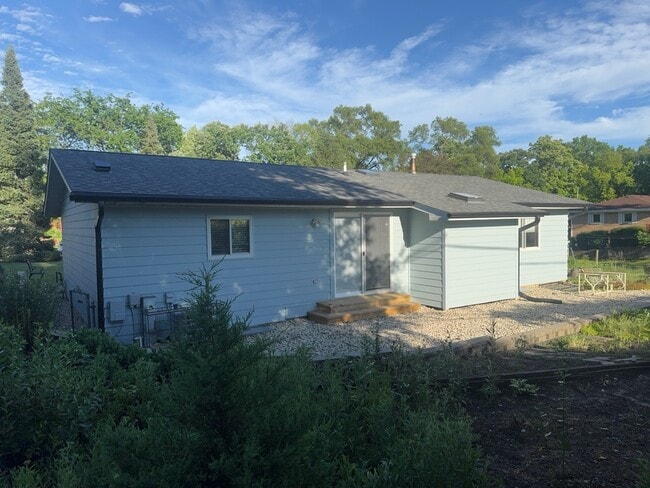
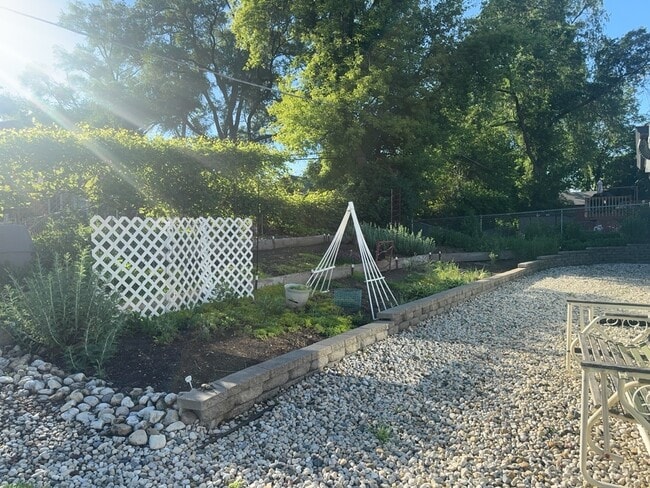
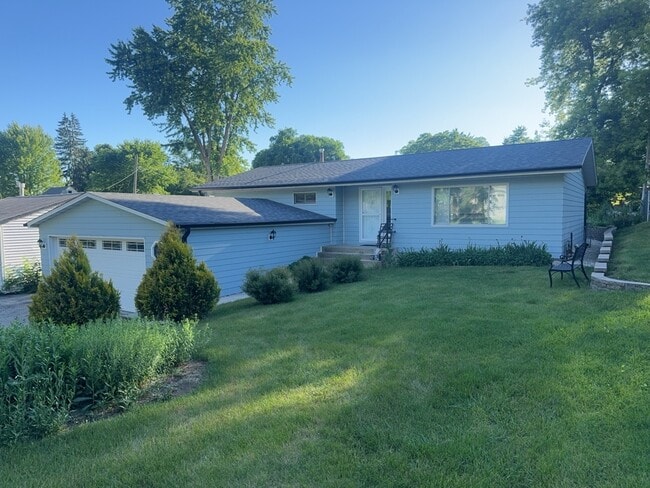
Available immediately! Exceptional,move-in ready,beautifully remodeled 3-bedroom,2-bathroom ranch ideally situated on a meticulously landscaped lot in highly sought-after Island Lake Estates. Thoughtfully updated with timeless design and elevated... finishes,this home offers a classic,well-defined floor plan that blends comfort,style,and functionality. Upon entry,you are welcomed into a light-filled living room with soaring vaulted ceilings,creating an impressive yet inviting space perfect for relaxing or entertaining. Distinct living and dining areas provide both functionality and privacy for everyday living. The beautifully updated kitchen is designed for both style and function,featuring all-newer stainless-steel appliances,abundant cabinetry,and generous counter space-ideal for effortless meal preparation. The adjacent formal dining room is perfectly suited for hosting,comfortably accommodating large gatherings and enhanced by a stylish coffee bar/serving station for added convenience. Sliding glass doors lead to a beautifully terraced backyard,offering a private outdoor retreat perfect for morning coffee,evening relaxation,or seasonal entertaining. The primary suite serves as a tranquil retreat,featuring a spacious double closet and a luxury spa-inspired ensuite with custom tilework,an oversized walk-in shower with rainfall fixture,and a skylight that fills the space with natural light. Two additional bedrooms are generously sized with ample closet space,while the second full bath has been tastefully remodeled with a clean and classic look. The lower level offers a flexible space ideal for a home office,fitness area,or creative studio,along with a dedicated laundry area complete with washer,dryer,and folding station as well as access to the garage from the basement. Additional highlights include a 2.5-car attached garage with extra storage and an exceptional location just moments from Island Lake's recreational amenities,including boating,kayaking,swimming,and Brier Beach,as well as nearby shopping,dining,parks,and forest preserves. Minimum 1-year lease. No pets permitted. Non-smoking residence. Credit and background screening required for all occupants 18 and older. MLS# MRD12667977
Based on information submitted to the MLS GRID as of [see last changed date above]. All data is obtained from various sources and may not have been verified by broker or MLS GRID. Supplied Open House Information is subject to change without notice. All information should be independently reviewed and verified for accuracy. Properties may or may not be listed by the office/agent presenting the information. Some IDX listings have been excluded from this website. Prices displayed on all Sold listings are the Last Known Listing Price and may not be the actual selling price.
Available immediately! Exceptional,move-in ready,beautifully remodeled 3-bedroom,2-bathroom ranch ideally situated on a meticulously landscaped lot in highly sought-after Island Lake Estates. Thoughtfully updated with timeless design and elevated finishes,this home offers a classic,well-defined floor plan that blends comfort,style,and functionality. Upon entry,you are welcomed into a light-filled living room with soaring vaulted ceilings,creating an impressive yet inviting space perfect for relaxing or entertaining. Distinct living and dining areas provide both functionality and privacy for everyday living. The beautifully updated kitchen is designed for both style and function,featuring all-newer stainless-steel appliances,abundant cabinetry,and generous counter space-ideal for effortless meal preparation. The adjacent formal dining room is perfectly suited for hosting,comfortably accommodating large gatherings and enhanced by a stylish coffee bar/serving station for added convenience. Sliding glass doors lead to a beautifully terraced backyard,offering a private outdoor retreat perfect for morning coffee,evening relaxation,or seasonal entertaining. The primary suite serves as a tranquil retreat,featuring a spacious double closet and a luxury spa-inspired ensuite with custom tilework,an oversized walk-in shower with rainfall fixture,and a skylight that fills the space with natural light. Two additional bedrooms are generously sized with ample closet space,while the second full bath has been tastefully remodeled with a clean and classic look. The lower level offers a flexible space ideal for a home office,fitness area,or creative studio,along with a dedicated laundry area complete with washer,dryer,and folding station as well as access to the garage from the basement. Additional highlights include a 2.5-car attached garage with extra storage and an exceptional location just moments from Island Lake's recreational amenities,including boating,kayaking,swimming,and Brier Beach,as well as nearby shopping,dining,parks,and forest preserves. Minimum 1-year lease. No pets permitted. Non-smoking residence. Credit and background screening required for all occupants 18 and older. MLS# MRD12667977
Based on information submitted to the MLS GRID as of [see last changed date above]. All data is obtained from various sources and may not have been verified by broker or MLS GRID. Supplied Open House Information is subject to change without notice. All information should be independently reviewed and verified for accuracy. Properties may or may not be listed by the office/agent presenting the information. Some IDX listings have been excluded from this website. Prices displayed on all Sold listings are the Last Known Listing Price and may not be the actual selling price.
3829 Eastway Dr is located in Island Lake, IL in the 60042 zip code.

Copyright © 2026 Midwest Real Estate Data, LLC. All rights reserved. All information provided by the listing agent/broker is deemed reliable but is not guaranteed and should be independently verified.
Within 50 Miles of 3829 Eastway Dr