
The Lakes of Schaumburg Apartment Homes
1 - 2 Beds
$1,590 - $2,235


School
Commute Time (Distance)
Drive: 22 min (10.6 mi)
Drive: 26 min (14 mi)
Property Information
The fees below are based on community-supplied data and may exclude additional fees and utilities.
Property Fee Disclaimer Based on community-supplied data and independent market research. Subject to change without notice. May exclude fees for mandatory or optional services and usage-based utilities.
Walkability
Fairly walkable40 / 100
Driveability
Exceptionally drivable90 / 100
Bikeability
Moderately bikeable60 / 100

Soundscore ™
Active79 / 100

Shoppers will appreciate 10784 Saxony St proximity to Wing Pointe Commons and 10870-10896 N IL Route 47. Wing Pointe Commons is 0.9 miles away, and 10870-10896 N IL Route 47 is within a 25 minute walk.
Recreational activities near 10784 Saxony St are plentiful. Discover 1 park within 2.4 miles, including Exner Marsh Conservation Area.
Living in Western McHenry County provides easy access to Chicago O'Hare International, located just 48 minutes from 10784 Saxony St.
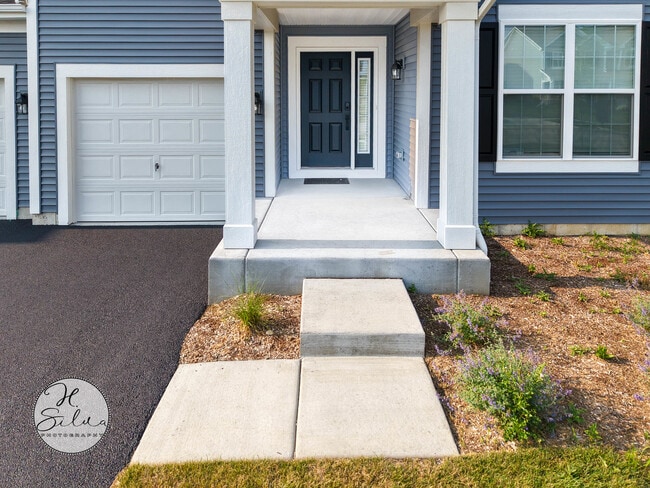
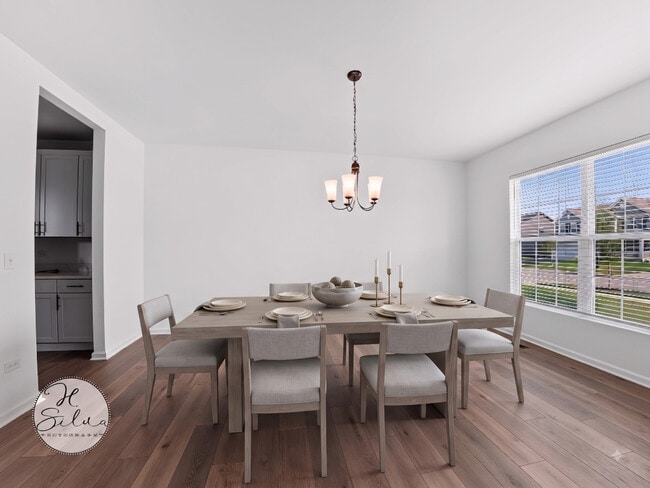
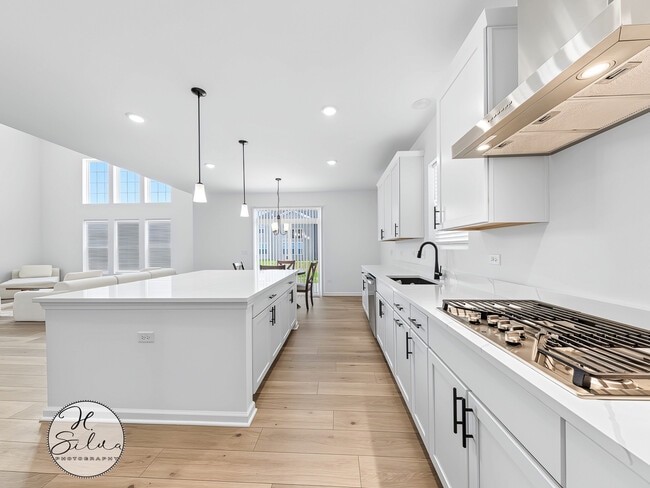
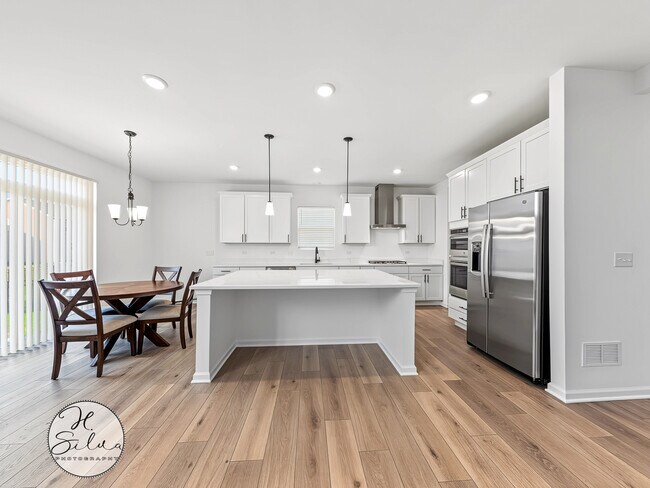
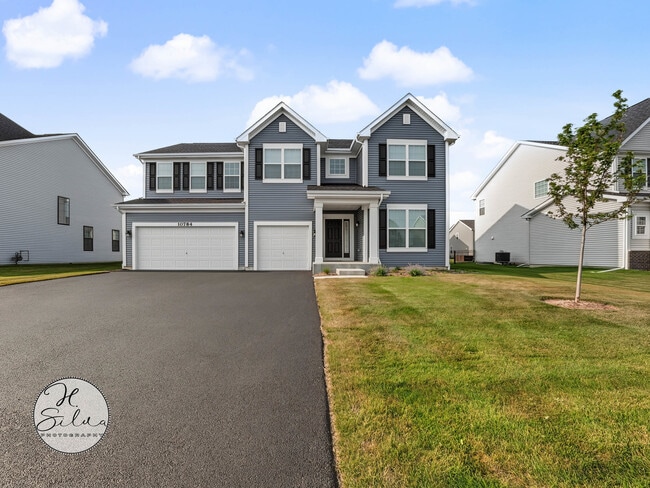
Two-Story Home In Huntley Offering Nearly-New Construction With Timeless Finishes Throughout. The Main Level Features Wide-Plank Wood Flooring,A Two-Story Great Room With A Wall Of Windows,And An Open-Concept Layout That Flows Into The Kitchen And... Dining Area. The Kitchen Is Appointed With White Shaker Cabinetry,Quartz Countertops,A Center Island With Seating,Stainless Steel Appliances,A Gas Cooktop With Vented Hood,And A Walk-In Pantry. Sliding Doors Off The Dining Space Lead To The Rear Patio. A Separate Front Room Provides Flexible Living Or Formal Dining Options. Upstairs,The Primary Suite Includes A Ceiling Fan,Two Walk-In Closets,And A Private Bath With Dual Vanities,A Soaking Tub,And A Separate Walk-In Shower. Additional Bedrooms Are Generously Sized With A Shared Hall Bath Featuring Dual Sinks. A Second-Floor Overlook Adds To The Open Feel. The Full Unfinished Basement Offers Expansion Potential With Roughed-In Space And Ample Storage. Outside,The Home Sits On A Fenced-Adjacent Lot With A Poured Concrete Patio And Attached Two-Car Garage. Served By Huntley Community School District 158. Available Furnished. MLS# MRD12733903
Based on information submitted to the MLS GRID as of [see last changed date above]. All data is obtained from various sources and may not have been verified by broker or MLS GRID. Supplied Open House Information is subject to change without notice. All information should be independently reviewed and verified for accuracy. Properties may or may not be listed by the office/agent presenting the information. Some IDX listings have been excluded from this website. Prices displayed on all Sold listings are the Last Known Listing Price and may not be the actual selling price.
Two-Story Home In Huntley Offering Nearly-New Construction With Timeless Finishes Throughout. The Main Level Features Wide-Plank Wood Flooring,A Two-Story Great Room With A Wall Of Windows,And An Open-Concept Layout That Flows Into The Kitchen And Dining Area. The Kitchen Is Appointed With White Shaker Cabinetry,Quartz Countertops,A Center Island With Seating,Stainless Steel Appliances,A Gas Cooktop With Vented Hood,And A Walk-In Pantry. Sliding Doors Off The Dining Space Lead To The Rear Patio. A Separate Front Room Provides Flexible Living Or Formal Dining Options. Upstairs,The Primary Suite Includes A Ceiling Fan,Two Walk-In Closets,And A Private Bath With Dual Vanities,A Soaking Tub,And A Separate Walk-In Shower. Additional Bedrooms Are Generously Sized With A Shared Hall Bath Featuring Dual Sinks. A Second-Floor Overlook Adds To The Open Feel. The Full Unfinished Basement Offers Expansion Potential With Roughed-In Space And Ample Storage. Outside,The Home Sits On A Fenced-Adjacent Lot With A Poured Concrete Patio And Attached Two-Car Garage. Served By Huntley Community School District 158. Available Furnished. MLS# MRD12733903
Based on information submitted to the MLS GRID as of [see last changed date above]. All data is obtained from various sources and may not have been verified by broker or MLS GRID. Supplied Open House Information is subject to change without notice. All information should be independently reviewed and verified for accuracy. Properties may or may not be listed by the office/agent presenting the information. Some IDX listings have been excluded from this website. Prices displayed on all Sold listings are the Last Known Listing Price and may not be the actual selling price.
10784 Saxony St is located in Huntley, IL in the 60142 zip code.

Copyright © 2026 Midwest Real Estate Data, LLC. All rights reserved. All information provided by the listing agent/broker is deemed reliable but is not guaranteed and should be independently verified.
Within 50 Miles of 10784 Saxony St




