
The Lakes of Schaumburg Apartment Homes
1 - 2 Beds
$1,650 - $2,225


School
Commute Time (Distance)
Drive: 9 min (4.1 mi)
Drive: 13 min (6.8 mi)
Drive: 26 min (14 mi)
Drive: 27 min (14.5 mi)
Property Information
The fees below are based on community-supplied data and may exclude additional fees and utilities.
Property Fee Disclaimer Based on community-supplied data and independent market research. Subject to change without notice. May exclude fees for mandatory or optional services and usage-based utilities.
Walkability
Somewhat walkable30 / 100
Driveability
Exceptionally drivable90 / 100
Bikeability
Moderately bikeable60 / 100

Soundscore ™
Active77 / 100


Shoppers will appreciate 1141 Glenwood Ln proximity to 1300-1399 Palatine Rd, Charles Plaza, and 1236 Freeman Rd. 1300-1399 Palatine Rd is 0.5 miles away, and Charles Plaza is within a 12 minute walk.
Recreational activities near 1141 Glenwood Ln are plentiful. Discover 5 parks within 5 miles, including Crabtree Nature Center, Baker's Lake Nature Preserve, and Camp Reinberg.
Living in Far Northwest Suburban Cook provides easy access to Chicago O'Hare International, located just 28 minutes from 1141 Glenwood Ln. Another nearby airport is Chicago Midway International, located 35.5 miles away.
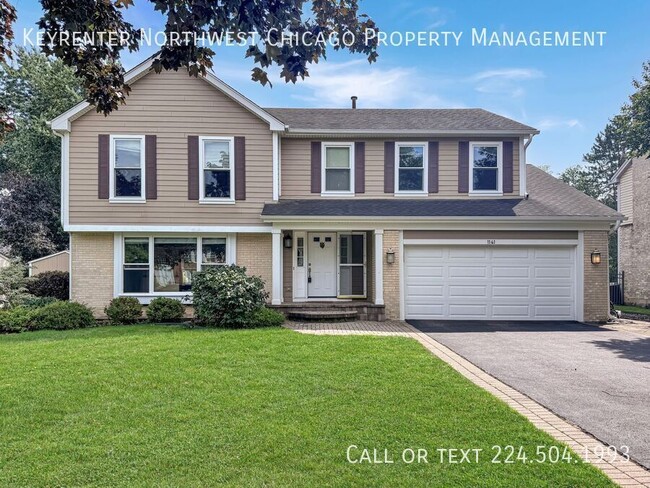
Welcome to this beautifully remodeled 4-bedroom home in the highly sought-after Evergreen subdivision. Meticulously maintained inside and out, this move-in-ready home offers stylish updates, spacious living areas, and an ideal layout for today’s... lifestyle.
The professionally landscaped exterior features attractive paver sidewalks, a spacious paver patio, and a large partially fenced backyard. Two sliding doors provide direct access to the backyard, with an awning over one of the patio doors offering added shade and comfort. The outdoor space is perfect for entertaining, relaxing, and enjoying time with family and friends.
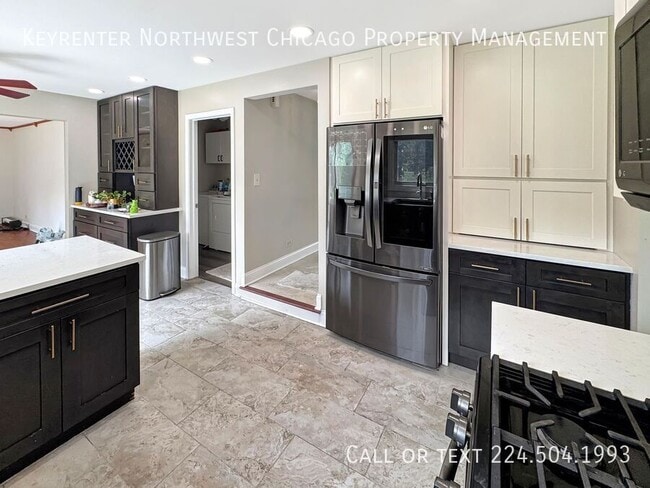
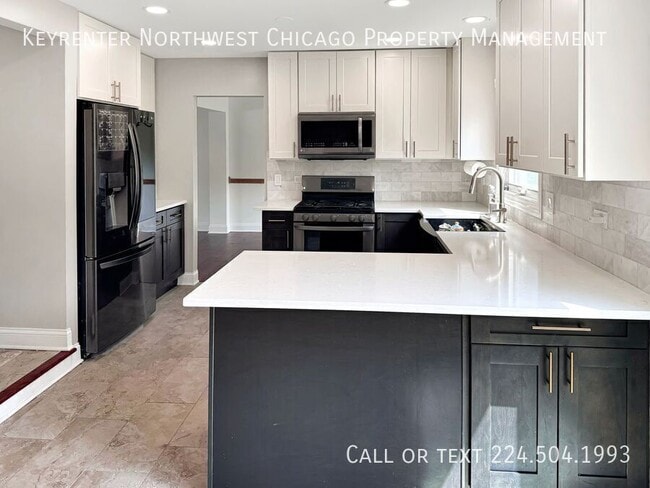
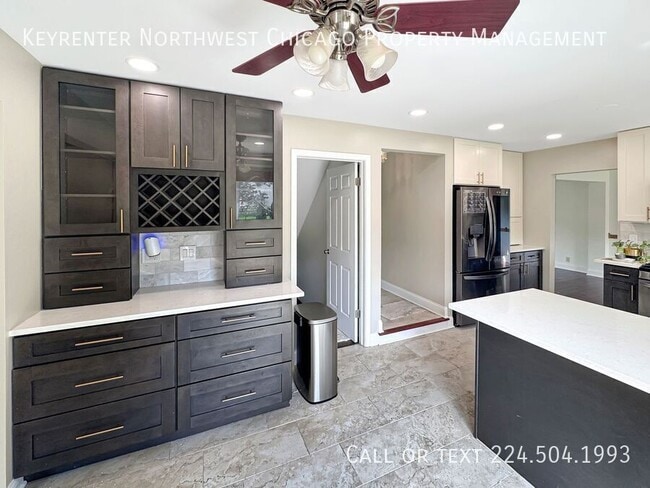
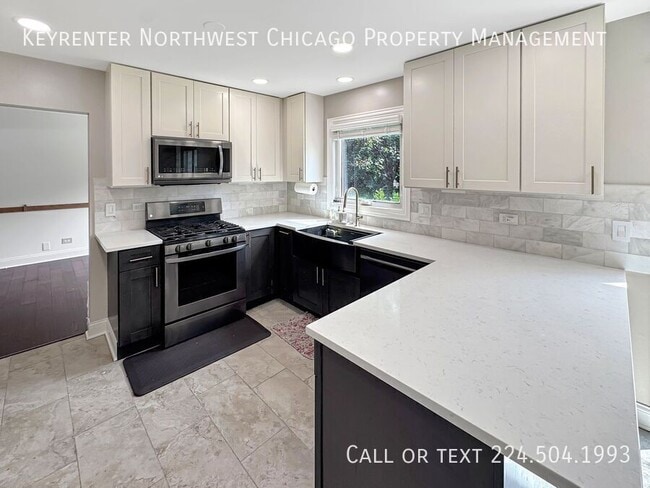
Inside, the fully remodeled kitchen is a true highlight, featuring beautiful quartz countertops, newer stainless steel appliances, a convenient appliance garage, generous eating area, and breakfast bar for serving family and guests. The kitchen also provides direct access to the backyard and patio. The adjacent dining room features beautifully refinished wood floors and plenty of space to comfortably host larger gatherings, with additional access to the outdoor entertaining area.
The first-floor home office features wood floors and convenient pocket doors—an ideal setup for today’s work-from-home lifestyle.
Upstairs, the spacious primary suite is highlighted by a vaulted ceiling, generous walk-in closet, and luxurious updated bath with a separate shower. Three additional generously sized bedrooms and an updated hall bath with double sinks complete the second-floor sleeping quarters. Flooring has been redone throughout the upstairs, first floor, and basement, creating a fresh and cohesive feel throughout the home.
The recently painted finished basement offers flexible space for a playroom, recreation area, home gym, or additional living space. Ample storage and an outdoor shed provide plenty of room for all your belongings.
Ideally located near highly regarded Marion Jordan Elementary and Fremd High School, this exceptional home combines thoughtful updates, generous living space, and an outstanding location in one of the area's most desirable neighborhoods.
Pets negotiable. Renters insurance required.
Fenced Yard (Part)
Garage Opener
Hoa Community
In Unit Laundry
Jacuzzi/Whirlpool
Newly Remodeled
Sump Pump
Yard (Partly Fenced)
Welcome to this beautifully remodeled 4-bedroom home in the highly sought-after Evergreen subdivision. Meticulously maintained inside and out, this move-in-ready home offers stylish updates, spacious living areas, and an ideal layout for today’s lifestyle.
The professionally landscaped exterior features attractive paver sidewalks, a spacious paver patio, and a large partially fenced backyard. Two sliding doors provide direct access to the backyard, with an awning over one of the patio doors offering added shade and comfort. The outdoor space is perfect for entertaining, relaxing, and enjoying time with family and friends.
Inside, the fully remodeled kitchen is a true highlight, featuring beautiful quartz countertops, newer stainless steel appliances, a convenient appliance garage, generous eating area, and breakfast bar for serving family and guests. The kitchen also provides direct access to the backyard and patio. The adjacent dining room features beautifully refinished wood floors and plenty of space to comfortably host larger gatherings, with additional access to the outdoor entertaining area.
The first-floor home office features wood floors and convenient pocket doors—an ideal setup for today’s work-from-home lifestyle.
Upstairs, the spacious primary suite is highlighted by a vaulted ceiling, generous walk-in closet, and luxurious updated bath with a separate shower. Three additional generously sized bedrooms and an updated hall bath with double sinks complete the second-floor sleeping quarters. Flooring has been redone throughout the upstairs, first floor, and basement, creating a fresh and cohesive feel throughout the home.
The recently painted finished basement offers flexible space for a playroom, recreation area, home gym, or additional living space. Ample storage and an outdoor shed provide plenty of room for all your belongings.
Ideally located near highly regarded Marion Jordan Elementary and Fremd High School, this exceptional home combines thoughtful updates, generous living space, and an outstanding location in one of the area's most desirable neighborhoods.
Pets negotiable. Renters insurance required.
Fenced Yard (Part)
Garage Opener
Hoa Community
In Unit Laundry
Jacuzzi/Whirlpool
Newly Remodeled
Sump Pump
Yard (Partly Fenced)
1141 Glenwood Ln is located in Hoffman Estates, IL in the 60010 zip code.
Within 50 Miles of 1141 Glenwood Ln




