
TGM Willowbrook
1 - 2 Beds
$1,699 - $2,625


School
Commute Time (Distance)
Drive: 10 min (5.3 mi)
Drive: 13 min (6.5 mi)
Drive: 16 min (7.8 mi)
Property Information
The fees below are based on community-supplied data and may exclude additional fees and utilities.
Property Fee Disclaimer Based on community-supplied data and independent market research. Subject to change without notice. May exclude fees for mandatory or optional services and usage-based utilities.
Walkability
Fairly walkable50 / 100
Transit
Minimal public transit10 / 100
Driveability
Very drivable80 / 100
Bikeability
Moderately bikeable60 / 100

Soundscore ™
Active76 / 100


Shoppers will appreciate 8766 S 83rd Ct proximity to 8031-8039 W 87th St, Hickory Hills Plaza, and 8400-8404 S Roberts Rd. 8031-8039 W 87th St is 0.5 miles away, and Hickory Hills Plaza is within a 16 minute walk.
Recreational activities near 8766 S 83rd Ct are plentiful. Discover 5 parks within 4.3 miles, including Buffalo Woods, Country Lane Woods, and Cranberry Slough Nature Preserve.
Living in Southwest Cook County provides easy access to Chicago Midway International, located just 15 minutes from 8766 S 83rd Ct. Another nearby airport is Chicago O'Hare International, located 25.1 miles away.
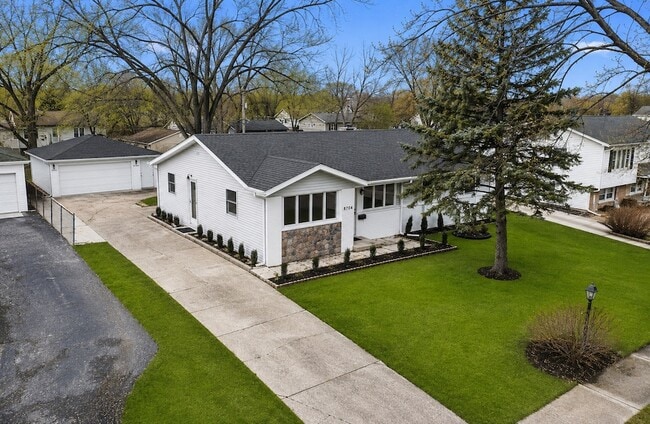
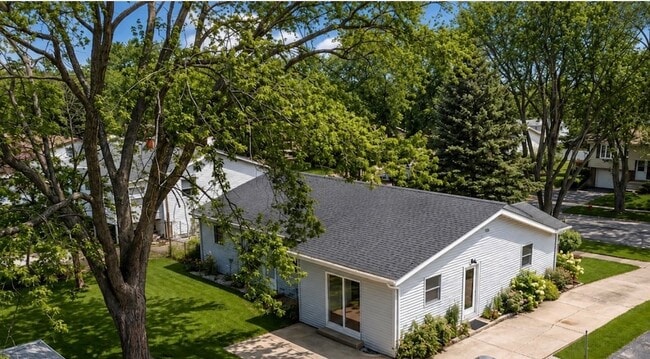
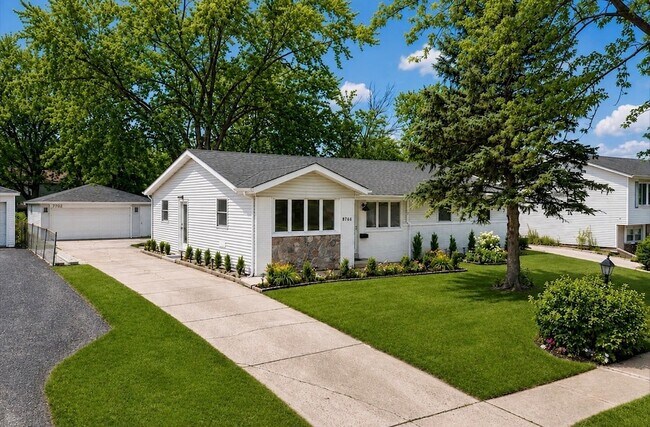
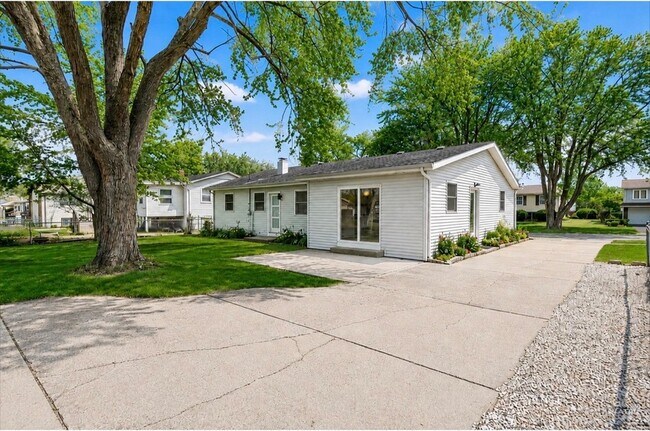
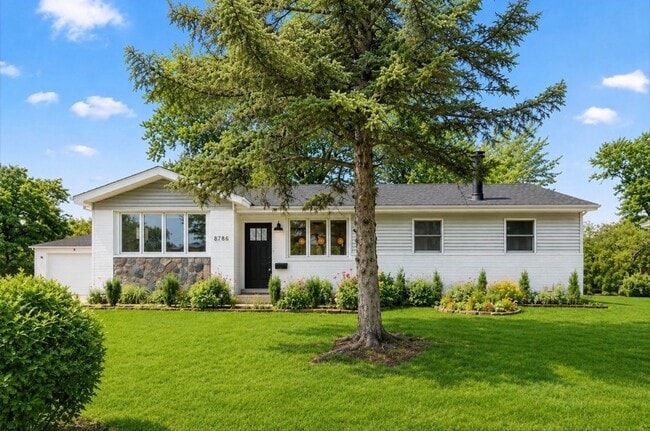
COMPLETELY RENOVATED HICKORY HILLS RANCH - TURNKEY & MOVE-IN READY! Welcome to this beautifully transformed home offering modern design, exceptional craftsmanship, and an impressive amount of living space. Designed for today's lifestyle, the main... level features an open-concept floor plan, convenient first-floor laundry, wide-plank luxury flooring, solid wood interior doors, custom architectural exterior entry doors, recessed LED lighting with adjustable brightness, all-new designer light fixtures, a professionally curated designer color palette, updated electrical wiring where needed, generous closet space, and abundant storage throughout. The stunning designer kitchen is the centerpiece of the home, featuring custom slim-shaker cabinetry with soft-close technology, quartz countertops, a full-height seamless quartz backsplash, dramatic waterfall island, smart-enabled stainless-steel appliances, dedicated coffee bar with additional storage and serving space, and a deep stainless-steel sink with premium fixtures. Beautifully renovated bathrooms feature timeless finishes, premium fixtures, and modern design. The full finished lower level spans the entire footprint of the home, dramatically expanding the living space. A redesigned open stairwell, added windows, and abundant recessed lighting create a bright, open atmosphere rarely found in a lower level. Enjoy a spacious recreation room centered around a brick-clad fireplace, a private fifth bedroom, full bathroom, and flexible space perfect for a media room, home office, fitness studio, playroom, guest accommodations, or multi-generational living. Major capital improvements provide exceptional peace of mind, including a NEW ROOF, NEW GUTTER SYSTEM, NEW WASTE LINE, NEW HVAC CONDENSER, NEW WATER HEATER, and UPDATED ELECTRICAL IMPROVEMENTS THROUGHOUT THE HOME. Outside, enjoy a freshly painted exterior, professionally refreshed landscaping, and backyard offering privacy and security, with plenty of room to entertain, relax, garden, or play. An oversized two-car garage with air compressor, large driveway with ample off-street parking, exterior storage shed, and exceptional storage throughout add even more value and functionality. Beautifully renovated from top to bottom with premium finishes and extensive mechanical updates-this is the Hickory Hills home you've been waiting for. Come see it before it's gone!
COMPLETELY RENOVATED HICKORY HILLS RANCH - TURNKEY & MOVE-IN READY! Welcome to this beautifully transformed home offering modern design, exceptional craftsmanship, and an impressive amount of living space. Designed for today's lifestyle, the main level features an open-concept floor plan, convenient first-floor laundry, wide-plank luxury flooring, solid wood interior doors, custom architectural exterior entry doors, recessed LED lighting with adjustable brightness, all-new designer light fixtures, a professionally curated designer color palette, updated electrical wiring where needed, generous closet space, and abundant storage throughout. The stunning designer kitchen is the centerpiece of the home, featuring custom slim-shaker cabinetry with soft-close technology, quartz countertops, a full-height seamless quartz backsplash, dramatic waterfall island, smart-enabled stainless-steel appliances, dedicated coffee bar with additional storage and serving space, and a deep stainless-steel sink with premium fixtures. Beautifully renovated bathrooms feature timeless finishes, premium fixtures, and modern design. The full finished lower level spans the entire footprint of the home, dramatically expanding the living space. A redesigned open stairwell, added windows, and abundant recessed lighting create a bright, open atmosphere rarely found in a lower level. Enjoy a spacious recreation room centered around a brick-clad fireplace, a private fifth bedroom, full bathroom, and flexible space perfect for a media room, home office, fitness studio, playroom, guest accommodations, or multi-generational living. Major capital improvements provide exceptional peace of mind, including a NEW ROOF, NEW GUTTER SYSTEM, NEW WASTE LINE, NEW HVAC CONDENSER, NEW WATER HEATER, and UPDATED ELECTRICAL IMPROVEMENTS THROUGHOUT THE HOME. Outside, enjoy a freshly painted exterior, professionally refreshed landscaping, and backyard offering privacy and security, with plenty of room to entertain, relax, garden, or play. An oversized two-car garage with air compressor, large driveway with ample off-street parking, exterior storage shed, and exceptional storage throughout add even more value and functionality. Beautifully renovated from top to bottom with premium finishes and extensive mechanical updates-this is the Hickory Hills home you've been waiting for. Come see it before it's gone!
8766 S 83rd Ct is located in Hickory Hills, IL in the 60457 zip code.

Tayser Mohammed is your multilingual local expert for residential properties, including foreclosures and short sales, commercial properties, and rental properties. With a background in both business and real estate, Tayser provides a well-rounded perspective on the challenges encountered by both seasoned and first-time real estate clients. This includes expertise in residential and commercial sales, investment properties, distressed properties, short sales, pre-foreclosures, and a focus on rent-to-own options.
Within 50 Miles of 8766 S 83rd Ct




