
The Wheatlands Apartments
1 - 3 Beds
$1,875 - $2,760


School
Commute Time (Distance)
Drive: 11 min (5 mi)
Drive: 17 min (9.4 mi)
Drive: 17 min (10 mi)
Drive: 21 min (11.5 mi)
Property Information
The fees below are based on community-supplied data and may exclude additional fees and utilities.
Property Fee Disclaimer Based on community-supplied data and independent market research. Subject to change without notice. May exclude fees for mandatory or optional services and usage-based utilities.
Walkability
Fairly walkable50 / 100
Transit
Minimal public transit10 / 100
Driveability
Exceptionally drivable90 / 100
Bikeability
Fairly bikeable50 / 100

Soundscore ™
Active78 / 100


Shoppers will appreciate 3701 Keenan Ln proximity to Glenview- New Development, Plaza Del Prado, and Glenbrook Marketplace. Glenview- New Development is 0.5 miles away, and Plaza Del Prado is within an 11 minute walk.
Recreational activities near 3701 Keenan Ln are plentiful. Discover 5 parks within 2.9 miles, including Flick Park, The Grove, and Kohl Children's Museum of Greater Chicago.
Living in Far North Suburban Cook provides easy access to Chicago O'Hare International, located just 18 minutes from 3701 Keenan Ln. Another nearby airport is Chicago Midway International, located 24.1 miles away.
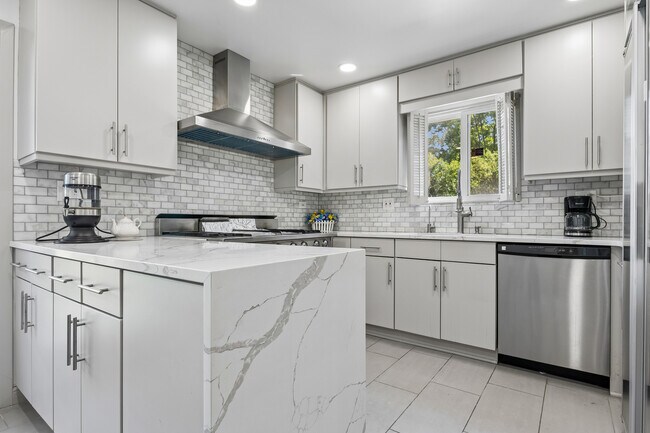
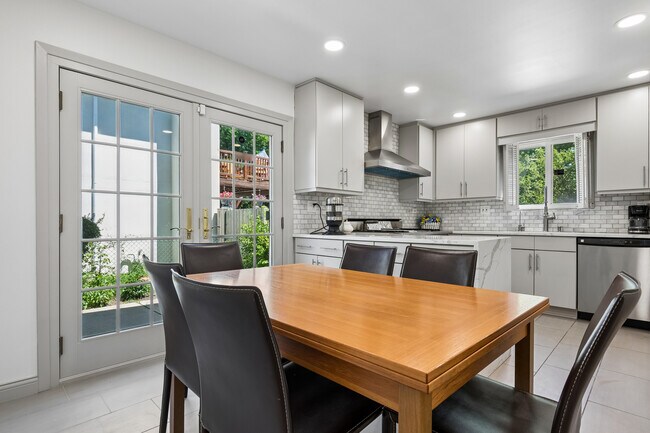
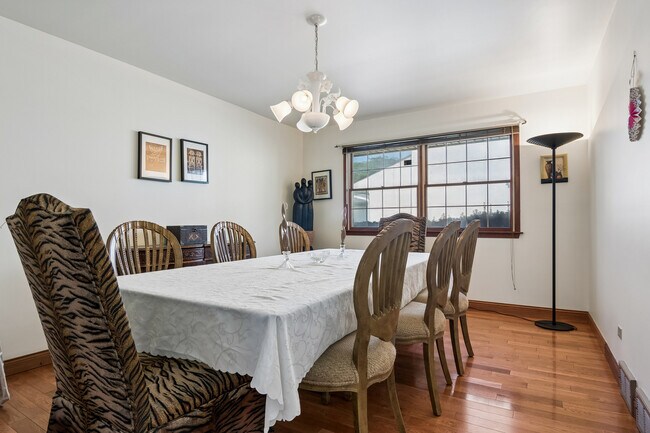
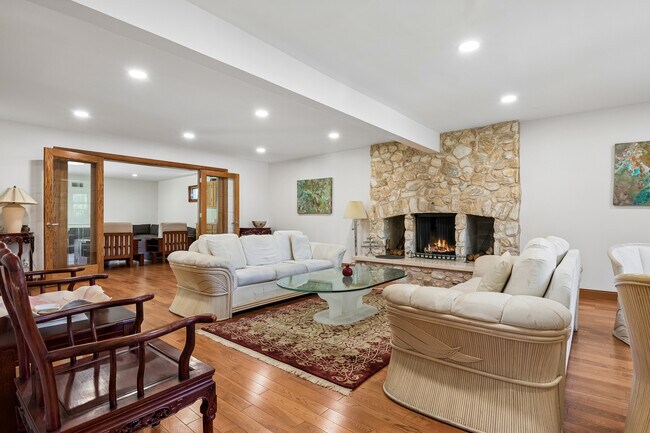
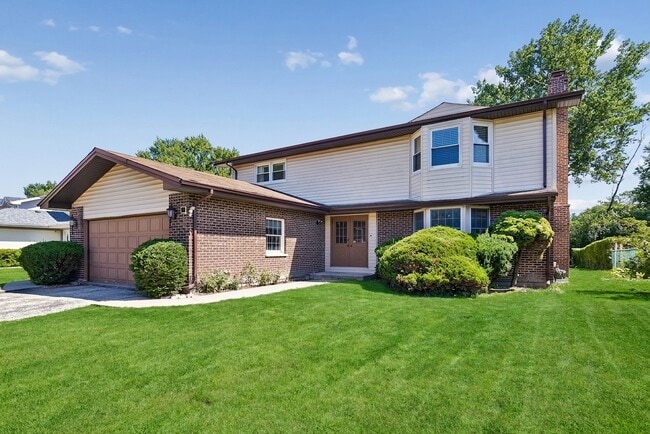
Absolutely A+ location in The Willows available now! This expanded 3770 sq ft colonial home features *5 bedrooms* and *3.1 bathrooms*,including *two primary suites* a great option for extended family or guests. The main floor showcases a recently... renovated chef's eat-in kitchen,complete with quartz countertops and stainless steel appliances and sub-zero refrigerator. An expansive living room with French doors that seamlessly connects to the family room,perfect for both entertaining and everyday living. Sliders open from kitchen and family room to access patio and fenced yard. Additionally,the first level includes a charming formal dining room,a private office,a laundry room,and a convenient half bath. The second level features 4 bedrooms and 2 full baths,highlighted by the primary suite which boasts an updatd walk-in shower and an impressive walk-in closet. The finished basement offers a versatile space. This home is situated in the highly rated,desirable School District 30,Willowbrook,Maple and Glenbrook South High School. Furnished rental is preferred. Dual-zoned hvac system. Lawn care is included. MLS# MRD12706487
Based on information submitted to the MLS GRID as of [see last changed date above]. All data is obtained from various sources and may not have been verified by broker or MLS GRID. Supplied Open House Information is subject to change without notice. All information should be independently reviewed and verified for accuracy. Properties may or may not be listed by the office/agent presenting the information. Some IDX listings have been excluded from this website. Prices displayed on all Sold listings are the Last Known Listing Price and may not be the actual selling price.
Absolutely A+ location in The Willows available now! This expanded 3770 sq ft colonial home features *5 bedrooms* and *3.1 bathrooms*,including *two primary suites* a great option for extended family or guests. The main floor showcases a recently renovated chef's eat-in kitchen,complete with quartz countertops and stainless steel appliances and sub-zero refrigerator. An expansive living room with French doors that seamlessly connects to the family room,perfect for both entertaining and everyday living. Sliders open from kitchen and family room to access patio and fenced yard. Additionally,the first level includes a charming formal dining room,a private office,a laundry room,and a convenient half bath. The second level features 4 bedrooms and 2 full baths,highlighted by the primary suite which boasts an updatd walk-in shower and an impressive walk-in closet. The finished basement offers a versatile space. This home is situated in the highly rated,desirable School District 30,Willowbrook,Maple and Glenbrook South High School. Furnished rental is preferred. Dual-zoned hvac system. Lawn care is included. MLS# MRD12706487
Based on information submitted to the MLS GRID as of [see last changed date above]. All data is obtained from various sources and may not have been verified by broker or MLS GRID. Supplied Open House Information is subject to change without notice. All information should be independently reviewed and verified for accuracy. Properties may or may not be listed by the office/agent presenting the information. Some IDX listings have been excluded from this website. Prices displayed on all Sold listings are the Last Known Listing Price and may not be the actual selling price.
3701 Keenan Ln is located in Glenview, IL in the 60026 zip code.

Copyright © 2026 Midwest Real Estate Data, LLC. All rights reserved. All information provided by the listing agent/broker is deemed reliable but is not guaranteed and should be independently verified.
Within 50 Miles of 3701 Keenan Ln




