

TGM Willowbrook
1 - 2 Beds
$1,699 - $2,720


School
Commute Time (Distance)
Drive: 7 min (2.5 mi)
Drive: 8 min (3.1 mi)
Drive: 9 min (3.1 mi)
Drive: 8 min (3.2 mi)
Lease Term Options
Property Information
Walkability
Moderately walkable70 / 100
Transit
Some public transit50 / 100
Driveability
Fairly drivable50 / 100
Bikeability
Moderately bikeable60 / 100

Soundscore ™
Active77 / 100


Shoppers will appreciate 2746 N 75th Ct Unit 3 proximity to Circle Shopping Center, Elmwood Park Place, and 2739-2743 Harlem Ave. Circle Shopping Center is 0.5 miles away, and Elmwood Park Place is within a 9 minute walk.
With a TransitScore of 50, 2746 N 75th Ct Unit 3 has some public transit, including 10 transit stops within 6.6 miles. Transit options include Harlem/Lake Station (Green Line) and Harlem Station (Blue Line - O'hare Branch).
Recreational activities near 2746 N 75th Ct Unit 3 are plentiful. Discover 5 parks within 4.4 miles, including Riis Park, Wonder Works Children's Museum, and Cernan Earth and Space Center.
Living in Elmwood Park provides easy access to Chicago O'Hare International, located just 17 minutes from 2746 N 75th Ct Unit 3. Another nearby airport is Chicago Midway International, located 13.1 miles away.
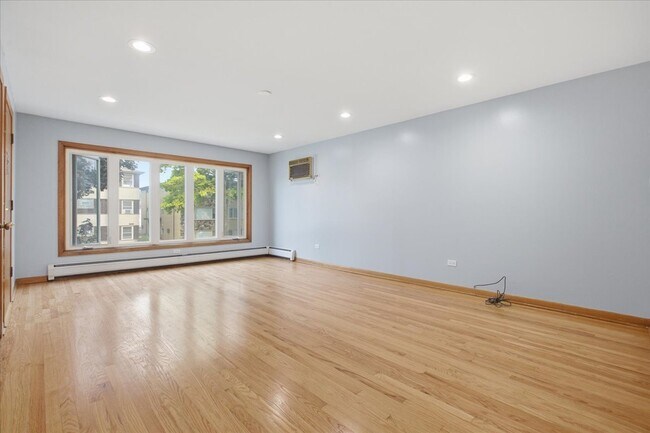
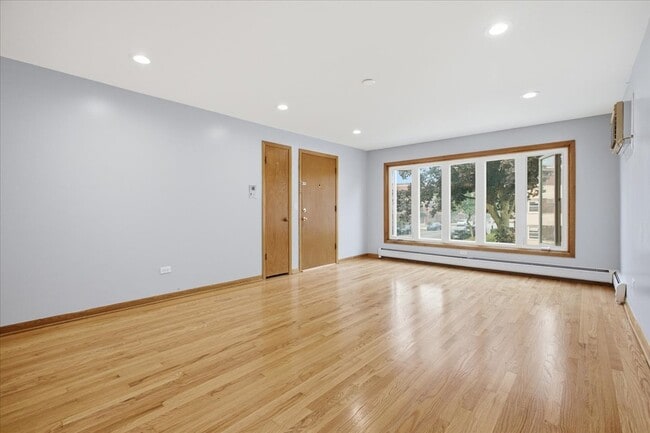
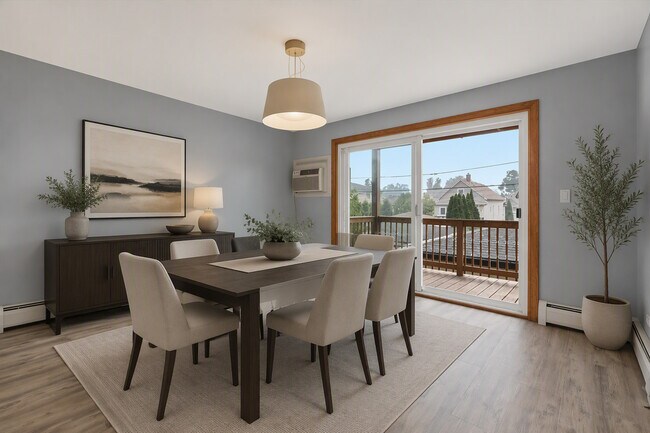
A beautiful,sun-filled top floor 3bdr & 2bths jumbo unit with refinished flooring all through. The unit features: a spacious living room with a huge,front window overlooking an amazing residential area,wide hallways,three very large bedrooms and 2... full bathrooms. The first bathroom is off the living room and is decorated by a modern vanity,european shower and porcelan tiles. The second bathroom is inside of master bedroom and has granite stone vanity and full European tiles. The kitchen features :a lot of cabinets,granite countertop,nice backsplashing,and a great eating area facing west which opens to a nice balcony. Washer/dryer in the buiding. New windows,new bathrooms,new recessed lighting,new bathroom tiles,new doors,new trim and much more. The rent includes heat,cooking gas,water,common insurance,snow removal and etc. Excellent location: across John Mills elementary school,close to major HWY,public transportation,24 hrs. fitness,schools,restaurants,shopping,parks and forest. REQUIREMENTS: 700 or higher FICO score,no pets & no smokers. A must see! MLS# MRD12711973
Based on information submitted to the MLS GRID as of [see last changed date above]. All data is obtained from various sources and may not have been verified by broker or MLS GRID. Supplied Open House Information is subject to change without notice. All information should be independently reviewed and verified for accuracy. Properties may or may not be listed by the office/agent presenting the information. Some IDX listings have been excluded from this website. Prices displayed on all Sold listings are the Last Known Listing Price and may not be the actual selling price.
A beautiful,sun-filled top floor 3bdr & 2bths jumbo unit with refinished flooring all through. The unit features: a spacious living room with a huge,front window overlooking an amazing residential area,wide hallways,three very large bedrooms and 2 full bathrooms. The first bathroom is off the living room and is decorated by a modern vanity,european shower and porcelan tiles. The second bathroom is inside of master bedroom and has granite stone vanity and full European tiles. The kitchen features :a lot of cabinets,granite countertop,nice backsplashing,and a great eating area facing west which opens to a nice balcony. Washer/dryer in the buiding. New windows,new bathrooms,new recessed lighting,new bathroom tiles,new doors,new trim and much more. The rent includes heat,cooking gas,water,common insurance,snow removal and etc. Excellent location: across John Mills elementary school,close to major HWY,public transportation,24 hrs. fitness,schools,restaurants,shopping,parks and forest. REQUIREMENTS: 700 or higher FICO score,no pets & no smokers. A must see! MLS# MRD12711973
Based on information submitted to the MLS GRID as of [see last changed date above]. All data is obtained from various sources and may not have been verified by broker or MLS GRID. Supplied Open House Information is subject to change without notice. All information should be independently reviewed and verified for accuracy. Properties may or may not be listed by the office/agent presenting the information. Some IDX listings have been excluded from this website. Prices displayed on all Sold listings are the Last Known Listing Price and may not be the actual selling price.
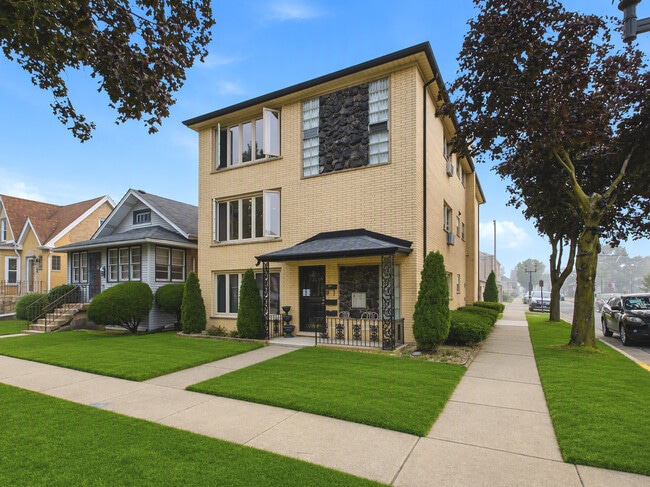
2746 N 75th Ct is located in Elmwood Park, IL in the 60707 zip code.

Copyright © 2026 Midwest Real Estate Data, LLC. All rights reserved. All information provided by the listing agent/broker is deemed reliable but is not guaranteed and should be independently verified.
Within 50 Miles of 2746 N 75th Ct Unit 3




