
TGM Willowbrook
1 - 2 Beds
$1,699 - $2,720


School
Commute Time (Distance)
Drive: 6 min (2.3 mi)
Drive: 14 min (6.8 mi)
Drive: 15 min (7.1 mi)
Drive: 17 min (9.6 mi)
Property Information
The fees below are based on community-supplied data and may exclude additional fees and utilities.
Property Fee Disclaimer Based on community-supplied data and independent market research. Subject to change without notice. May exclude fees for mandatory or optional services and usage-based utilities.
Walkability
Fairly walkable40 / 100
Transit
Limited public transit30 / 100
Driveability
Exceptionally drivable100 / 100
Bikeability
Fairly bikeable40 / 100

Soundscore ™
Active68 / 100


Shoppers will appreciate 402 E Atwater Ave proximity to 5817 St. Charles Rd, 5801-5817 St. Charles Rd, and Schiller Shops. 5817 St. Charles Rd is 1 mile away, and 5801-5817 St. Charles Rd is within a 19 minute walk.
With a TransitScore of 30, 402 E Atwater Ave has limited public transit, including 10 transit stops within 12.8 miles. Transit options include Forest Park Station and Harlem/Lake Station (Green Line).
Recreational activities near 402 E Atwater Ave are plentiful. Discover 5 parks within 5 miles, including Wilder Park Conservatory, Lizzadro Museum of Lapidary Art, and York Woods Forest Preserve.
Living in Northeast DuPage County provides easy access to Chicago O'Hare International, located just 20 minutes from 402 E Atwater Ave. Another nearby airport is Chicago Midway International, located 14.5 miles away.
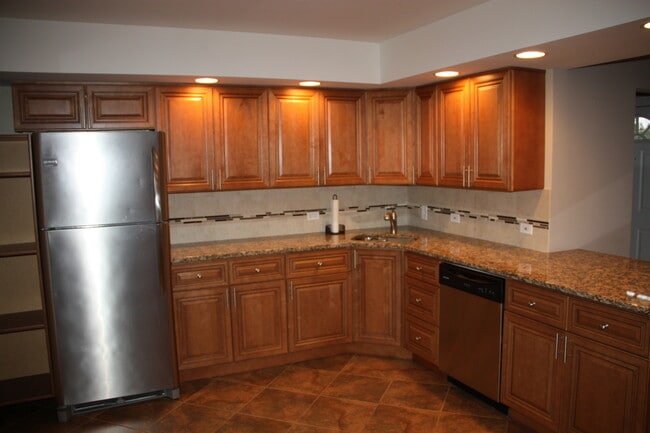
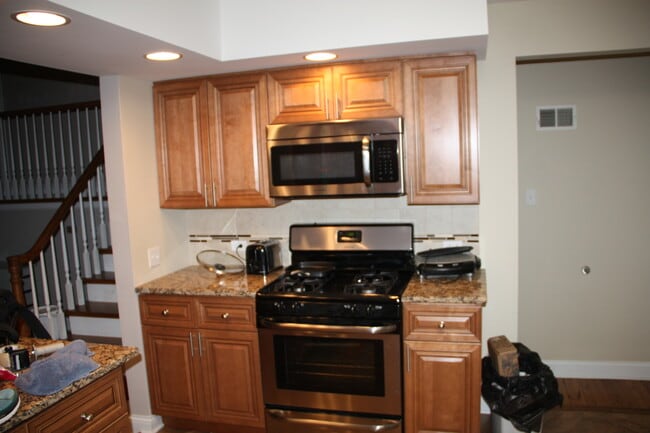
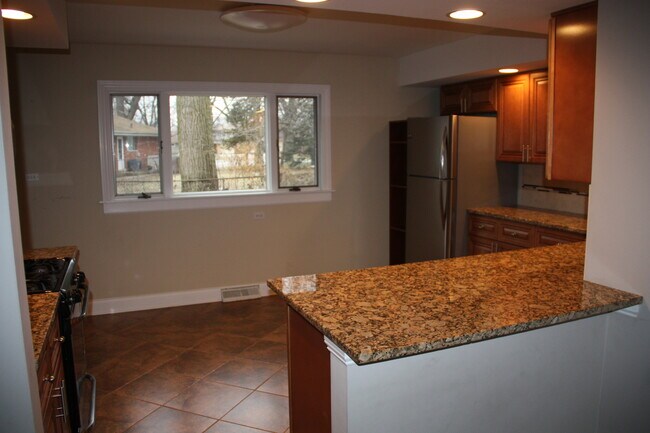
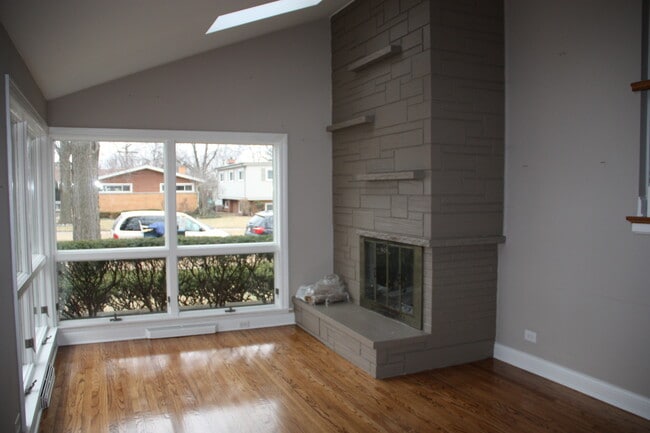
Renovated in 2015,3 bed / 2 bath Brynhaven split level steps to Edison Elementary and Sandburg JRHS. Newer kitchen cabinets with granite counters,stainless steel appliances,breakfast bar,refinished hardwood floors,freshly painted,finished lower... level family room,wood burning fireplace,2 remodeled full bathrooms,and newer mechanicals. Available Oct 1st. Pets will be considered on a case by case basis. Good credit,income/employment required. Background and credit checks will be performed at a cost of $40/applicant. Tenant responsible for all utilities and lawn & snow. Available 10/1/2026. Showings to begin on/around Sept 12th. MLS# MRD12748014
Based on information submitted to the MLS GRID as of [see last changed date above]. All data is obtained from various sources and may not have been verified by broker or MLS GRID. Supplied Open House Information is subject to change without notice. All information should be independently reviewed and verified for accuracy. Properties may or may not be listed by the office/agent presenting the information. Some IDX listings have been excluded from this website. Prices displayed on all Sold listings are the Last Known Listing Price and may not be the actual selling price.
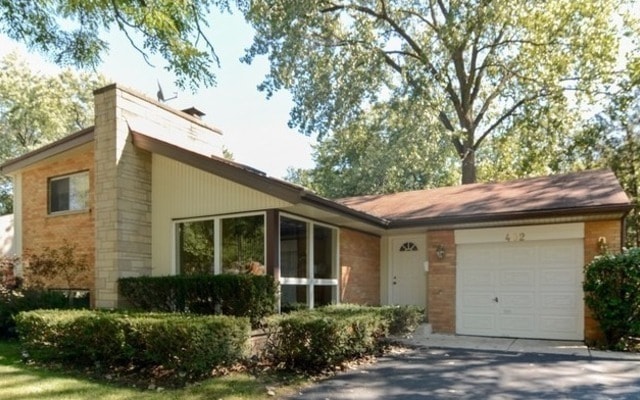
Renovated in 2015,3 bed / 2 bath Brynhaven split level steps to Edison Elementary and Sandburg JRHS. Newer kitchen cabinets with granite counters,stainless steel appliances,breakfast bar,refinished hardwood floors,freshly painted,finished lower level family room,wood burning fireplace,2 remodeled full bathrooms,and newer mechanicals. Available Oct 1st. Pets will be considered on a case by case basis. Good credit,income/employment required. Background and credit checks will be performed at a cost of $40/applicant. Tenant responsible for all utilities and lawn & snow. Available 10/1/2026. Showings to begin on/around Sept 12th. MLS# MRD12748014
Based on information submitted to the MLS GRID as of [see last changed date above]. All data is obtained from various sources and may not have been verified by broker or MLS GRID. Supplied Open House Information is subject to change without notice. All information should be independently reviewed and verified for accuracy. Properties may or may not be listed by the office/agent presenting the information. Some IDX listings have been excluded from this website. Prices displayed on all Sold listings are the Last Known Listing Price and may not be the actual selling price.
402 E Atwater Ave is located in Elmhurst, IL in the 60126 zip code.

Copyright © 2026 Midwest Real Estate Data, LLC. All rights reserved. All information provided by the listing agent/broker is deemed reliable but is not guaranteed and should be independently verified.
Within 50 Miles of 402 E Atwater Ave




