
The Lakes of Schaumburg Apartment Homes
1 - 2 Beds
$1,650 - $2,225


School
Commute Time (Distance)
Drive: 7 min (3.6 mi)
Drive: 12 min (5.7 mi)
Drive: 23 min (11.8 mi)
Drive: 19 min (12.4 mi)
Property Information
The fees below are based on community-supplied data and may exclude additional fees and utilities.
Property Fee Disclaimer Based on community-supplied data and independent market research. Subject to change without notice. May exclude fees for mandatory or optional services and usage-based utilities.
Walkability
Fairly walkable40 / 100
Transit
Minimal public transit10 / 100
Driveability
Exceptionally drivable90 / 100
Bikeability
Moderately bikeable60 / 100

Soundscore ™
Active79 / 100


Shoppers will appreciate 1696 Vermont Dr proximity to 600-610 N Meacham Rd Vlg, Strawberry Hill Plaza, and Shawnway Plaza. 600-610 N Meacham Rd Vlg is 0.8 miles away, and Strawberry Hill Plaza is within a 15 minute walk.
Recreational activities near 1696 Vermont Dr are plentiful. Discover 4 parks within 5 miles, including Spring Valley and Vera Meineke Nature Center, Northern Illinois Raptor Center, and Ned Brown / Busse Woods Preserve.
Living in Far Northwest Suburban Cook provides easy access to Chicago O'Hare International, located just 24 minutes from 1696 Vermont Dr. Another nearby airport is Chicago Midway International, located 26.7 miles away.
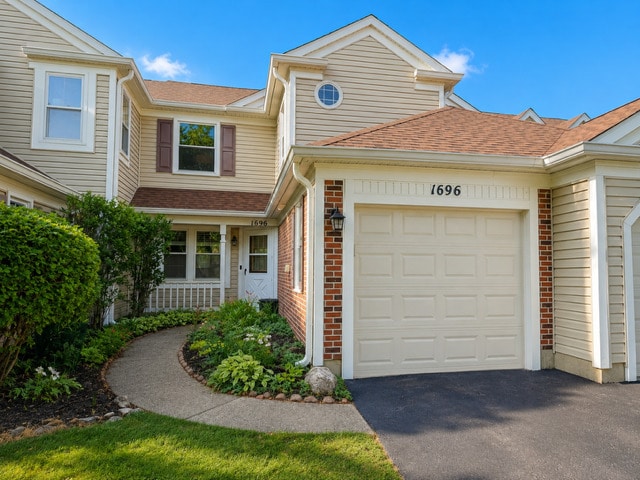
Rare opportunity to lease the largest model in desirable Hampton Farms! This beautifully maintained 3-bedroom,2.1-bath townhome features a bright,open floor plan with a dramatic two-story living room and a cozy gas fireplace. The kitchen offers... granite countertops,a newer dishwasher,and opens to the dining area,making it perfect for everyday living and entertaining. Hardwood flooring throughout the main level and new vinyl flooring throughout the second floor provide style and easy maintenance. The spacious primary suite features a private bath with a whirlpool tub. Sliding glass doors lead to a private patio overlooking beautifully maintained open green space,offering the perfect place to relax or entertain. Additional features include an attached garage and in-unit laundry. Ideally located near parks,shopping,restaurants,Woodfield Mall,major expressways,and award-winning Conant High School. Available for immediate occupancy. MLS# MRD12682291
Based on information submitted to the MLS GRID as of [see last changed date above]. All data is obtained from various sources and may not have been verified by broker or MLS GRID. Supplied Open House Information is subject to change without notice. All information should be independently reviewed and verified for accuracy. Properties may or may not be listed by the office/agent presenting the information. Some IDX listings have been excluded from this website. Prices displayed on all Sold listings are the Last Known Listing Price and may not be the actual selling price.
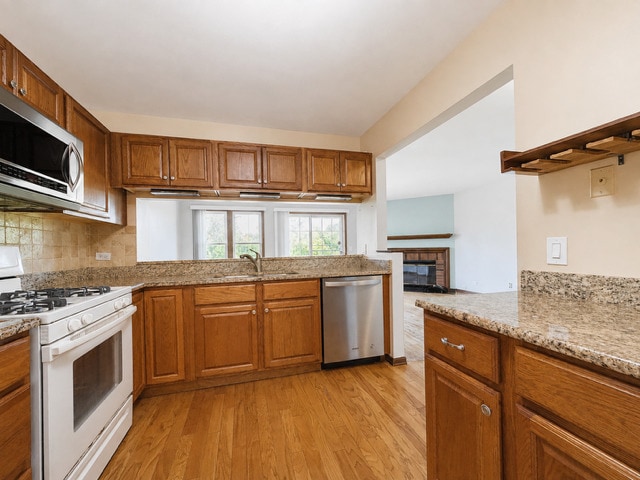
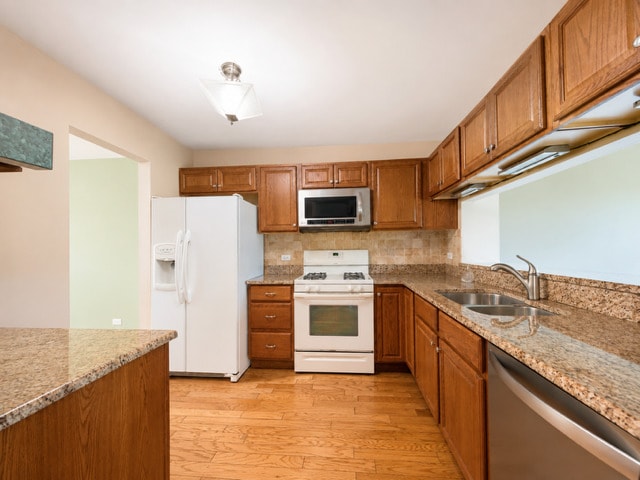
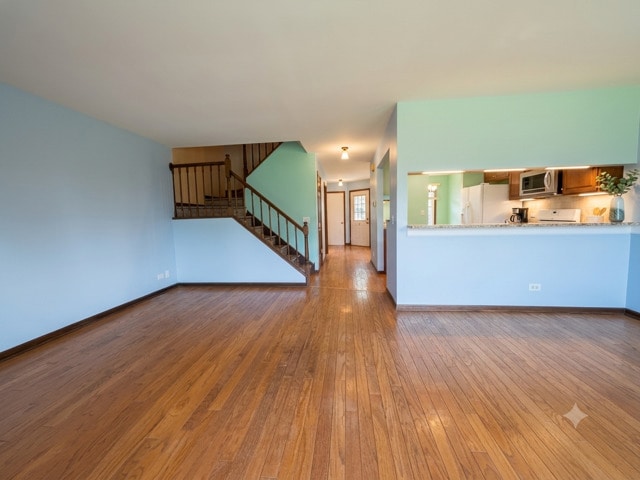
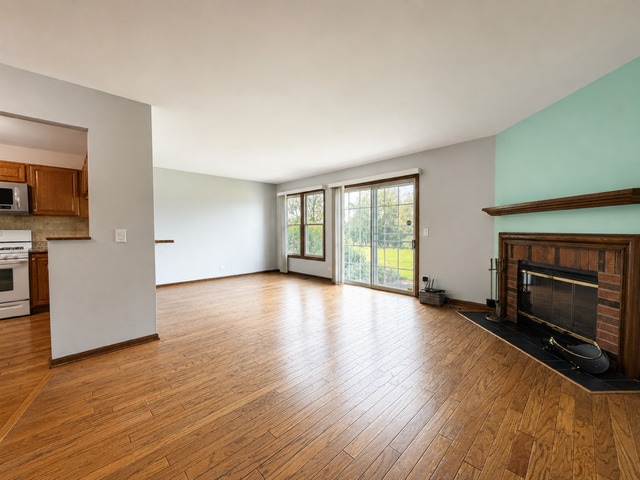
Rare opportunity to lease the largest model in desirable Hampton Farms! This beautifully maintained 3-bedroom,2.1-bath townhome features a bright,open floor plan with a dramatic two-story living room and a cozy gas fireplace. The kitchen offers granite countertops,a newer dishwasher,and opens to the dining area,making it perfect for everyday living and entertaining. Hardwood flooring throughout the main level and new vinyl flooring throughout the second floor provide style and easy maintenance. The spacious primary suite features a private bath with a whirlpool tub. Sliding glass doors lead to a private patio overlooking beautifully maintained open green space,offering the perfect place to relax or entertain. Additional features include an attached garage and in-unit laundry. Ideally located near parks,shopping,restaurants,Woodfield Mall,major expressways,and award-winning Conant High School. Available for immediate occupancy. MLS# MRD12682291
Based on information submitted to the MLS GRID as of [see last changed date above]. All data is obtained from various sources and may not have been verified by broker or MLS GRID. Supplied Open House Information is subject to change without notice. All information should be independently reviewed and verified for accuracy. Properties may or may not be listed by the office/agent presenting the information. Some IDX listings have been excluded from this website. Prices displayed on all Sold listings are the Last Known Listing Price and may not be the actual selling price.
1696 Vermont Dr is located in Elk Grove Village, IL in the 60007 zip code.

Copyright © 2026 Midwest Real Estate Data, LLC. All rights reserved. All information provided by the listing agent/broker is deemed reliable but is not guaranteed and should be independently verified.
Within 50 Miles of 1696 Vermont Dr




