
The Lakes of Schaumburg Apartment Homes
1 - 2 Beds
$1,595 - $2,235


School
Commute Time (Distance)
Drive: 8 min (3.7 mi)
Property Information
The fees below are based on community-supplied data and may exclude additional fees and utilities.
Property Fee Disclaimer Based on community-supplied data and independent market research. Subject to change without notice. May exclude fees for mandatory or optional services and usage-based utilities.
Walkability
Somewhat walkable30 / 100
Driveability
Very drivable80 / 100
Bikeability
Fairly bikeable40 / 100

Soundscore ™
Active78 / 100

Shoppers will appreciate 3061 Hughsdale St proximity to Galleria of Elgin, Otter Creek Shopping Center, and 250 S Randall Rd. Galleria of Elgin is 1.5 miles away, and Otter Creek Shopping Center is within a 28 minute walk.
Recreational activities near 3061 Hughsdale St are plentiful. Discover 2 parks within 3.8 miles, including Hawthorne Hill Nature Center and Fitchie Creek Forest Preserve.
Living in Elgin/Dundee provides easy access to Chicago O'Hare International, located just 42 minutes from 3061 Hughsdale St.
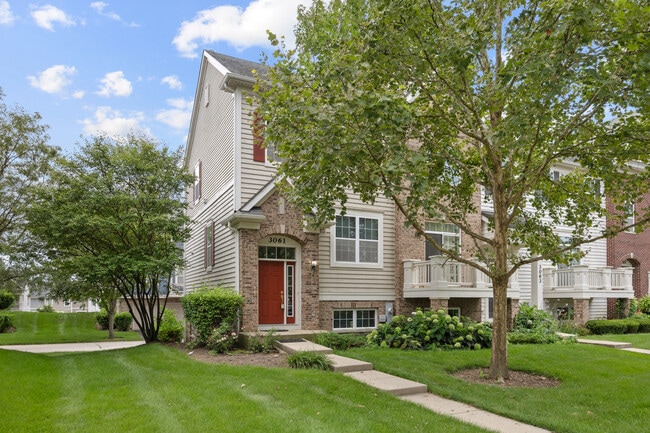
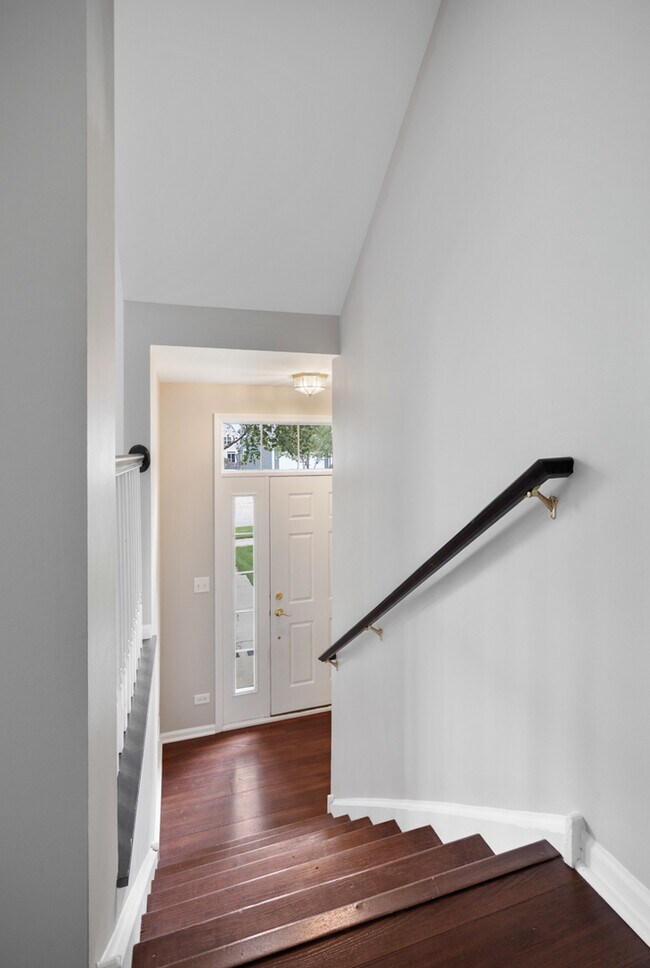
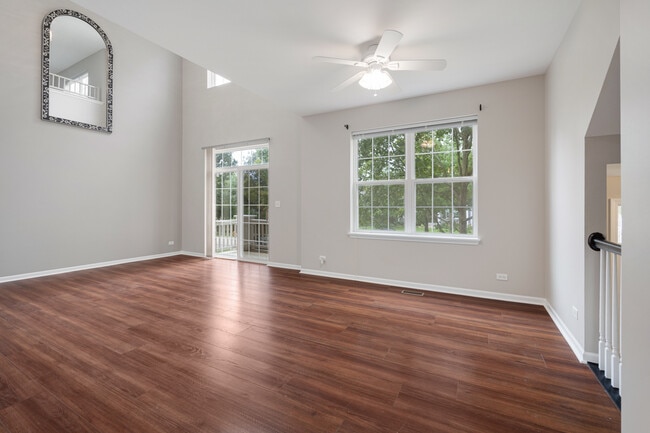
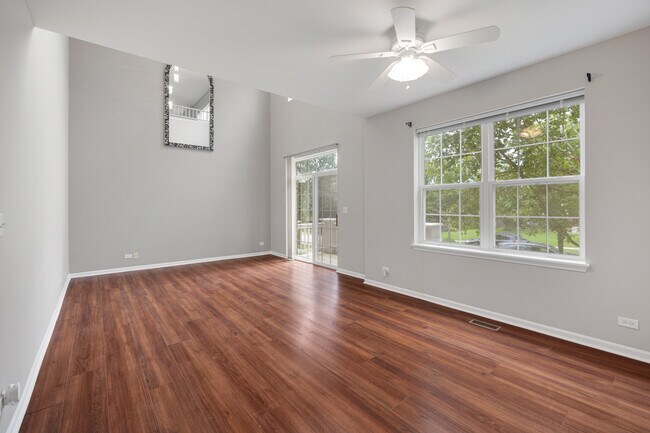
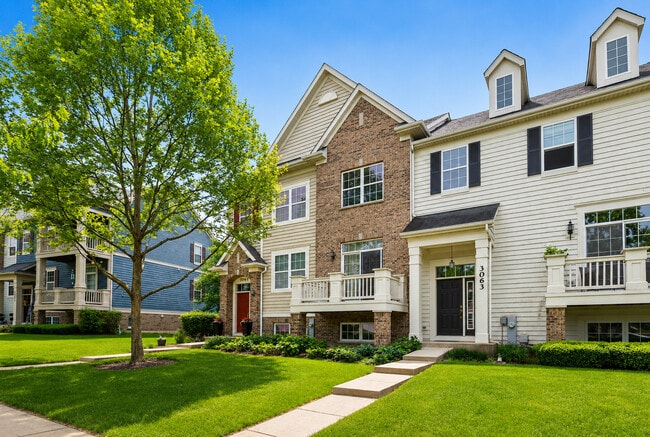
Beautifully maintained and freshly updated 3BD/2.5BA corner-unit townhome in the desirable Providence neighborhood! BRAND NEW PAINT throughout the home! BRAND NEW FURANCE + AC + HUMIDIFIER installed 2026 September. This spacious home offers a... dramatic two-story living room with a stunning new chandelier,fresh flooring on the main level and an open loft with new ceiling lights. The updated kitchen features new countertops,a new refrigerator and a new dishwasher. Both full bathrooms feature new flooring. Enjoy outdoor living with newly updated planks on both the front and rear balconies. The main-level owner's suite,convenient second-floor laundry and spacious loft add to the home's functional layout. Permaseal basement provides ample storage or potential additional living space. Garage walls have been freshly painted,with epoxy flooring to be completed soon. Top-rated schools. Conveniently located near shopping,dining,Rt. 20,and I-90. Move-in ready... MLS# MRD12728257
Based on information submitted to the MLS GRID as of [see last changed date above]. All data is obtained from various sources and may not have been verified by broker or MLS GRID. Supplied Open House Information is subject to change without notice. All information should be independently reviewed and verified for accuracy. Properties may or may not be listed by the office/agent presenting the information. Some IDX listings have been excluded from this website. Prices displayed on all Sold listings are the Last Known Listing Price and may not be the actual selling price.
Beautifully maintained and freshly updated 3BD/2.5BA corner-unit townhome in the desirable Providence neighborhood! BRAND NEW PAINT throughout the home! BRAND NEW FURANCE + AC + HUMIDIFIER installed 2026 September. This spacious home offers a dramatic two-story living room with a stunning new chandelier,fresh flooring on the main level and an open loft with new ceiling lights. The updated kitchen features new countertops,a new refrigerator and a new dishwasher. Both full bathrooms feature new flooring. Enjoy outdoor living with newly updated planks on both the front and rear balconies. The main-level owner's suite,convenient second-floor laundry and spacious loft add to the home's functional layout. Permaseal basement provides ample storage or potential additional living space. Garage walls have been freshly painted,with epoxy flooring to be completed soon. Top-rated schools. Conveniently located near shopping,dining,Rt. 20,and I-90. Move-in ready... MLS# MRD12728257
Based on information submitted to the MLS GRID as of [see last changed date above]. All data is obtained from various sources and may not have been verified by broker or MLS GRID. Supplied Open House Information is subject to change without notice. All information should be independently reviewed and verified for accuracy. Properties may or may not be listed by the office/agent presenting the information. Some IDX listings have been excluded from this website. Prices displayed on all Sold listings are the Last Known Listing Price and may not be the actual selling price.
3061 Hughsdale St is located in Elgin, IL in the 60124 zip code.

Copyright © 2026 Midwest Real Estate Data, LLC. All rights reserved. All information provided by the listing agent/broker is deemed reliable but is not guaranteed and should be independently verified.
Within 50 Miles of 3061 Hughsdale St




