
The Lakes of Schaumburg Apartment Homes
1 - 2 Beds
$1,660 - $2,366


School
Commute Time (Distance)
Drive: 5 min (2 mi)
Drive: 23 min (14.8 mi)
Lease Term Options
Property Information
The fees below are based on community-supplied data and may exclude additional fees and utilities.
Property Fee Disclaimer Based on community-supplied data and independent market research. Subject to change without notice. May exclude fees for mandatory or optional services and usage-based utilities.
Walkability
Moderately walkable60 / 100
Transit
Some public transit40 / 100
Driveability
Moderately drivable70 / 100
Bikeability
Fairly bikeable50 / 100

Soundscore ™
Active78 / 100

Shoppers will appreciate 30 S Commonwealth Ave proximity to 726-750 W Chicago St, Big Oak Shopping Center, and 1100-1116 Larkin Ave. 726-750 W Chicago St is 0.4 miles away, and Big Oak Shopping Center is within a 7 minute walk.
With a TransitScore of 40, 30 S Commonwealth Ave has some public transit, including 5 transit stops within 9.7 miles. Transit options include Elgin and National St.
Recreational activities near 30 S Commonwealth Ave are plentiful. Discover 5 parks within 4.1 miles, including Hawthorne Hill Nature Center, Tyler Creek Forest Preserve, and Lords Park.
Living in Southwest Elgin provides easy access to Chicago O'Hare International, located just 37 minutes from 30 S Commonwealth Ave. Another nearby airport is Chicago Midway International, located 40.5 miles away.
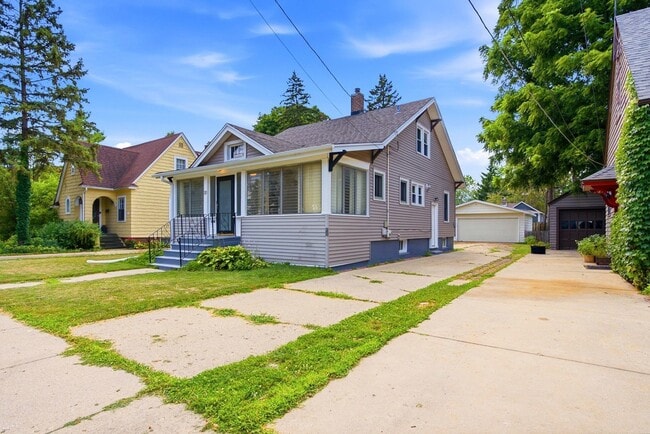
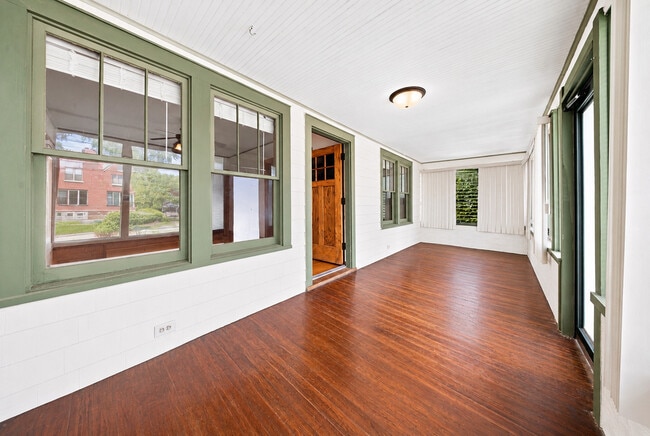
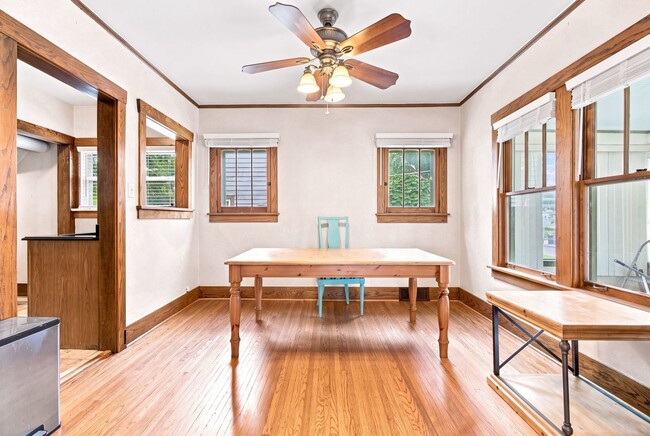
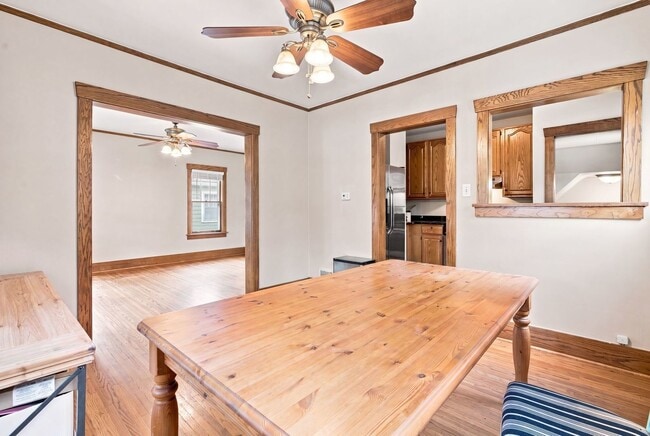
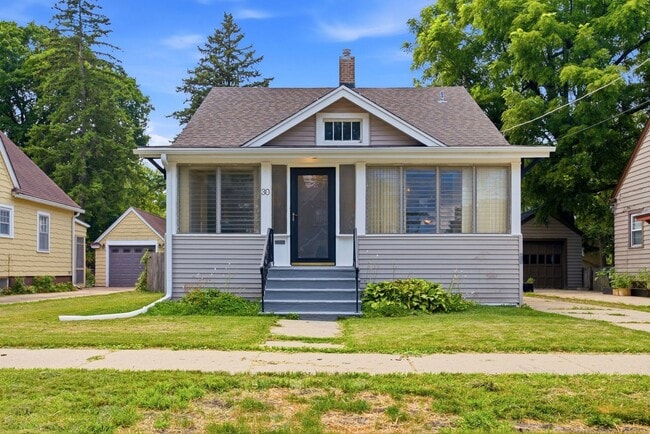
Don't miss this charming,move in ready home nestled on a beautiful tree lined street! Freshly painted throughout,this inviting home offers the perfect blend of character,comfort,and functional living space. Relax on the fully enclosed front porch... ,ideal for enjoying summer evenings,morning coffee,or providing additional storage. Step inside to a spacious living room featuring beautiful hardwood floors and elegant crown molding,flowing seamlessly into the separate formal dining room complete with crown molding,unique custom windows,and a convenient pass through to the kitchen. The updated kitchen is sure to impress with oak cabinetry,granite countertops,stainless steel appliances,and plenty of cabinet and counter space for everyday living and entertaining. The main level features a beautifully remodeled full bathroom and two generously sized bedrooms,offering the convenience of one-level living. Upstairs,the entire second floor is dedicated to an expansive private primary suite,creating the perfect owner's retreat with plenty of room to relax. The fully finished basement features brand new flooring and provides exceptional additional living space with a large recreation room,versatile flex/exercise area,a second full bathroom,and endless possibilities for a home office,playroom,or media room. Conveniently located near shopping,schools,parks,restaurants,and major roadways,this well maintained home offers the space,updates,and location you've been searching for. Schedule your private showing today! Tenant is responsible for all utilities such as water,electric and gas. Cats or Dog OK. Pet deposit required. Available immediately. Required 1 month security deposit. MLS# MRD12741338
Based on information submitted to the MLS GRID as of [see last changed date above]. All data is obtained from various sources and may not have been verified by broker or MLS GRID. Supplied Open House Information is subject to change without notice. All information should be independently reviewed and verified for accuracy. Properties may or may not be listed by the office/agent presenting the information. Some IDX listings have been excluded from this website. Prices displayed on all Sold listings are the Last Known Listing Price and may not be the actual selling price.
Don't miss this charming,move in ready home nestled on a beautiful tree lined street! Freshly painted throughout,this inviting home offers the perfect blend of character,comfort,and functional living space. Relax on the fully enclosed front porch,ideal for enjoying summer evenings,morning coffee,or providing additional storage. Step inside to a spacious living room featuring beautiful hardwood floors and elegant crown molding,flowing seamlessly into the separate formal dining room complete with crown molding,unique custom windows,and a convenient pass through to the kitchen. The updated kitchen is sure to impress with oak cabinetry,granite countertops,stainless steel appliances,and plenty of cabinet and counter space for everyday living and entertaining. The main level features a beautifully remodeled full bathroom and two generously sized bedrooms,offering the convenience of one-level living. Upstairs,the entire second floor is dedicated to an expansive private primary suite,creating the perfect owner's retreat with plenty of room to relax. The fully finished basement features brand new flooring and provides exceptional additional living space with a large recreation room,versatile flex/exercise area,a second full bathroom,and endless possibilities for a home office,playroom,or media room. Conveniently located near shopping,schools,parks,restaurants,and major roadways,this well maintained home offers the space,updates,and location you've been searching for. Schedule your private showing today! Tenant is responsible for all utilities such as water,electric and gas. Cats or Dog OK. Pet deposit required. Available immediately. Required 1 month security deposit. MLS# MRD12741338
Based on information submitted to the MLS GRID as of [see last changed date above]. All data is obtained from various sources and may not have been verified by broker or MLS GRID. Supplied Open House Information is subject to change without notice. All information should be independently reviewed and verified for accuracy. Properties may or may not be listed by the office/agent presenting the information. Some IDX listings have been excluded from this website. Prices displayed on all Sold listings are the Last Known Listing Price and may not be the actual selling price.
30 S Commonwealth Ave is located in Elgin, IL in the 60123 zip code.

Copyright © 2026 Midwest Real Estate Data, LLC. All rights reserved. All information provided by the listing agent/broker is deemed reliable but is not guaranteed and should be independently verified.
Within 50 Miles of 30 S Commonwealth Ave




