
Stonebridge of Arlington Heights
1 - 2 Beds
$1,669 - $3,603


School
Commute Time (Distance)
Drive: 6 min (1.9 mi)
Drive: 17 min (8.6 mi)
Drive: 16 min (8.7 mi)
Drive: 19 min (11.1 mi)
Property Information
The fees below are based on community-supplied data and may exclude additional fees and utilities.
No Pets Allowed
Property Fee Disclaimer Based on community-supplied data and independent market research. Subject to change without notice. May exclude fees for mandatory or optional services and usage-based utilities.
Walkability
Moderately walkable70 / 100
Transit
Some public transit50 / 100
Driveability
Moderately drivable70 / 100
Bikeability
Fairly bikeable50 / 100

Soundscore ™
Active77 / 100


Shoppers will appreciate 1271 Evergreen Ave proximity to MIchael Center, Rand River Center, and Rand River Center. MIchael Center is 0.6 miles away, and Rand River Center is within a 10 minute walk.
With a TransitScore of 50, 1271 Evergreen Ave has some public transit, including 10 transit stops within 9.5 miles. Transit options include Rosemont Station and Cumberland Station.
Recreational activities near 1271 Evergreen Ave are plentiful. Discover 5 parks within 4.9 miles, including Big Bend Lake, Dam No. 2 Woods, and Wildwood Nature Center.
Living in Des Plaines/Arlington Hts Corridor provides easy access to Chicago O'Hare International, located just 12 minutes from 1271 Evergreen Ave. Another nearby airport is Chicago Midway International, located 22.5 miles away.
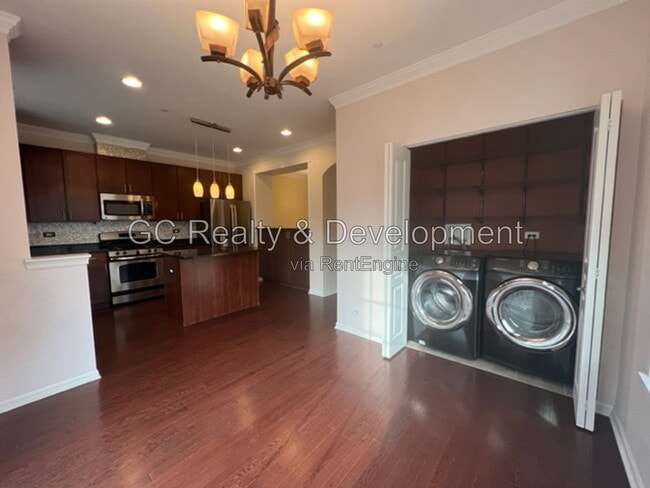
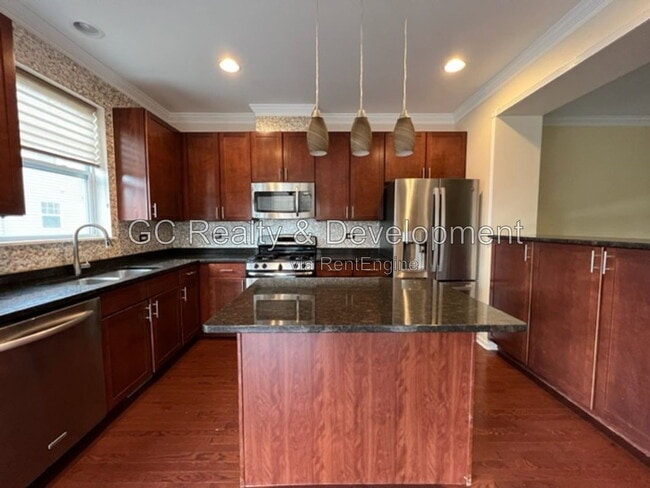
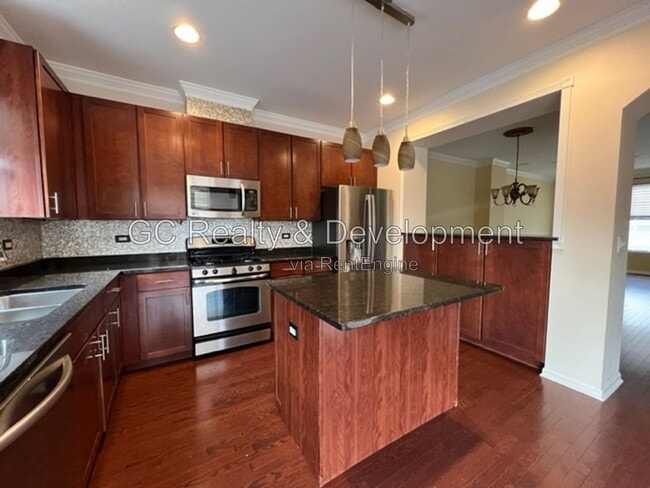
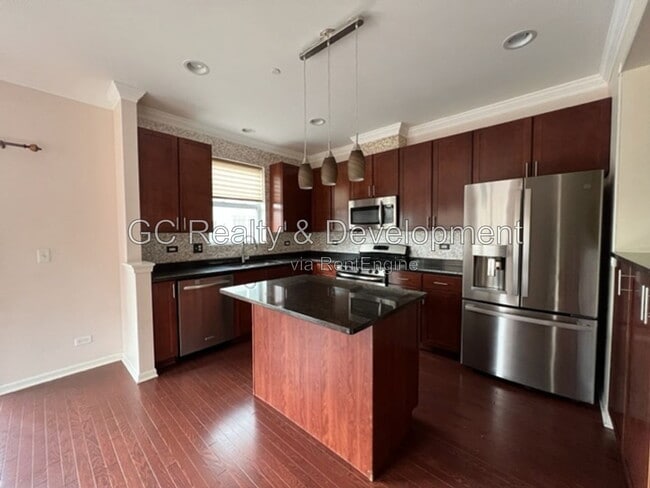
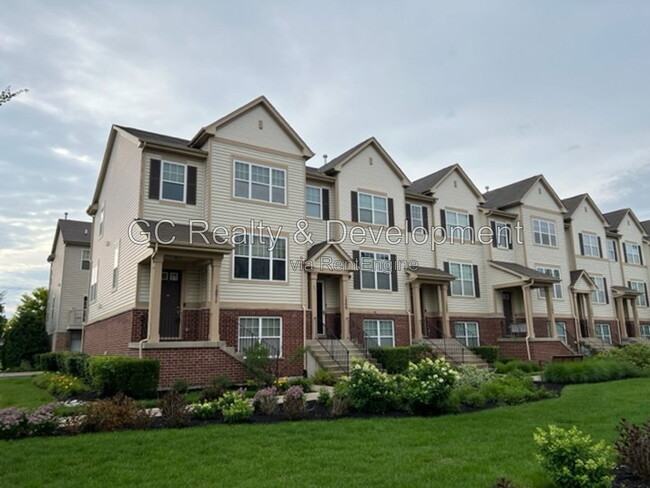
Upgraded 3-bedroom end-unit townhome in the Lexington Park community, featuring over 2000 sq. ft. of living space, west-facing exposure, and a courtyard view. The main level boasts 9-foot ceilings, hardwood floors, crown molding, and recessed... lighting. An expansive eat-in kitchen comes equipped with 42" cabinets, stainless steel appliances, granite countertops, and a center island with pendant lighting. Upstairs, all three bedrooms feature cathedral ceilings. The primary suite includes a walk-in closet and an en-suite bath with double sinks and black onyx granite countertops. A flexible lower-level family room serves as an ideal home office or recreation space. Includes an attached 2-car garage equipped with an electric vehicle charging port. Conveniently located within walking distance of downtown, Metra transit, local restaurants, and retail shops. Pet-friendly. Tenants are responsible for gas, heat, water, trash, and electric utilities.
HOA: Residents are responsible for any applicable HOA fees
This home includes mandatory high-speed internet service with speeds up to 1 Gig at an exclusive group rate of $65/month, including 24/7 premium support and move-in setup assistance. The non-refundable application fee is $65 per adult (18+). Upon approval, qualified applicants are required to pay the first full month's rent and a security deposit equal to one month's rent. A one-time $200 lease administration fee is due at move-in and does not apply toward rent or the security deposit. Pet fees and pet rent may apply where pets are permitted. Proof of renters insurance is required prior to move-in. Residents may choose to enroll in the Resident Benefits Package ($30/month), which includes HVAC filter delivery, rent-based credit reporting, identity theft protection up to $1 million, a resident rewards program, and additional resident-focused benefits.
AMENITIES:
* Refrigerator
* Dishwasher
* Microwave
* Cats ok
* Stove / oven
* No smoking
* Dogs ok
* Snow removal included
* Lawn care included
* High ceilings
* Walk-in closet
* Attached garage
* Granite kitchen counters
* Hardwood floors
* Stainless steel appliances
* Tenants pay gas and electric
* Tenant pays water
* Tenant pays trash removal
* Metra Nearby
By submitting your information on this page you consent to being contacted by the Property Manager and RentEngine via SMS, phone, or email.
Upgraded 3-bedroom end-unit townhome in the Lexington Park community, featuring over 2000 sq. ft. of living space, west-facing exposure, and a courtyard view. The main level boasts 9-foot ceilings, hardwood floors, crown molding, and recessed lighting. An expansive eat-in kitchen comes equipped with 42" cabinets, stainless steel appliances, granite countertops, and a center island with pendant lighting. Upstairs, all three bedrooms feature cathedral ceilings. The primary suite includes a walk-in closet and an en-suite bath with double sinks and black onyx granite countertops. A flexible lower-level family room serves as an ideal home office or recreation space. Includes an attached 2-car garage equipped with an electric vehicle charging port. Conveniently located within walking distance of downtown, Metra transit, local restaurants, and retail shops. Pet-friendly. Tenants are responsible for gas, heat, water, trash, and electric utilities.
HOA: Residents are responsible for any applicable HOA fees
This home includes mandatory high-speed internet service with speeds up to 1 Gig at an exclusive group rate of $65/month, including 24/7 premium support and move-in setup assistance. The non-refundable application fee is $65 per adult (18+). Upon approval, qualified applicants are required to pay the first full month's rent and a security deposit equal to one month's rent. A one-time $200 lease administration fee is due at move-in and does not apply toward rent or the security deposit. Pet fees and pet rent may apply where pets are permitted. Proof of renters insurance is required prior to move-in. Residents may choose to enroll in the Resident Benefits Package ($30/month), which includes HVAC filter delivery, rent-based credit reporting, identity theft protection up to $1 million, a resident rewards program, and additional resident-focused benefits.
AMENITIES:
* Refrigerator
* Dishwasher
* Microwave
* Cats ok
* Stove / oven
* No smoking
* Dogs ok
* Snow removal included
* Lawn care included
* High ceilings
* Walk-in closet
* Attached garage
* Granite kitchen counters
* Hardwood floors
* Stainless steel appliances
* Tenants pay gas and electric
* Tenant pays water
* Tenant pays trash removal
* Metra Nearby
By submitting your information on this page you consent to being contacted by the Property Manager and RentEngine via SMS, phone, or email.
1271 Evergreen Ave is located in Des Plaines, IL in the 60016 zip code.
Within 50 Miles of 1271 Evergreen Ave




