
TGM Willowbrook
1 - 2 Beds
$1,699 - $2,625


School
Commute Time (Distance)
Drive: 9 min (5.6 mi)
Drive: 13 min (6.2 mi)
Drive: 12 min (6.2 mi)
Drive: 14 min (6.8 mi)
Property Information
The fees below are based on community-supplied data and may exclude additional fees and utilities.
Property Fee Disclaimer Based on community-supplied data and independent market research. Subject to change without notice. May exclude fees for mandatory or optional services and usage-based utilities.
Walkability
Moderately walkable60 / 100
Transit
Some public transit50 / 100
Driveability
Very drivable80 / 100
Bikeability
Fairly bikeable50 / 100

Soundscore ™
Active69 / 100


Shoppers will appreciate 5534 W 26th St Unit 1 proximity to 5301 W Cermak Rd, Cicero Retail Center, and 5101-5107 W Cermak Rd. 5301 W Cermak Rd is 0.9 miles away, and Cicero Retail Center is within a 15 minute walk.
With a TransitScore of 50, 5534 W 26th St Unit 1 has some public transit, including 10 transit stops within 5.5 miles. Transit options include 54Th/Cermak Station and Cicero Station (Pink Line).
Recreational activities near 5534 W 26th St Unit 1 are plentiful. Discover 5 parks within 3.5 miles, including Columbus Park and Field House, Austin Town Hall Park, and Oak Park Conservatory.
Living in Cicero provides easy access to Chicago Midway International, located just 9 minutes from 5534 W 26th St Unit 1. Another nearby airport is Chicago O'Hare International, located 16.8 miles away.
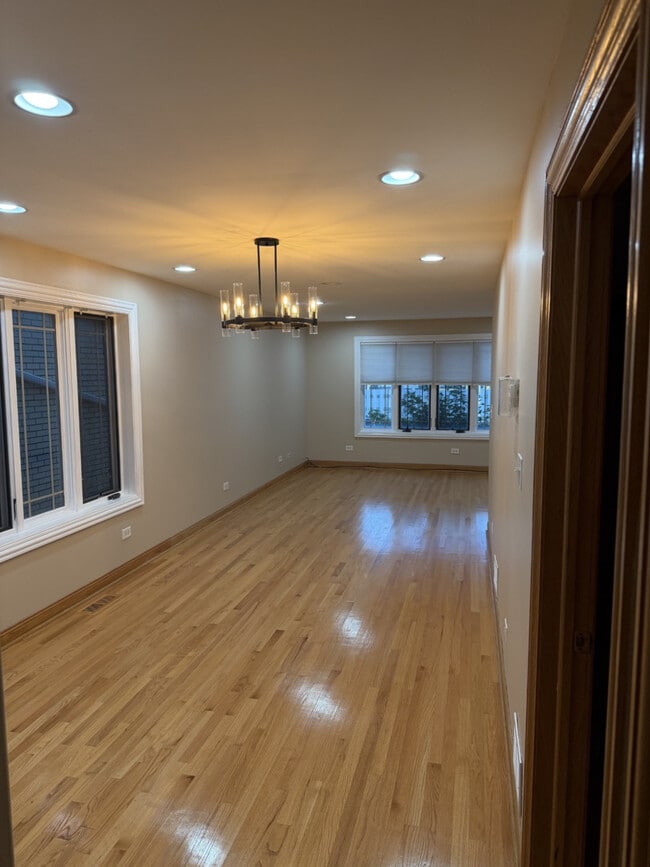
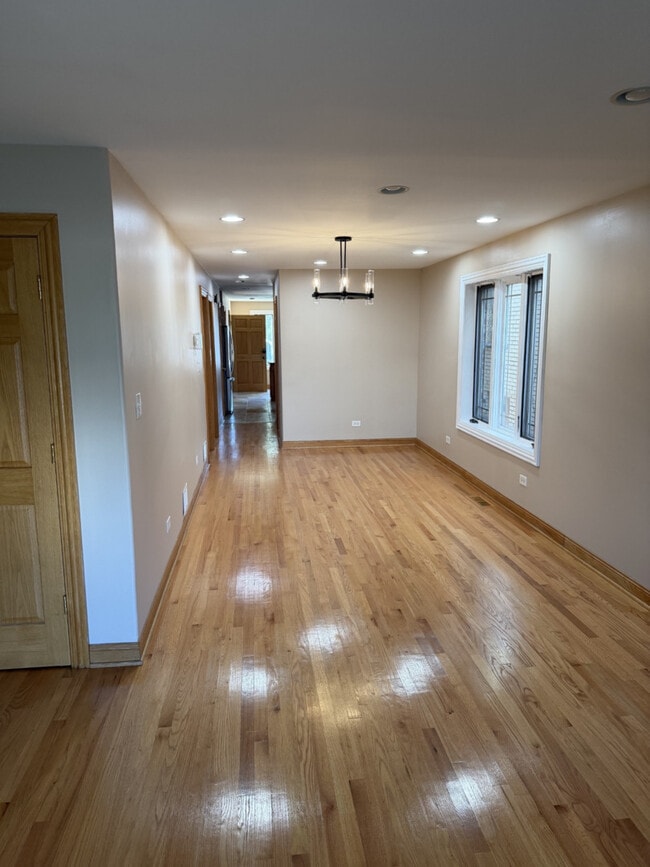
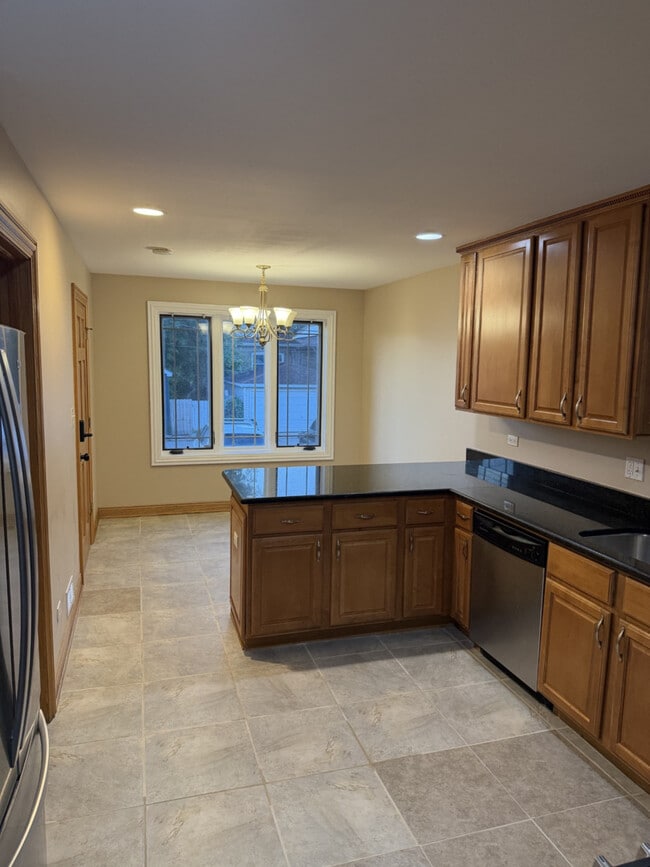
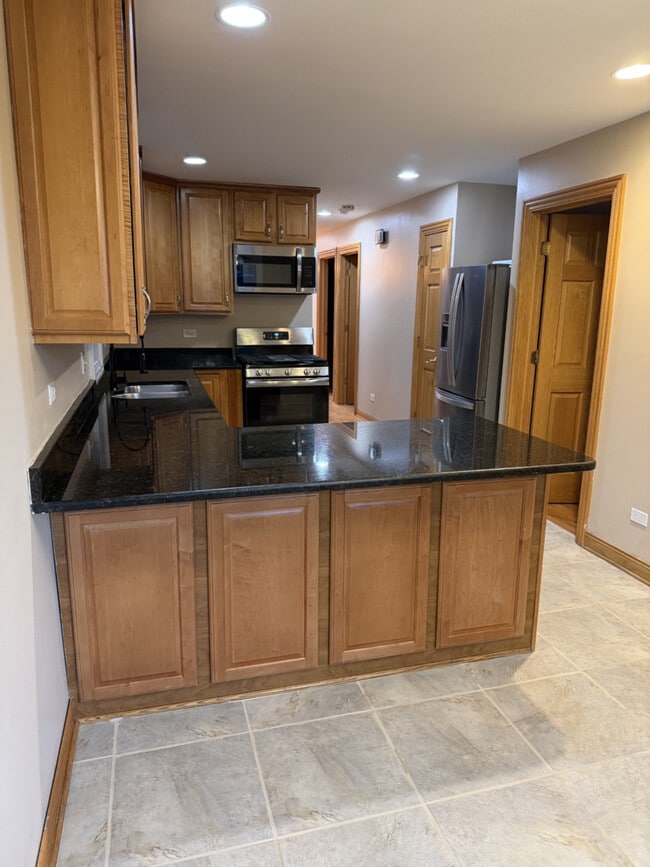
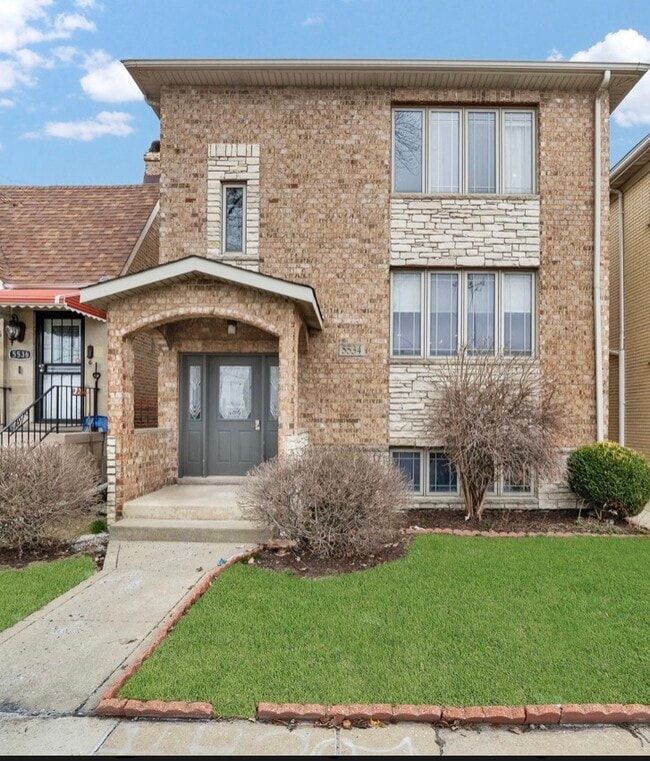
Welcome to this stunning,sun-drenched 3-bedroom,2-bathroom apartment built in a pristine jumbo brick building. This thoughtfully laid-out home features cathedral ceilings,skylights,and gleaming hardwood floors throughout.The primary bedroom spoils... you with its own en-suite full bathroom,offering a private retreat from the rest of the unit. Enjoy year-round comfort with dedicated central A/C and heating. Tenants will also have access to the laundry facility located on the lower level,and assigned parking spaces behind the building. Key Apartment Features includes; Layout: 3 Bedrooms / 2 Full Bathrooms Primary Suite: Oversized master bedroom with private full bath Design Highlights: Soaring cathedral ceilings,skylights,and premium hardwood flooring Climate Control: Central air conditioning and natural gas heating Outdoor Space: Large,shared yard Laundry: Washer and dryer available Parking: Offstreet available MLS# MRD12698139
Based on information submitted to the MLS GRID as of [see last changed date above]. All data is obtained from various sources and may not have been verified by broker or MLS GRID. Supplied Open House Information is subject to change without notice. All information should be independently reviewed and verified for accuracy. Properties may or may not be listed by the office/agent presenting the information. Some IDX listings have been excluded from this website. Prices displayed on all Sold listings are the Last Known Listing Price and may not be the actual selling price.
Welcome to this stunning,sun-drenched 3-bedroom,2-bathroom apartment built in a pristine jumbo brick building. This thoughtfully laid-out home features cathedral ceilings,skylights,and gleaming hardwood floors throughout.The primary bedroom spoils you with its own en-suite full bathroom,offering a private retreat from the rest of the unit. Enjoy year-round comfort with dedicated central A/C and heating. Tenants will also have access to the laundry facility located on the lower level,and assigned parking spaces behind the building. Key Apartment Features includes; Layout: 3 Bedrooms / 2 Full Bathrooms Primary Suite: Oversized master bedroom with private full bath Design Highlights: Soaring cathedral ceilings,skylights,and premium hardwood flooring Climate Control: Central air conditioning and natural gas heating Outdoor Space: Large,shared yard Laundry: Washer and dryer available Parking: Offstreet available MLS# MRD12698139
Based on information submitted to the MLS GRID as of [see last changed date above]. All data is obtained from various sources and may not have been verified by broker or MLS GRID. Supplied Open House Information is subject to change without notice. All information should be independently reviewed and verified for accuracy. Properties may or may not be listed by the office/agent presenting the information. Some IDX listings have been excluded from this website. Prices displayed on all Sold listings are the Last Known Listing Price and may not be the actual selling price.
5534 W 26th St is located in Cicero, IL in the 60804 zip code.

Copyright © 2026 Midwest Real Estate Data, LLC. All rights reserved. All information provided by the listing agent/broker is deemed reliable but is not guaranteed and should be independently verified.
Within 50 Miles of 5534 W 26th St Unit 1




