Cost Calculator: Estimate your monthly and one-time fees.
ca2
$2,989 - $4,099
Studio, 1 Bath
, 628 Sq. Ft.
Show Floor Plan Details
Oct. 7
Unit
Price
Sq. Ft.
Available
1-3107
$2,989
628 Sq. Ft.
10/7/26
cf
$3,219 - $4,419
Studio, 1 Bath
, 687 Sq. Ft.
Show Floor Plan Details
Oct. 7
Unit
Price
Sq. Ft.
Available
1-4207
$3,219
687 Sq. Ft.
10/7/26
sa
$2,649 - $3,639
Studio, 1 Bath
, 550 Sq. Ft.
Show Floor Plan Details
Oct. 21
Unit
Price
Sq. Ft.
Available
1-2709
$2,649
550 Sq. Ft.
10/21/26
1f
$3,189 - $4,189
1 Bed, 1 Bath
, 770 Sq. Ft.
Show Floor Plan Details
3 Rentals Available
Unit
Price
Sq. Ft.
Available
1-1602
$3,189
770 Sq. Ft.
Now
1-2302
$3,319
770 Sq. Ft.
Now
1-2502
$3,389
770 Sq. Ft.
Now
1g
$3,489 - $4,319
1 Bed, 1 Bath
, 773 Sq. Ft.
Show Floor Plan Details
Sep. 15
Unit
Price
Sq. Ft.
Available
1-3803
$3,489
773 Sq. Ft.
9/15/26
1j
$3,249 - $4,019
1 Bed, 1 Bath
, 806 Sq. Ft.
Show Floor Plan Details
Sep. 22
Unit
Price
Sq. Ft.
Available
1-1608
$3,249
806 Sq. Ft.
9/22/26
1t
$3,739 - $4,289
1 Bed, 1 Bath
, 997 Sq. Ft.
Show Floor Plan Details
Oct. 10
Unit
Price
Sq. Ft.
Available
1-1610
$3,739
997 Sq. Ft.
10/10/26
1e
$3,319 - $3,809
1 Bed, 1 Bath
, 761 Sq. Ft.
Show Floor Plan Details
Oct. 12
Unit
Price
Sq. Ft.
Available
1-3003
$3,319
761 Sq. Ft.
10/12/26
1n
$3,389 - $4,029
1 Bed, 1 Bath
, 836 Sq. Ft.
Show Floor Plan Details
Nov. 11
Unit
Price
Sq. Ft.
Available
1-2405
$3,389
836 Sq. Ft.
11/11/26
2c
$4,839 - $6,109
2 Beds, 2 Baths
, 1,245 Sq. Ft.
Show Floor Plan Details
2 Rentals Available
Unit
Price
Sq. Ft.
Available
1-2510
$4,889
1,245 Sq. Ft.
Now
1-2010
$4,839
1,245 Sq. Ft.
10/28/26
New
2a
$4,949 - $6,419
2 Beds, 2 Baths
, 1,184 Sq. Ft.
Show Floor Plan Details
2 Rentals Available
Unit
Price
Sq. Ft.
Available
1-3111
$4,949
1,184 Sq. Ft.
Now
1-4011
$5,139
1,184 Sq. Ft.
Now
2d
$5,229 - $6,609
2 Beds, 2 Baths
, 1,281 Sq. Ft.
Show Floor Plan Details
2 Rentals Available
Unit
Price
Sq. Ft.
Available
1-2501
$5,289
1,281 Sq. Ft.
Now
1-2901
$5,229
1,281 Sq. Ft.
10/12/26
3b
$7,809 - $11,159
3 Beds, 3 Baths
, 1,616 Sq. Ft.
Show Floor Plan Details
Oct. 12
Unit
Price
Sq. Ft.
Available
1-4709
$7,809
1,616 Sq. Ft.
10/12/26
New
* Price shown is total price based on community-supplied monthly required fees. Excludes user-selected optional fees and variable or usage-based fees and required charges due at or prior to move-in or at move-out. View Fees and Policies for details. Price, availability, fees, and any applicable rent special are subject to change without notice. * Square footage definitions vary. Displayed square footage is approximate.
* Price shown is total price based on community-supplied monthly required fees. Excludes user-selected optional fees and variable or usage-based fees and required charges due at or prior to move-in or at move-out. View Fees and Policies for details. Price, availability, fees, and any applicable rent special are subject to change without notice. * Square footage definitions vary. Displayed square footage is approximate.
* Price shown is total price based on community-supplied monthly required fees. Excludes user-selected optional fees and variable or usage-based fees and required charges due at or prior to move-in or at move-out. View Fees and Policies for details. Price, availability, fees, and any applicable rent special are subject to change without notice. * Square footage definitions vary. Displayed square footage is approximate.
* Price shown is total price based on community-supplied monthly required fees. Excludes user-selected optional fees and variable or usage-based fees and required charges due at or prior to move-in or at move-out. View Fees and Policies for details. Price, availability, fees, and any applicable rent special are subject to change without notice. * Square footage definitions vary. Displayed square footage is approximate.
* Price shown is total price based on community-supplied monthly required fees. Excludes user-selected optional fees and variable or usage-based fees and required charges due at or prior to move-in or at move-out. View Fees and Policies for details. Price, availability, fees, and any applicable rent special are subject to change without notice. * Square footage definitions vary. Displayed square footage is approximate.
The fees below are based on community-supplied data and may exclude additional fees and utilities.
One-Time Basics
Due at Application
Application Fee Per Applicant
$75
Due at Move-In
Administrative Fee
$500
Cats
Cats Allowed
Max of 2, 0 lbs. Weight Limit
Comments
Cats Welcome<br />
Maximum Pets per Apartment: 2 Pet Fee per Pet: $500 (non refundable)<br />
Monthly Pet Rent per Pet: $25.
Dogs
Dogs Allowed
Max of 2, 0 lbs. Weight Limit
Restrictions
Breed Restrictions: Pit Bull Terrier, Staffordshire Terrier, Doberman Pinscher, Rottweiler, Presa Canarios, Akita, Alaskan Malamute, Wolf-Hybrid, Mastiff, Chow Chow, German Shepherd or any mixes of these breeds.
Comments
Dogs Welcome (some breed restriction see below)<br />
Maximum Pets per Apartment: 2 Pet Fee per Pet: $500 (non refundable)<br />
Monthly Pet Rent per Pet: $25.
Property Fee Disclaimer Based on community-supplied data and independent market research. Subject to change without notice. May exclude fees for mandatory or optional services and usage-based utilities.
Matterport 3D Tours
Property Highlights
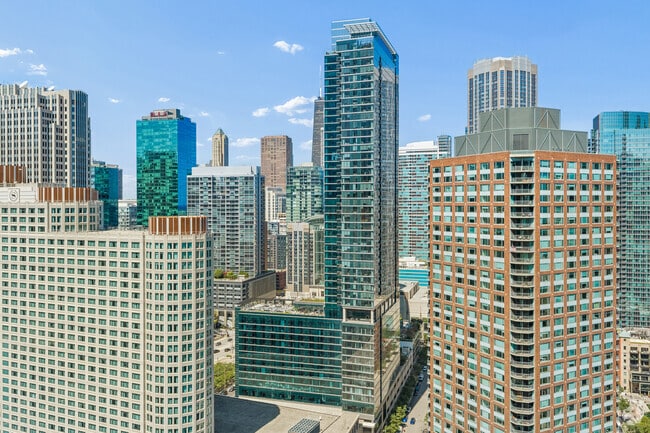
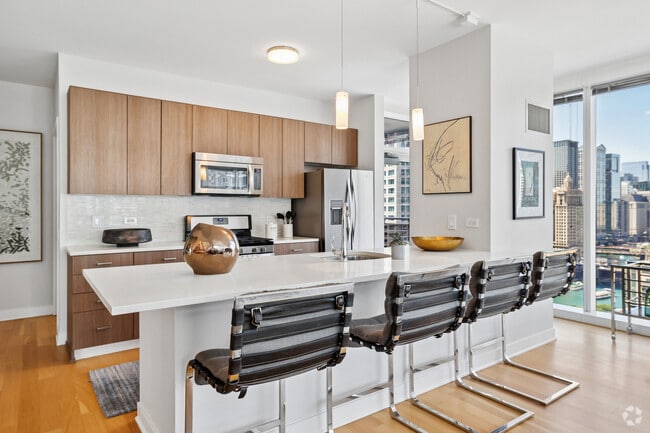
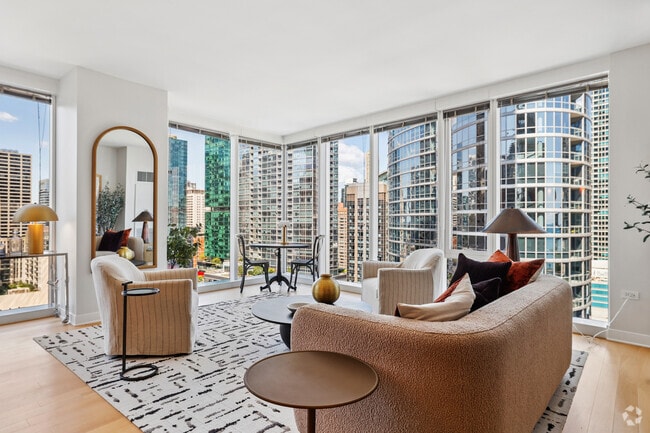
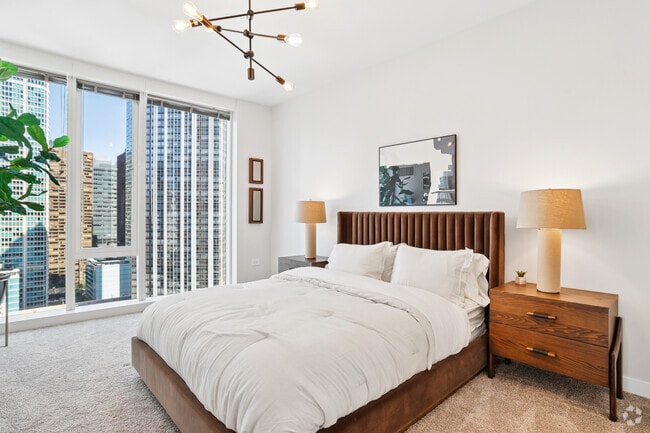
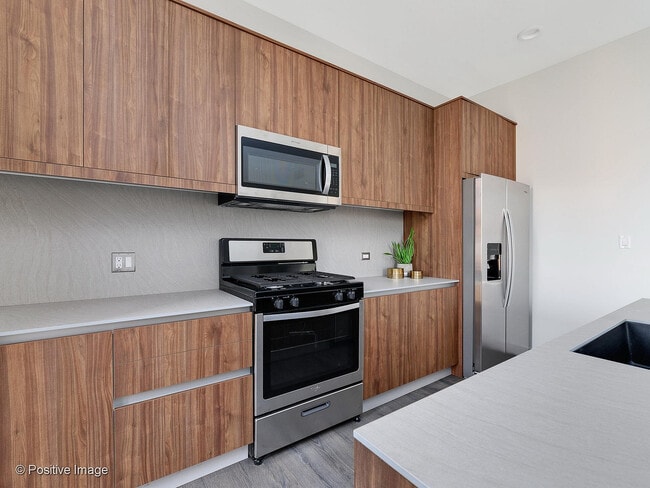
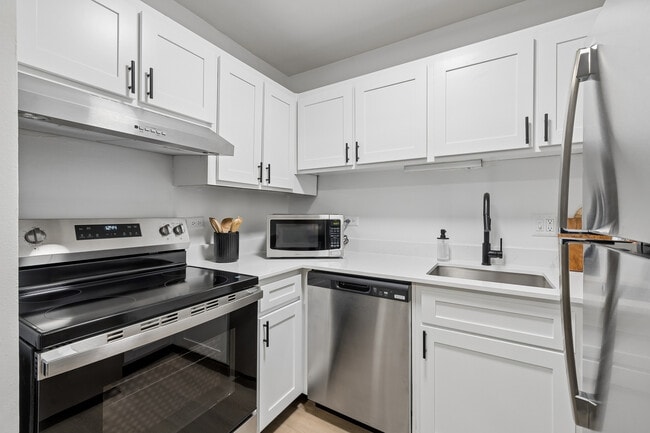
North Water Apartments puts you in the heart of Chicago's premier Streeterville neighborhood, where luxury living meets unbeatable convenience. You're just moments from Whole Foods and Mariano's for your everyday needs, steps from the Magnificent Mile's premier shopping at stores like Nordstrom and Apple, and perfectly positioned near major employers including Northwestern Memorial Hospital, Lurie Children's Hospital, and the corporate offices lining Michigan Avenue. Your home features studio, 1, 2, and 3-bed residences outfitted with floor-to-ceiling windows, in-home washer and dryer, stainless steel appliances, and gas cooking, all designed to elevate your everyday experience.
24-Hour Multi-Purpose Studio Featuring Wellbeats Connect
Built-in Desks in Select Units
Community Sustainability Program including Onsite Recycling
Complimentary Bike Storage Room
Direct access to Loews Hotel and Rooftop, Restaurant & Lounge
EV Charging Stations
Floor-to-ceiling windows
Framed Vanity Mirrors
Gas Cooking
Island Range Hood in Select Units
Keyless Home Entry Systems
Non-smoking Community
On-site Storage Lockers Available
Outdoor City View Terrace Featuring Grill Stations Fire Pit and Surround Sound Media
Pet Friendly Community Featuring a Pet Spa
Rooftop Sky Lounge & Terrace Featuring Catering Kitchen and Surround Sound Media
Soft Close Cabinetry
Under Counter Lighting
Walk-in Showers in Select Units
Wine Refrigerators in Select Units
Apartment Features
Balcony
Kitchen
Washer/Dryer
Community Features
Bicycle Storage
Business Center
Car Charging Station
Concierge
Fitness Center
Grill
Lounge
Package Service
Pool
Recycling
Spa
Area Scores
Walkability
Exceptionally walkable100 / 100
Transit
Exceptional public transit100 / 100
Driveability
Fairly drivable50 / 100
Bikeability
Exceptionally bikeable90 / 100
Scores provided by
Soundscore ™
Active68 / 100
Scores provided by
HowLoud
Transit
Commuter Rail
Chicago Millennium Station
3 min Drive
Commuter Rail
Van Buren Station
4 min Drive
Airport
Chicago Midway International
25 min Drive
Airport
Chicago O'Hare International
53 min Drive
Moving to Streeterville, Chicago, IL
Shopping Centers
Shoppers will appreciate North Water Apartments proximity to River East Center, 200 E Ohio St, and The Shops at North Bridge. River East Center is 0.3 miles away, and 200 E Ohio St is within a 7 minute walk.
Commuting
With top-notch public transportation and a TransitScore of 100, Streeterville is exceptional public transit. Within 2 miles of North Water Apartments, you’ll find Michigan Avenue, Grand Avenue Station (Red Line), and State/Lake Station (Downtown Loop).
Parks and Recreation
Recreational activities near North Water Apartments are plentiful. Discover 5 parks within 1.2 miles, including Chicago Children's Museum, Lake Shore Park, and Millennium Park.
Airports
Living in Streeterville provides easy access to Chicago Midway International, located just 20 minutes from North Water Apartments. Another nearby airport is Chicago O'Hare International, located 18.9 miles away.
Property Details
North Water Apartments puts you in the heart of Chicago's premier Streeterville neighborhood, where luxury living meets unbeatable convenience. You're just moments from Whole Foods and Mariano's for your everyday needs, steps from the Magnificent... Mile's premier shopping at stores like Nordstrom and Apple, and perfectly positioned near major employers including Northwestern Memorial Hospital, Lurie Children's Hospital, and the corporate offices lining Michigan Avenue. Your home features studio, 1, 2, and 3-bed residences outfitted with floor-to-ceiling windows, in-home washer and dryer, stainless steel appliances, and gas cooking, all designed to elevate your everyday experience.
North Water Apartments puts you in the heart of Chicago's premier Streeterville neighborhood, where luxury living meets unbeatable convenience. You're just moments from Whole Foods and Mariano's for your everyday needs, steps from the Magnificent Mile's premier shopping at stores like Nordstrom and Apple, and perfectly positioned near major employers including Northwestern Memorial Hospital, Lurie Children's Hospital, and the corporate offices lining Michigan Avenue. Your home features studio, 1, 2, and 3-bed residences outfitted with floor-to-ceiling windows, in-home washer and dryer, stainless steel appliances, and gas cooking, all designed to elevate your everyday experience.
North Water Apartments is located in Chicago, IL in the 60611 zip code.
Contact
Property Address: 340 E North Water St, Chicago, IL 60611
North Water is overall a nice place to live BUT the building needs a lot of updates.
For the good, I live in a corner unit and the floorpan is well laid out with a nice view and whenever there is an issue the maintainers fix it pretty fast. The concierge are always very friendly too.
For the bad, in July 2026 the pool closed for the summer which is to put it mildly a major red flag. This is following some major elevator issues in 2025. When you walk around the building you can notice wear and... tear everywhere as well and the parking garage has not been pressure washed in a while...just know what you are getting into before you rent here.
Review from Apartments.com
Was this helpful?
Property Manager at North Water Apartments responded to this review
Hello Anonymous User,
Thank you for taking the time to share your feedback regarding your experience at North Water Apartments.
We appreciate you highlighting the positives of your corner unit, including the floor plan, view, and the promptness of... our maintenance team. We also value the friendly interactions you've had with our concierge staff.
We acknowledge your concerns about the building's updates and the noted wear and tear throughout common areas, including the parking garage. We are also sorry to hear about the disruption caused by the pool closure and the elevator issues you experienced. We understand how these situations can impact your living environment.
We are committed to improving our community and will take your feedback into consideration as we plan for future enhancements.
If you would like to discuss your experience further, please feel free to contact us at northwaterapartments@trinity-pm.com.
4/8/25
Terrible
Poorly managed building. Not luxury. Elevators out for 6 weeks - disgusting lack of action and poor communication.
Review from Apartments.com
5 People Found This Helpful
Was this helpful?
6/10/23
Verified Renter
i love my building, the area, the neighborhood, the pool and the gym, even coffee machine on the 15th floor, concierges, leasing office crew and maintenance team, everything is perfect.
Review from Apartments.com
1 Person Found This Helpful
Was this helpful?
5/26/23
Verified Renter
A lovely place to call home! The staff is supportive and kind. The amenities are cozy and spacious for fun gatherings. And the pool i area is nice and relaxing.
Review from Apartments.com
1 Person Found This Helpful
Was this helpful?
Property Manager at North Water Apartments responded to this review
Hi there. We're so appreciative that you took the time to let us know what you love most about our community. Our management team works diligently to cater to residents and we are delighted that you've taken notice. Thank you for choosing North Water... as your home!
Sincerely, The North Water Management Team
5/25/23
Verified Renter
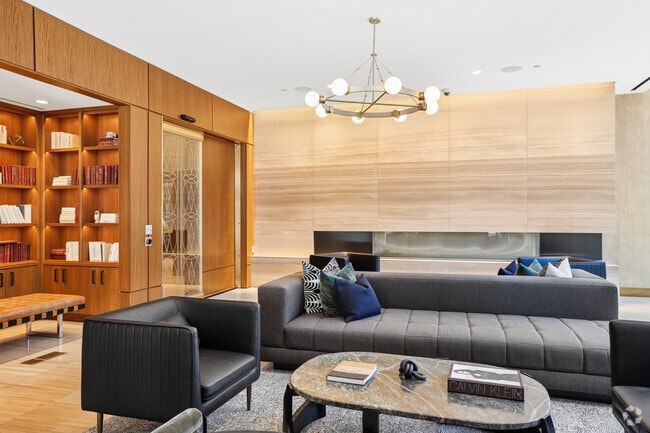
The apartment is beautiful, including the lobby, clubhouse area, pool, and rooftop deck. Also, the units themselves are so nice! They are very spacious and have beautiful finishings.
Review from Apartments.com
2 People Found This Helpful
Was this helpful?
Property Manager at North Water Apartments responded to this review
Hi, we're glad you enjoy living at North Water! We're here to provide you with a comfortable living experience so we're glad that you're happy with our overall atmosphere.