Cost Calculator: Estimate your monthly and one-time fees.
West 09 & 10
$2,116 - $3,231
Studio, 1 Bath
, 563 Sq. Ft.
Show Floor Plan Details
5 Available Units
Unit
Price
Sq. Ft.
Available
W-2009
$2,116
563 Sq. Ft.
10/14/26
W-0809
$2,219
563 Sq. Ft.
10/17/26
W-2710
$2,297
563 Sq. Ft.
10/19/26
East 02
$2,266 - $3,083
Studio, 1 Bath
, 609 Sq. Ft.
Show Floor Plan Details
2 Available Units
Unit
Price
Sq. Ft.
Available
E-3002
$2,266
609 Sq. Ft.
10/2/26
E-3802
$2,268
609 Sq. Ft.
10/5/26
East 09
Call for Rent
Studio, 1 Bath
, 508 Sq. Ft.
Show Floor Plan Details
Available Soon
East 08
Call for Rent
Studio, 1 Bath
, 596 Sq. Ft.
Show Floor Plan Details
Available Soon
West 04
Call for Rent
Studio, 1 Bath
, 595 Sq. Ft.
Show Floor Plan Details
Available Soon
East 03
Call for Rent
Studio, 1 Bath
, 607 Sq. Ft.
Show Floor Plan Details
Available Soon
West 08 & 11
$2,646 - $5,232
1 Bed, 1 Bath
, 746 Sq. Ft.
Show Floor Plan Details
5 Available Units
Unit
Price
Sq. Ft.
Available
W-3111
$2,769
746 Sq. Ft.
9/29/26
W-0508
$2,646
746 Sq. Ft.
10/5/26
W-2411
$2,749
746 Sq. Ft.
10/25/26
West 03
$2,672 - $5,235
1 Bed, 1 Bath
, 868 Sq. Ft.
Show Floor Plan Details
3 Available Units
Unit
Price
Sq. Ft.
Available
W-1503
$2,686
868 Sq. Ft.
9/28/26
W-1703
$2,687
868 Sq. Ft.
10/4/26
W-1003
$2,672
868 Sq. Ft.
10/11/26
East 06
$2,739 - $5,367
1 Bed, 1 Bath
, 784 Sq. Ft.
Show Floor Plan Details
2 Available Units
Unit
Price
Sq. Ft.
Available
E-3206
$2,793
784 Sq. Ft.
10/19/26
New
E-1606
$2,739
784 Sq. Ft.
11/19/26
New
West 02
$2,778 - $5,412
1 Bed, 1 Bath
, 859 Sq. Ft.
Show Floor Plan Details
1 Available Unit
Unit
Price
Sq. Ft.
Available
W-1602
$2,778
859 Sq. Ft.
10/31/26
East 11
$2,522 - $4,981
1 Bed, 1 Bath
, 697 Sq. Ft.
Show Floor Plan Details
1 Available Unit
Unit
Price
Sq. Ft.
Available
E-0511
$2,522
697 Sq. Ft.
11/3/26
West 06
$2,495 - $4,827
1 Bed, 1 Bath
, 586 Sq. Ft.
Show Floor Plan Details
1 Available Unit
Unit
Price
Sq. Ft.
Available
W-2706
$2,495
586 Sq. Ft.
11/8/26
West 07 & 12
$2,856 - $5,382
1 Bed, 1 Bath
, 751 Sq. Ft.
Show Floor Plan Details
1 Available Unit
Unit
Price
Sq. Ft.
Available
W-2312
$2,856
751 Sq. Ft.
11/28/26
East 12
$2,453 - $4,718
1 Bed, 1 Bath
, 610 Sq. Ft.
Show Floor Plan Details
1 Available Unit
Unit
Price
Sq. Ft.
Available
E-3712
$2,453
610 Sq. Ft.
12/4/26
East 05
Call for Rent
1 Bed, 1 Bath
, 765 Sq. Ft.
Show Floor Plan Details
Available Soon
East 10
Call for Rent
1 Bed, 1 Bath
, 843 Sq. Ft.
Show Floor Plan Details
Available Soon
West 13
Call for Rent
1 Bed, 1 Bath
, 561 Sq. Ft.
Show Floor Plan Details
Available Soon
West 01
Call for Rent
1 Bed, 1 Bath
, 855 Sq. Ft.
Show Floor Plan Details
Available Soon
East 07
Call for Rent
1 Bed, 1 Bath
, 868 Sq. Ft.
Show Floor Plan Details
Available Soon
West 01 with Den
Call for Rent
1 Bed, 1 Bath
, 956 Sq. Ft.
Show Floor Plan Details
Available Soon
East 04
$3,727 - $4,645
2 Beds, 2 Baths
, 1,104 Sq. Ft.
Show Floor Plan Details
5 Available Units
Unit
Price
Sq. Ft.
Available
E-2804
$3,875
1,104 Sq. Ft.
Now
E-3504
$3,995
1,104 Sq. Ft.
Now
E-1004
$3,727
1,104 Sq. Ft.
10/5/26
East 01
$3,752 - $4,579
2 Beds, 2 Baths
, 1,110 Sq. Ft.
Show Floor Plan Details
5 Available Units
Unit
Price
Sq. Ft.
Available
E-0701
$3,752
1,110 Sq. Ft.
Now
E-2401
$3,793
1,110 Sq. Ft.
Now
E-0401
$3,813
1,110 Sq. Ft.
10/19/26
West 05
$3,916 - $4,664
2 Beds, 2 Baths
, 1,172 Sq. Ft.
Show Floor Plan Details
5 Available Units
Unit
Price
Sq. Ft.
Available
W-2405
$3,975
1,172 Sq. Ft.
Now
W-2505
$3,985
1,172 Sq. Ft.
Now
W-1905
$4,000
1,172 Sq. Ft.
Now
East Penthouse 03 & 06
Call for Rent
2 Beds, 2 Baths
, 1,122 Sq. Ft.
Show Floor Plan Details
Available Soon
East Penthouse 04 & 05
Call for Rent
2 Beds, 2 Baths
, 1,416 Sq. Ft.
Show Floor Plan Details
Available Soon
West 07 -Two Bedroom
Call for Rent
2 Beds, 2 Baths
, 1,112 Sq. Ft.
Show Floor Plan Details
Available Soon
East Penthouse 4101
Call for Rent
3 Beds, 2.5 Baths
, 1,779 Sq. Ft.
Show Floor Plan Details
Available Soon
East Penthouse 4102
Call for Rent
3 Beds, 2.5 Baths
, 1,807 Sq. Ft.
Show Floor Plan Details
Available Soon
East Penthouse 4001
Call for Rent
3 Beds, 2.5 Baths
, 1,938 Sq. Ft.
Show Floor Plan Details
Available Soon
East Penthouse 4002
Call for Rent
3 Beds, 2.5 Baths
, 1,972 Sq. Ft.
Show Floor Plan Details
Available Soon
West Penthouse 3703
Call for Rent
3 Beds, 2.5 Baths
, 1,356 Sq. Ft.
Show Floor Plan Details
Available Soon
West Penthouse 3704
Call for Rent
3 Beds, 2.5 Baths
, 1,344 Sq. Ft.
Show Floor Plan Details
Available Soon
West Penthouse 3706
Call for Rent
3 Beds, 2.5 Baths
, 1,339 Sq. Ft.
Show Floor Plan Details
Available Soon
West Penthouse 3701
Call for Rent
3 Beds, 2.5 Baths
, 1,282 Sq. Ft.
Show Floor Plan Details
Available Soon
West Penthouse 3702
Call for Rent
3 Beds, 2.5 Baths
, 1,456 Sq. Ft.
Show Floor Plan Details
Available Soon
West Penthouse 3705
Call for Rent
3 Beds, 2.5 Baths
, 1,514 Sq. Ft.
Show Floor Plan Details
Available Soon
* Price shown is total price based on community-supplied monthly required fees. Excludes user-selected optional fees and variable or usage-based fees and required charges due at or prior to move-in or at move-out. View Fees and Policies for details. Price, availability, fees, and any applicable rent special are subject to change without notice. * Square footage definitions vary. Displayed square footage is approximate.
* Price shown is total price based on community-supplied monthly required fees. Excludes user-selected optional fees and variable or usage-based fees and required charges due at or prior to move-in or at move-out. View Fees and Policies for details. Price, availability, fees, and any applicable rent special are subject to change without notice. * Square footage definitions vary. Displayed square footage is approximate.
* Price shown is total price based on community-supplied monthly required fees. Excludes user-selected optional fees and variable or usage-based fees and required charges due at or prior to move-in or at move-out. View Fees and Policies for details. Price, availability, fees, and any applicable rent special are subject to change without notice. * Square footage definitions vary. Displayed square footage is approximate.
* Price shown is total price based on community-supplied monthly required fees. Excludes user-selected optional fees and variable or usage-based fees and required charges due at or prior to move-in or at move-out. View Fees and Policies for details. Price, availability, fees, and any applicable rent special are subject to change without notice. * Square footage definitions vary. Displayed square footage is approximate.
* Price shown is total price based on community-supplied monthly required fees. Excludes user-selected optional fees and variable or usage-based fees and required charges due at or prior to move-in or at move-out. View Fees and Policies for details. Price, availability, fees, and any applicable rent special are subject to change without notice. * Square footage definitions vary. Displayed square footage is approximate.
The fees below are based on community-supplied data and may exclude additional fees and utilities.
Utilities & Essentials
Utility Fee
Varies by unit
One-Time Basics
Application Fee
Varies by unit
Utility Setup Fee
Varies by unit
Administration Fee
Varies by unit
Due at Move-In
Administrative Fee
$500
Dogs
Pet Fee
$500
200 lbs. Weight Limit
Restrictions
Breed restrictions apply.
Comments
2 pets TOTAL per apartment. One-time fee of $500 per pet.
Cats
Pet Fee
$500
40 lbs. Weight Limit
Comments
2 pets TOTAL per apartment. One-time fee of $500 per pet.
Storage Unit
Storage
$20 - $45 / mo
Property Fee Disclaimer Based on community-supplied data and independent market research. Subject to change without notice. May exclude fees for mandatory or optional services and usage-based utilities.
Matterport 3D Tours
Property Highlights
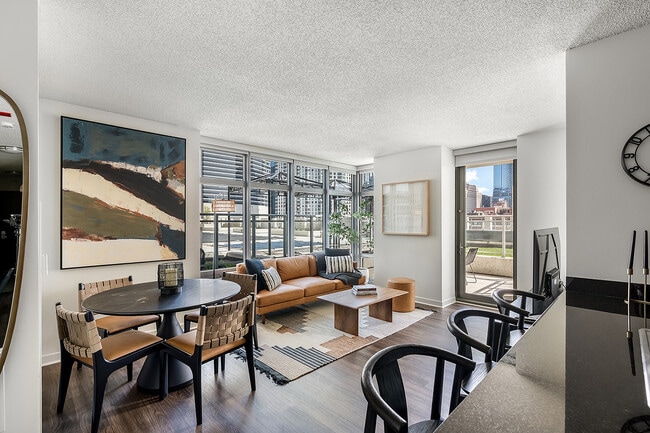
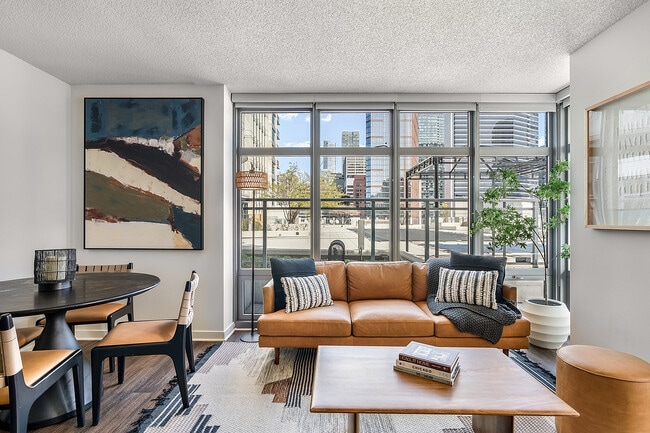
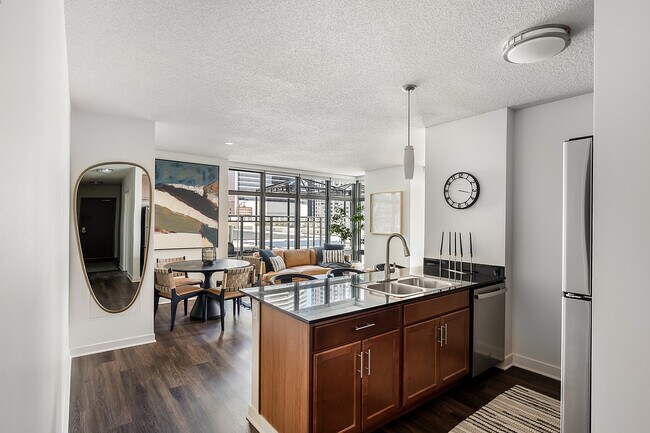
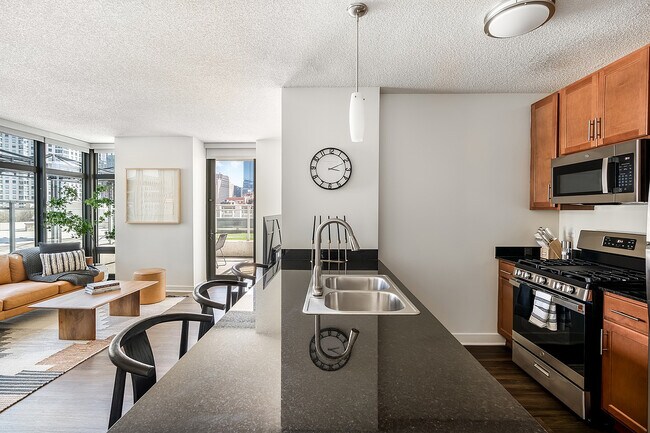
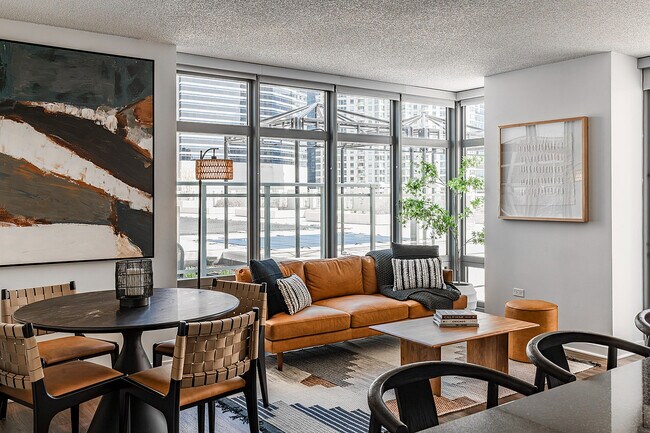

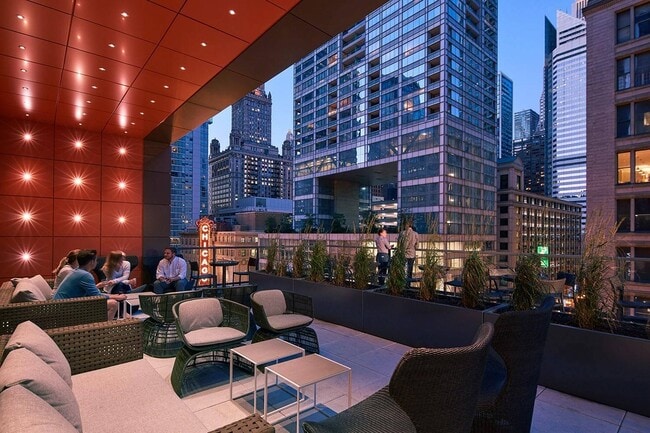

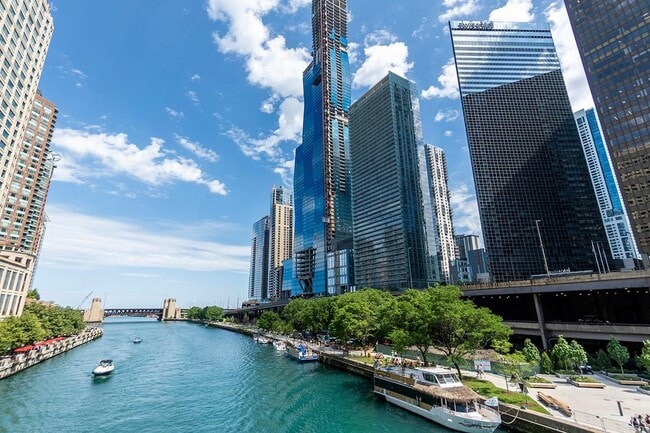
Alta is the premiere rental residence located between River North and the West Loop. Inside these two modern towers, you will find stylish eco-friendly rental residences designed for the dynamic lifestyle of the modern urban dweller. Shop, dine, socialize and play in the neighborhood hotspots, all just steps from your front door. Access the LRT at K Station for your commute downtown or walk to the Wacker Business Corridor. Schedule your personal tour!
100% smoke-free
24-hour concierge and security
A/C and heating with digital thermostat
Blue Agave Kinzie downstairs
Breakfast bar*
Car-share access and bicycle stalls
Complimentary fitness classes
Concierge package acceptance
Controlled indoor resident parking
Custom vanities with marble countertops
Cyber cafe
Energy-efficient lighting
First LEED Gold rental buildings in U.S.
Floor-to-ceiling, energy-efficient windows
Full-sized indoor sports court
Guest suite available*
High-speed Internet access
Olympic size swimming pool & spa
Outdoor kitchen with BBQ grills
Oversized closets
Porcelain ceramic floors
Private balconies*
Professional fitness center
Resident social events
Sauna and steam rooms
Separate tubs and showers*
Short-term leases available
Spa-inspired bathrooms
Stainless steel appliances
Storage lockers
Sun terrace with cabanas and fire pit
Sweeping city views
Tide* Concierge Dry Cleaning
Vanities with marble countertops
Washer and dryer
Water-efficient fixtures
Wood cabinets and granite countertops
Wood Plank Flooring
Apartment Features
Air Conditioning
Balcony
Cable Ready
Carpet
Dining Room
Dishwasher
Disposal
Double Pane Windows
Fireplace
Freezer
Granite Countertops
Hardwood Floors
Heating
High Speed Internet Access
Ice Maker
Island Kitchen
Kitchen
Microwave
Oven
Patio
Range
Refrigerator
Smoke Free
Sprinkler System
Stainless Steel Appliances
Storage Units
Tile Floors
Tub/Shower
Views
Walk-In Closets
Washer/Dryer
Washer/Dryer Hookup
Wi-Fi
Window Coverings
Community Features
24 Hour Access
Basketball Court
Bicycle Storage
Business Center
Cabana
Community-Wide WiFi
Concierge
Conference Rooms
Corporate Suites
Courtyard
Disposal Chutes
Doorman
Dry Cleaning Service
Elevator
Fenced Lot
Fitness Center
Furnished Units Available
Gameroom
Grill
Laundry Service
Lounge
Maintenance on site
Media Center/Movie Theatre
Multi Use Room
On-Site ATM
Online Services
Pet Play Area
Picnic Area
Planned Social Activities
Pool
Recycling
Renters Insurance Program
Roof Terrace
Sauna
Spa
Storage Space
Utilities Included
Volleyball Court
Wi-Fi
Area Scores
Walkability
Very walkable80 / 100
Transit
Exceptional public transit100 / 100
Driveability
Fairly drivable50 / 100
Bikeability
Very bikeable80 / 100
Scores provided by
Soundscore ™
Busy66 / 100
Scores provided by
HowLoud
Transit
Subway
Clinton Station (Green, Pink Lines)
1 min Drive
Subway
Merchandise Mart Station
1 min Drive
Subway
Grand Avenue Station (Blue Line)
1 min Drive
Subway
Chicago Avenue Station (Brown, Purple Lines)
2 min Drive
Subway
Clark/Lake Station (Downtown Loop)
3 min Drive
Commuter Rail
Chicago Otc
2 min Drive
Commuter Rail
Chicago Union Station
3 min Drive
Airport
Chicago Midway International
18 min Drive
Airport
Chicago O'Hare International
26 min Drive
Moving to West Loop, Chicago, IL
Shopping Centers
Shoppers will appreciate Alta proximity to Trio Retail Center, 401-409 N Milwaukee Ave, and Metra Market. Trio Retail Center is 0.1 miles away, and 401-409 N Milwaukee Ave is within a 2 minute walk.
Commuting
With top-notch public transportation and a TransitScore of 100, West Loop is exceptional public transit. Within 0.9 miles of Alta, you’ll find Clinton Station (Green, Pink Lines), Grand Avenue Station (Blue Line), and Merchandise Mart Station.
Parks and Recreation
Recreational activities near Alta are plentiful. Discover 5 parks within 2 miles, including Alliance for the Great Lakes, Openlands, and Millennium Park.
Airports
Living in West Loop provides easy access to Chicago Midway International, located just 17 minutes from Alta. Another nearby airport is Chicago O'Hare International, located 16.8 miles away.
Property Details
Alta is the premiere rental residence located between River North and the West Loop. Inside these two modern towers, you will find stylish eco-friendly rental residences designed for the dynamic lifestyle of the modern urban dweller. Shop, dine,... socialize and play in the neighborhood hotspots, all just steps from your front door. Access the LRT at K Station for your commute downtown or walk to the Wacker Business Corridor. Schedule your personal tour!
Alta is the premiere rental residence located between River North and the West Loop. Inside these two modern towers, you will find stylish eco-friendly rental residences designed for the dynamic lifestyle of the modern urban dweller. Shop, dine, socialize and play in the neighborhood hotspots, all just steps from your front door. Access the LRT at K Station for your commute downtown or walk to the Wacker Business Corridor. Schedule your personal tour!
Alta is located in Chicago, IL in the 60654 zip code.
Contact
Property Address: 555 W Kinzie St, Chicago, IL 60654
Alta K - 555 West Kinzie St Tower - Great location but pricey
I took a sublease for two months in a 1 bedroom apartment. The tower is gorgeous and the location is great, close to public transportation, to the loop and to the highway, one block from a Jewel-Osco and great bars and restaurants around. The apartment is pretty nice, new kitchen appliances and huge bathroom. The downside is that the windows are not sound proof and you can hear the trains of Olgivie and the Bloomers factory all day long. Another downside is the water pressure in the shower or... the tap; sometimes it just cuts off or runs out of water. It seems that if your neighbor is taking a shower at the same time it doesn't work. Great location and nice apartment but too pricey considering the problem of the noise and the water pressure.
Review from Apartments.com
19 People Found This Helpful
Was this helpful?
8/14/15
Luxury lifestyle
Searching for an apartment in Chicago can be a dreadful process, looking from building to biulding for your dream location, that also fits your budget. Yet this wasn't the case for myself, I hit the jackpot with Alta K Station. You move into a family when you move to Alta, from the amazing staff that makes five star resorts look bad, to the residents that immediately welcome you like family, and make eveyday fun and enjoyable. Moreover, you dont just move into a biulding because of the residents... you move in for the location, amenities, and of course your living space. Alta is located right on the edge of River North Chicago in a growing safe neighborhood where you have an abundant amount of things to do, from having the world famous merchandise mart down the street, to being able to eat at some of Chicago's best restaurants just a block away, oh and the fact that Chicago's best night life scene is just a short walk away on hubbard street, so location with Alta is an easy 10/10. Furthermore, the amenities at Alta are the best this amazing city has to offer, from the georgous out door pool with sweeping views of the city and spa area, to the basketball, and movie theater, not to mention the assoment of amazing complimentry progarms they offer, from yoga to personal and group fitness classes, proving Alta does not cut corners with their amenities. Last, but not least the aparments at Alta are something striaght from a luxury dream magazine, from the updated kitchens with flawless appliances , to the large spacious living rooms that really give you the freedom to Piece together your dream design, and to top it all off Alta right on the edge of the city gives you jaw dropping views from every unit in the biulding, from the amazing poster like views of the sears tower, to the fantastic dream like views of the handcock over looking beautiful lake michigan. All in all, if your looking for an affordable luxury lifestyle in Chicago , you will not be cheating yourself by moving into the perfect 10/10 Alta building, take it from someone who knows :)
Review from Apartments.com
9 People Found This Helpful
Was this helpful?
7/22/15
The Feature-packed Yuppie Palace
Alta at K Station is a modern, feature-packed building with a very young, motivated, and attractive group of people. Between the gym, fitness classes, theater, and pool with margarita bar, you may even find yourself looking for a reason to leave the building.
The staff is helpful and polite. All of my requests for repairs or battery changes in detectors have been addressed immediately. Not that you'll be needing to call often though. The appliances are new, and work great.
The only negatives I... would say are that the crowd can be a bit rowdy at times, and that it can be very intimidating to actually swim in the pool when so many fit people are just sitting around it enjoying margaritas. As far as typical tenant complaints go though, I don't really hear them.