
The Wheatlands Apartments
1 - 3 Beds
$1,875 - $2,760


School
Commute Time (Distance)
Drive: 6 min (2.7 mi)
Drive: 9 min (3.8 mi)
Drive: 9 min (4 mi)
Drive: 8 min (4.2 mi)
Lease Term Options
Property Information
The fees below are based on community-supplied data and may exclude additional fees and utilities.
Property Fee Disclaimer Based on community-supplied data and independent market research. Subject to change without notice. May exclude fees for mandatory or optional services and usage-based utilities.
Walkability
Exceptionally walkable90 / 100
Transit
Good public transit70 / 100
Driveability
Fairly drivable40 / 100
Bikeability
Moderately bikeable70 / 100

Soundscore ™
Active75 / 100


Shoppers will appreciate 7246 N Oakley Ave proximity to 7300 Centre, 7126 N Ridge Blvd, and 6954-58 N Western/ W Lunt Ave. 7300 Centre is 0.3 miles away, and 7126 N Ridge Blvd is within a 5 minute walk.
With a TransitScore of 70, 7246 N Oakley Ave has good public transit, including 10 transit stops within 4.4 miles. Transit options include Howard Terminal and Jarvis Station.
Recreational activities near 7246 N Oakley Ave are plentiful. Discover 5 parks within 2.1 miles, including Rogers Park, Touhy Park, and Warren Park.
Living in West Rogers Park provides easy access to Chicago O'Hare International, located just 25 minutes from 7246 N Oakley Ave. Another nearby airport is Chicago Midway International, located 18.4 miles away.
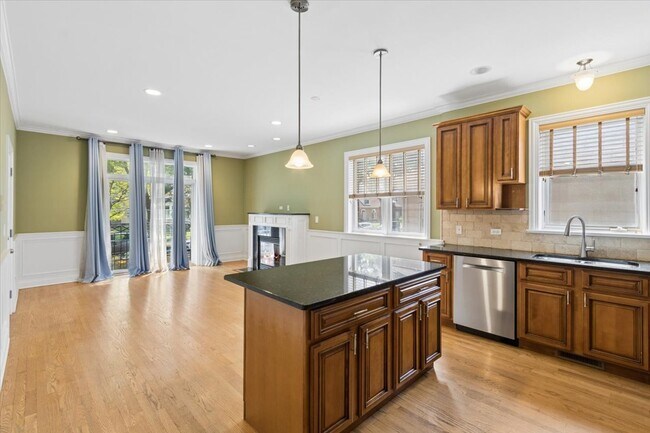
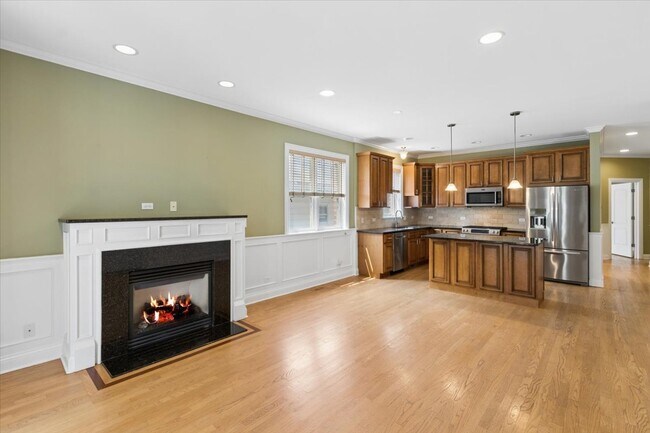
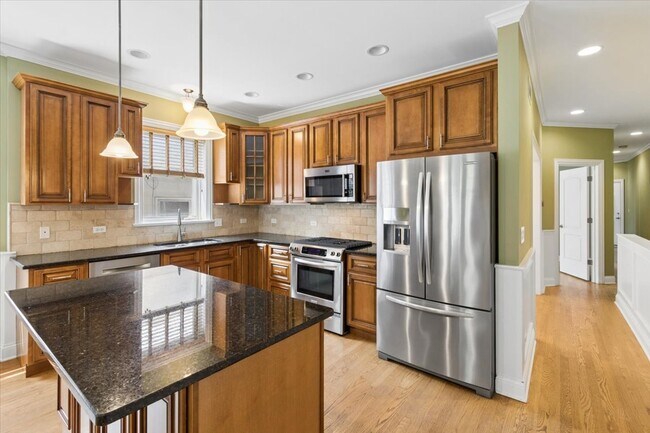
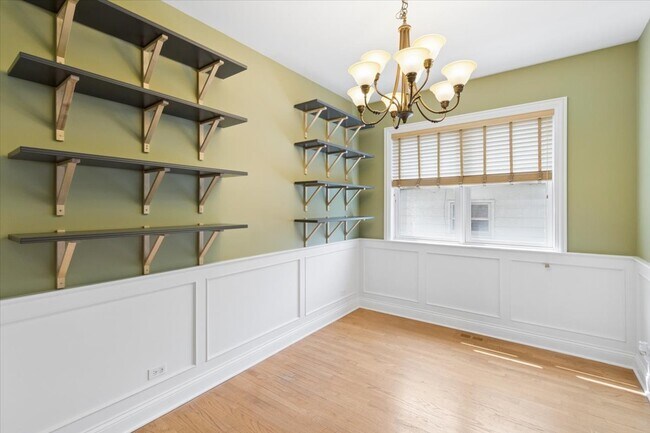
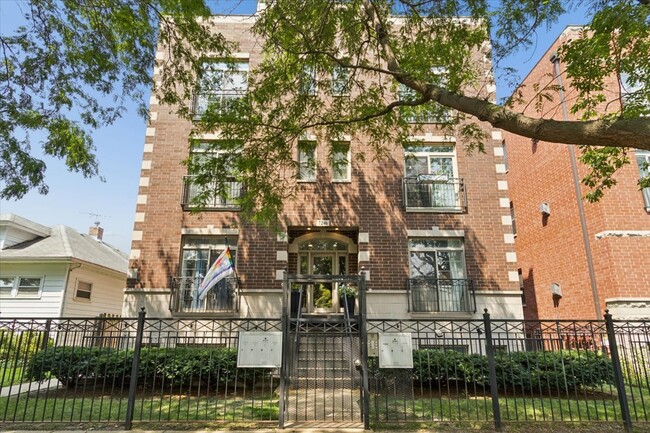
Check out this huge (appx. 2,400 sqft) 3bed + den/3.1bath duplex condo for rent in West Ridge! With two floors of living space,this unit lives like a single family home. Ample light flows throughout,beaming off the beautiful hardwood (upper) and... upgraded tile (lower) floors. Fully equipped kitchen is open-concept to the main-floor living room,which features front Juliette balcony and gas fireplace. Main-floor features a queen-size bedroom and second primary bedroom with en-suite bath in the rear for extra peace and quiet. Middle room is flex space for dining,4th bedroom,or an office (current layout),with full bath in the hall for guests. Gigantic basement bedroom (19' x 11'!) was a 2bedroom conversion to create a grand primary suite,which also features a fully-upgraded,custom bathroom. Basement also houses the large 23'x14' family room including front lower patio access and wet bar,additional half-bath,and full laundry/mechanical room. All bedrooms will fit queen/king-size beds and sport custom window treatments. Rent includes water,CAM,parking (2 tandem spots in the rear),and additional storage. Pets allowed with varying deposits based on weight. Local,caring,respectful owners are looking for good credit and sufficient income with no egregious remarks on credit accepted (bankruptcies,evictions/landlord judgments,collections). This unit has everything you could need in a home,in a quiet location on a tree-lined street that is ready for tenancy. Schedule your tour today! MLS# MRD12741475
Check out this huge (appx. 2,400 sqft) 3bed + den/3.1bath duplex condo for rent in West Ridge! With two floors of living space,this unit lives like a single family home. Ample light flows throughout,beaming off the beautiful hardwood (upper) and upgraded tile (lower) floors. Fully equipped kitchen is open-concept to the main-floor living room,which features front Juliette balcony and gas fireplace. Main-floor features a queen-size bedroom and second primary bedroom with en-suite bath in the rear for extra peace and quiet. Middle room is flex space for dining,4th bedroom,or an office (current layout),with full bath in the hall for guests. Gigantic basement bedroom (19' x 11'!) was a 2bedroom conversion to create a grand primary suite,which also features a fully-upgraded,custom bathroom. Basement also houses the large 23'x14' family room including front lower patio access and wet bar,additional half-bath,and full laundry/mechanical room. All bedrooms will fit queen/king-size beds and sport custom window treatments. Rent includes water,CAM,parking (2 tandem spots in the rear),and additional storage. Pets allowed with varying deposits based on weight. Local,caring,respectful owners are looking for good credit and sufficient income with no egregious remarks on credit accepted (bankruptcies,evictions/landlord judgments,collections). This unit has everything you could need in a home,in a quiet location on a tree-lined street that is ready for tenancy. Schedule your tour today! MLS# MRD12741475
7246 N Oakley Ave is located in Chicago, IL in the 60645 zip code.

Copyright © 2026 Midwest Real Estate Data, LLC. All rights reserved. All information provided by the listing agent/broker is deemed reliable but is not guaranteed and should be independently verified.
Within 50 Miles of 7246 N Oakley Ave




