
TGM Willowbrook
1 - 2 Beds
$1,699 - $2,720


School
Commute Time (Distance)
Drive: 3 min (1.3 mi)
Drive: 3 min (1.4 mi)
Drive: 4 min (1.8 mi)
Drive: 8 min (3.5 mi)
Lease Term Options
Property Information
The fees below are based on community-supplied data and may exclude additional fees and utilities.
Property Fee Disclaimer Based on community-supplied data and independent market research. Subject to change without notice. May exclude fees for mandatory or optional services and usage-based utilities.
Walkability
Exceptionally walkable90 / 100
Transit
Exceptional public transit90 / 100
Driveability
Moderately drivable60 / 100
Bikeability
Moderately bikeable60 / 100

Soundscore ™
Busy64 / 100


Shoppers will appreciate 712 S Western Ave proximity to 917-921 S Western Ave, Western Plaza, and Expressway Shoppes. 917-921 S Western Ave is 0.3 miles away, and Western Plaza is within a 5 minute walk.
With top-notch public transportation and a TransitScore of 90, Lawndale is exceptional public transit. Within 3.3 miles of 712 S Western Ave, you’ll find Western Station (Blue Line - Forest Park Branch), Illinois Medical District, and Polk Station.
Recreational activities near 712 S Western Ave are plentiful. Discover 5 parks within 4.1 miles, including Douglas Park and Community Center, Garfield Park and Golden Dome Field House, and Humboldt Park.
Living in Lawndale provides easy access to Chicago Midway International, located just 14 minutes from 712 S Western Ave. Another nearby airport is Chicago O'Hare International, located 17.1 miles away.
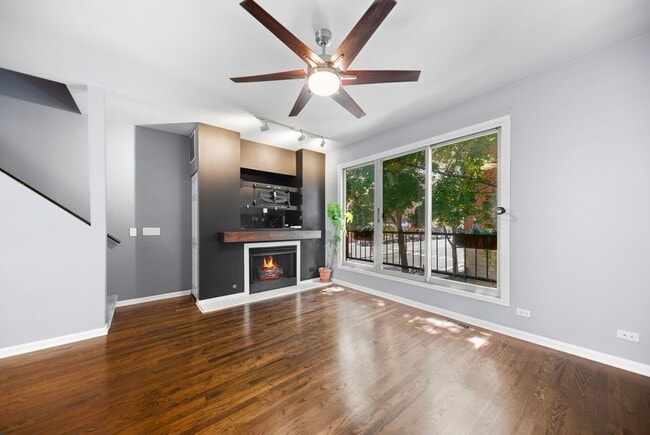
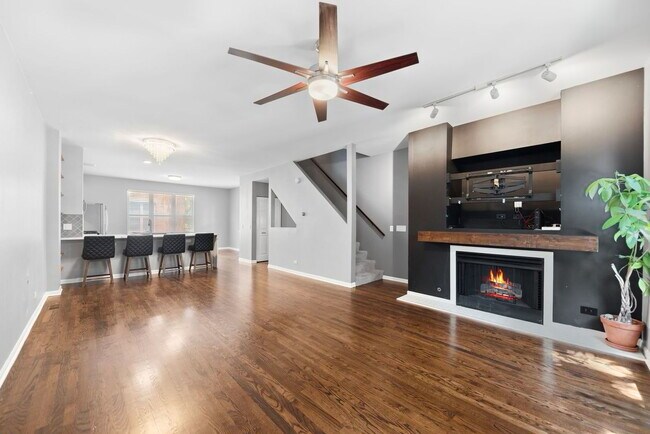
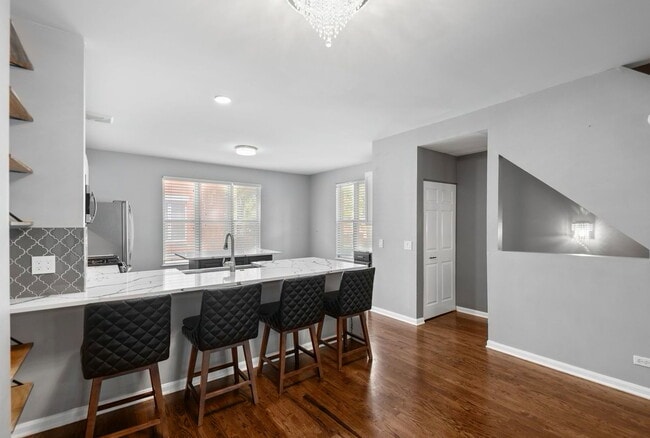
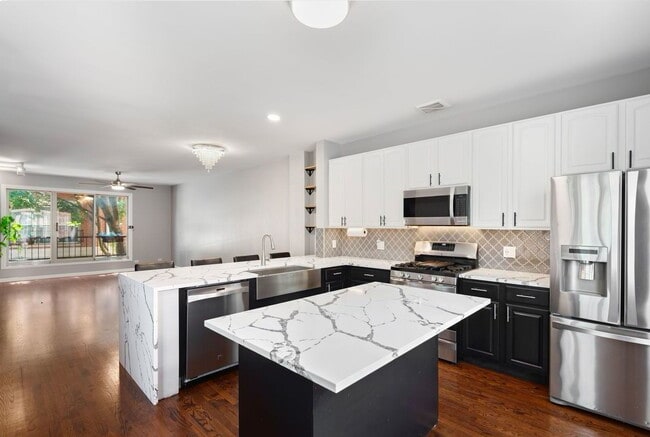
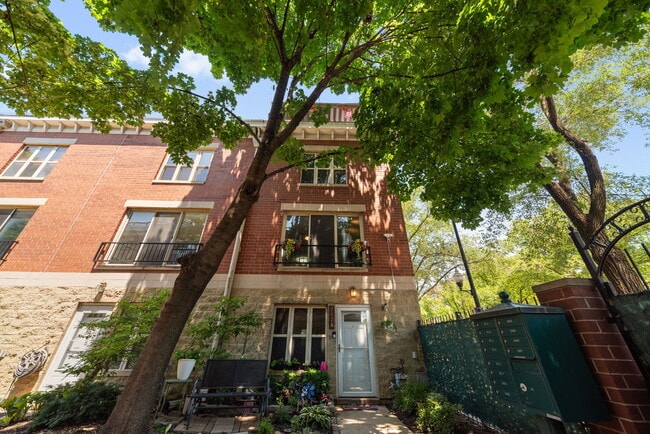
Offering rare craftsmanship,a private attached two-car garage,and an expansive private rooftop terrace framing commanding Chicago skyline vistas,this exceptional end-unit townhouse stands as a rare architectural find in the vibrant Tri-Taylor... corridor. Spanning three bedrooms and two full bathrooms across a wide multi-level floor plan,the residence showcases soaring ten-foot ceilings,newly refinished hardwood floors,full-size in-unit laundry,and oversized windows capturing 270-degree natural sunlight. The chef's kitchen serves as a stunning central showcase,curated with custom two-tone cabinetry,premium quartz countertops with a dramatic custom waterfall edge,breakfast bar seating for eight,and a professional stainless steel appliance package. An open-concept living and dining area flows seamlessly onto a classic Juliette balcony,anchored by an elegant electric fireplace. On the upper level,the primary suite serves as a serene retreat featuring custom ten-foot closets and an extra-large spa-style bathroom with dual vanities and exquisite Carrera marble tilework. Modern conveniences include central heating and cooling with smart thermostat control for complete climate autonomy,high-speed internet capability,and secure video intercom entry. The expansive rooftop terrace delivers an ideal setting for outdoor dining and skyline entertaining,complemented by a secure gated courtyard below. Positioned steps from the Illinois Medical District,UIC campus,Taylor Street dining,the Blue Line,and major expressways,this turnkey residence delivers custom luxury with unmatched urban connectivity. MLS# MRD12741535
Based on information submitted to the MLS GRID as of [see last changed date above]. All data is obtained from various sources and may not have been verified by broker or MLS GRID. Supplied Open House Information is subject to change without notice. All information should be independently reviewed and verified for accuracy. Properties may or may not be listed by the office/agent presenting the information. Some IDX listings have been excluded from this website. Prices displayed on all Sold listings are the Last Known Listing Price and may not be the actual selling price.
Offering rare craftsmanship,a private attached two-car garage,and an expansive private rooftop terrace framing commanding Chicago skyline vistas,this exceptional end-unit townhouse stands as a rare architectural find in the vibrant Tri-Taylor corridor. Spanning three bedrooms and two full bathrooms across a wide multi-level floor plan,the residence showcases soaring ten-foot ceilings,newly refinished hardwood floors,full-size in-unit laundry,and oversized windows capturing 270-degree natural sunlight. The chef's kitchen serves as a stunning central showcase,curated with custom two-tone cabinetry,premium quartz countertops with a dramatic custom waterfall edge,breakfast bar seating for eight,and a professional stainless steel appliance package. An open-concept living and dining area flows seamlessly onto a classic Juliette balcony,anchored by an elegant electric fireplace. On the upper level,the primary suite serves as a serene retreat featuring custom ten-foot closets and an extra-large spa-style bathroom with dual vanities and exquisite Carrera marble tilework. Modern conveniences include central heating and cooling with smart thermostat control for complete climate autonomy,high-speed internet capability,and secure video intercom entry. The expansive rooftop terrace delivers an ideal setting for outdoor dining and skyline entertaining,complemented by a secure gated courtyard below. Positioned steps from the Illinois Medical District,UIC campus,Taylor Street dining,the Blue Line,and major expressways,this turnkey residence delivers custom luxury with unmatched urban connectivity. MLS# MRD12741535
Based on information submitted to the MLS GRID as of [see last changed date above]. All data is obtained from various sources and may not have been verified by broker or MLS GRID. Supplied Open House Information is subject to change without notice. All information should be independently reviewed and verified for accuracy. Properties may or may not be listed by the office/agent presenting the information. Some IDX listings have been excluded from this website. Prices displayed on all Sold listings are the Last Known Listing Price and may not be the actual selling price.
712 S Western Ave is located in Chicago, IL in the 60612 zip code.

Copyright © 2026 Midwest Real Estate Data, LLC. All rights reserved. All information provided by the listing agent/broker is deemed reliable but is not guaranteed and should be independently verified.
Within 50 Miles of 712 S Western Ave




