
TGM Willowbrook
1 - 2 Beds
$1,649 - $2,635


School
Commute Time (Distance)
Walk: 13 min (0.7 mi)
The Ill. Inst. of Art, Chicago
Walk: 11 min (0.6 mi)
Walk: 19 min (1 mi)
Drive: 3 min (1.1 mi)
Property Information
The fees below are based on community-supplied data and may exclude additional fees and utilities.
Property Fee Disclaimer Based on community-supplied data and independent market research. Subject to change without notice. May exclude fees for mandatory or optional services and usage-based utilities.
Walkability
Exceptionally walkable100 / 100
Transit
Exceptional public transit100 / 100
Driveability
Fairly drivable40 / 100
Bikeability
Moderately bikeable70 / 100

Soundscore ™
Busy65 / 100


Shoppers will appreciate 650 W Wayman St Unit 402C proximity to Trio Retail Center, 401-409 N Milwaukee Ave, and Metra Market. Trio Retail Center is 0.4 miles away, and 401-409 N Milwaukee Ave is within a 3 minute walk.
With top-notch public transportation and a TransitScore of 100, West Loop is exceptional public transit. Within 1.8 miles of 650 W Wayman St Unit 402C, you’ll find Clinton Station (Green, Pink Lines), Grand Avenue Station (Blue Line), and Morgan.
Recreational activities near 650 W Wayman St Unit 402C are plentiful. Discover 5 parks within 2.2 miles, including Alliance for the Great Lakes, Openlands, and Millennium Park.
Living in West Loop provides easy access to Chicago Midway International, located just 17 minutes from 650 W Wayman St Unit 402C. Another nearby airport is Chicago O'Hare International, located 17 miles away.
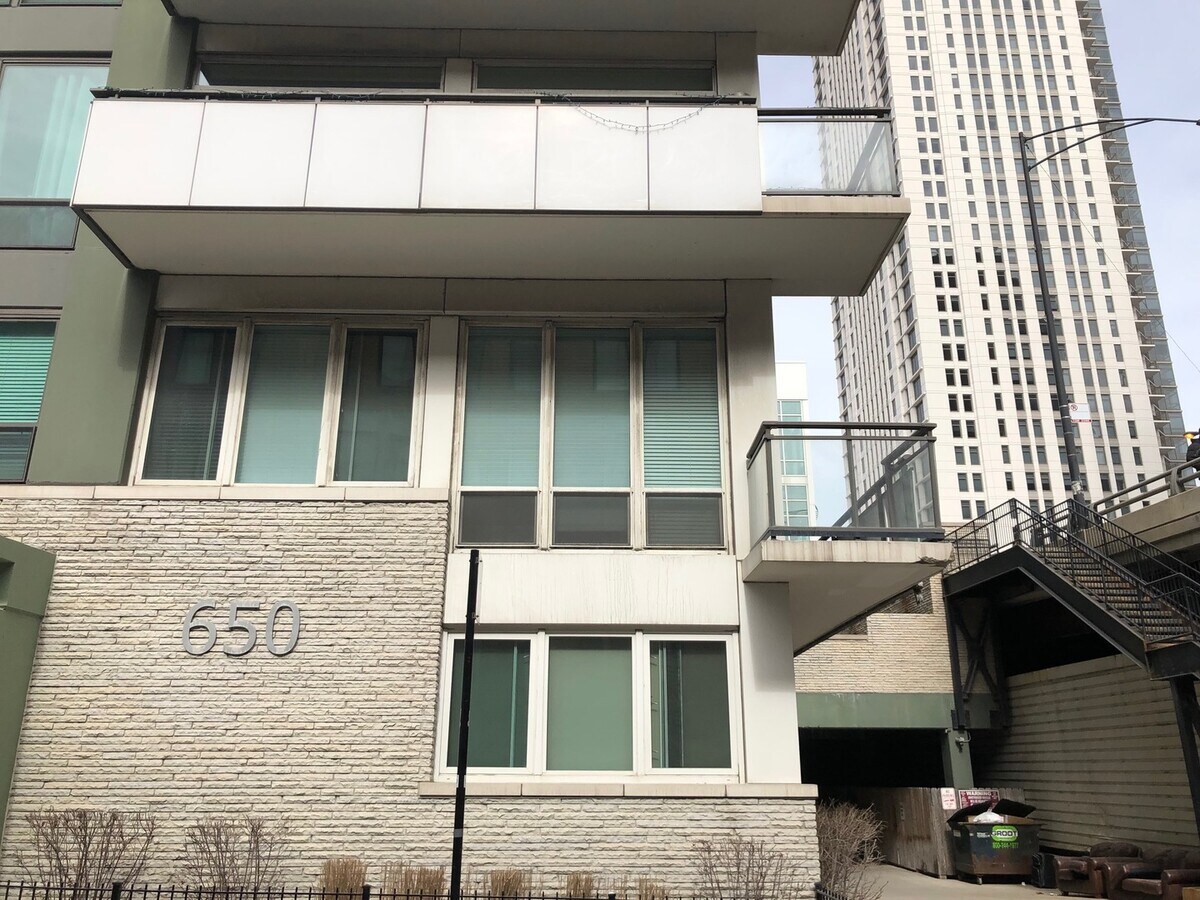
Beautifully updated 2 bed,2 bath condo in the heart of River West/Fulton Market with garage parking included! This concrete loft-style home with fully enclosed bedrooms features a desirable split-bedroom floor plan,soaring 10-foot ceilings... ,floor-to-ceiling windows,and abundant natural light throughout. Unit is currently being renovated to include: brand-new quartz countertops,a designer tile backsplash,a new cooktop,and a beautiful primary bathroom featuring a navy double vanity,new tile tub surround,updated lighting,and modern mirrors,freshly painted throughout and closet organizers. The open-concept kitchen flows seamlessly into the living and dining area,making it perfect for entertaining or relaxing at home. The spacious primary suite offers a private en-suite bath,while the second bedroom provides excellent flexibility for guests,a home office,or roommates. Additional conveniences include in-unit laundry,extra storage,and an east-facing private balcony-ideal for morning coffee or evening grilling. Residents enjoy the convenience of an elevator building with recently updated amenities,including a renovated fitness center and party room. Step outside your door to everything River West and Fulton Market have to offer. Jewel-Osco,Chase Bank,restaurants,coffee shops,and everyday conveniences are right next door,while Randolph Street,Fulton Market,the French Market,and some of Chicago's best dining and nightlife are just minutes away. Easy access to CTA trains,buses,and I-90/94 makes commuting a breeze. Available August 1st. Showings start around July 19th.Broker-owned. interest. Applicants must have 700+ credit score and earn 3.5 times the rental price. MLS# MRD12695364
Based on information submitted to the MLS GRID as of [see last changed date above]. All data is obtained from various sources and may not have been verified by broker or MLS GRID. Supplied Open House Information is subject to change without notice. All information should be independently reviewed and verified for accuracy. Properties may or may not be listed by the office/agent presenting the information. Some IDX listings have been excluded from this website. Prices displayed on all Sold listings are the Last Known Listing Price and may not be the actual selling price.
Beautifully updated 2 bed,2 bath condo in the heart of River West/Fulton Market with garage parking included! This concrete loft-style home with fully enclosed bedrooms features a desirable split-bedroom floor plan,soaring 10-foot ceilings,floor-to-ceiling windows,and abundant natural light throughout. Unit is currently being renovated to include: brand-new quartz countertops,a designer tile backsplash,a new cooktop,and a beautiful primary bathroom featuring a navy double vanity,new tile tub surround,updated lighting,and modern mirrors,freshly painted throughout and closet organizers. The open-concept kitchen flows seamlessly into the living and dining area,making it perfect for entertaining or relaxing at home. The spacious primary suite offers a private en-suite bath,while the second bedroom provides excellent flexibility for guests,a home office,or roommates. Additional conveniences include in-unit laundry,extra storage,and an east-facing private balcony-ideal for morning coffee or evening grilling. Residents enjoy the convenience of an elevator building with recently updated amenities,including a renovated fitness center and party room. Step outside your door to everything River West and Fulton Market have to offer. Jewel-Osco,Chase Bank,restaurants,coffee shops,and everyday conveniences are right next door,while Randolph Street,Fulton Market,the French Market,and some of Chicago's best dining and nightlife are just minutes away. Easy access to CTA trains,buses,and I-90/94 makes commuting a breeze. Available August 1st. Showings start around July 19th.Broker-owned. interest. Applicants must have 700+ credit score and earn 3.5 times the rental price. MLS# MRD12695364
Based on information submitted to the MLS GRID as of [see last changed date above]. All data is obtained from various sources and may not have been verified by broker or MLS GRID. Supplied Open House Information is subject to change without notice. All information should be independently reviewed and verified for accuracy. Properties may or may not be listed by the office/agent presenting the information. Some IDX listings have been excluded from this website. Prices displayed on all Sold listings are the Last Known Listing Price and may not be the actual selling price.
650 W Wayman St is located in Chicago, IL in the 60661 zip code.

Copyright © 2026 Midwest Real Estate Data, LLC. All rights reserved. All information provided by the listing agent/broker is deemed reliable but is not guaranteed and should be independently verified.
Within 50 Miles of 650 W Wayman St Unit 402C




