
Stonebridge of Arlington Heights
1 - 2 Beds
$1,669 - $3,603


School
Commute Time (Distance)
Drive: 3 min (1.1 mi)
Drive: 4 min (2.3 mi)
Drive: 10 min (3.9 mi)
Drive: 10 min (4.4 mi)
Property Information
The fees below are based on community-supplied data and may exclude additional fees and utilities.
Property Fee Disclaimer Based on community-supplied data and independent market research. Subject to change without notice. May exclude fees for mandatory or optional services and usage-based utilities.
Walkability
Exceptionally walkable90 / 100
Transit
Good public transit70 / 100
Driveability
Moderately drivable60 / 100
Bikeability
Very bikeable80 / 100

Soundscore ™
Active71 / 100


Shoppers will appreciate 5829 N Kenmore Ave Unit 2 proximity to Thorndale Plaze, The Breakers At Edgewater Beach, and Berwyn. Thorndale Plaze is 0.5 miles away, and The Breakers At Edgewater Beach is within a 13 minute walk.
With a TransitScore of 70, 5829 N Kenmore Ave Unit 2 has good public transit, including 10 transit stops within 5.7 miles. Transit options include Thorndale Station and Bryn Mawr Station.
Recreational activities near 5829 N Kenmore Ave Unit 2 are plentiful. Discover 5 parks within 3.9 miles, including Chase Park, Winnemac Park, and Touhy Park.
Living in Edgewater provides easy access to Chicago O'Hare International, located just 27 minutes from 5829 N Kenmore Ave Unit 2. Another nearby airport is Chicago Midway International, located 19.9 miles away.
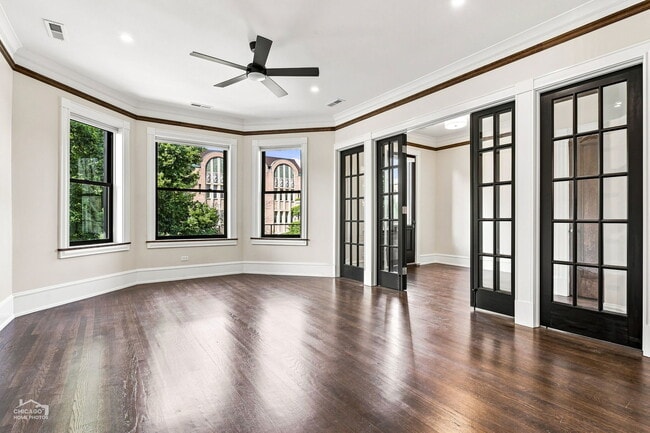
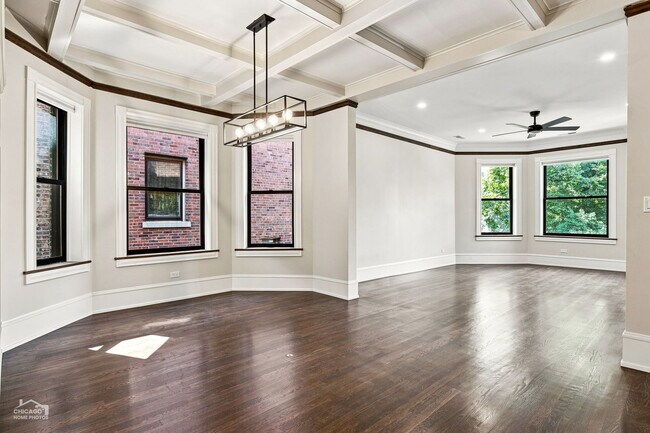
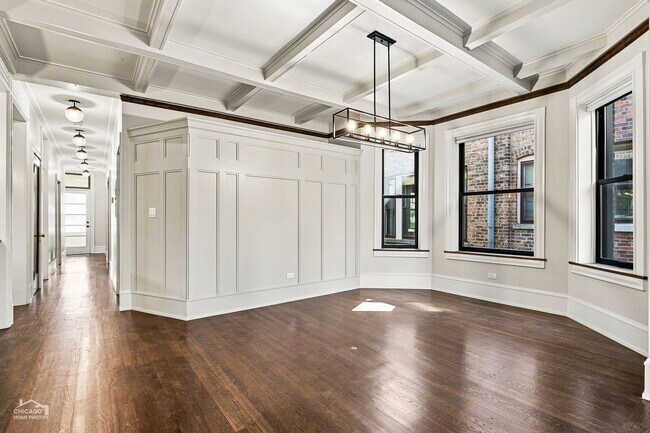
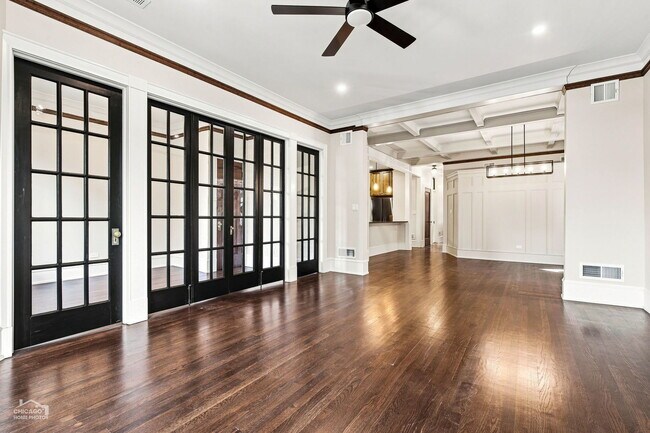
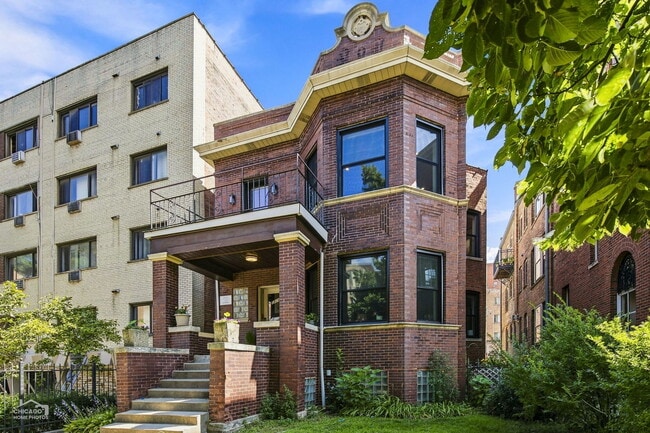
STUNNING COMPLETE RESTORATION! The transformation is complete and it is AMAZING! Be the first to live in this astonishing restoration of a top floor vintage beauty! One of a kind; you simply won't find a more beautiful home! This treasure includes 4... bedrooms,2 full baths! The 4th bedroom is perfect as Den/Parlor Room showcasing a full wall of folding accordion glass doors - it's like something out of a magazine! The floor plan has gracious,defined living and dining spaces that seamlessly flow together. The kitchen is a must-see! Abundant cabinetry in a rich,warm home that you simply don't see in the ordinary! Carefully curated; the quartz countertops and backsplash are stunning! With plentiful seating area at the island for casual dining. The large primary bedroom has an ensuite bath with tub. The hall bath has double-bowl vanity,dual medicine cabinets and a walk-in shower! Full-size side-by-side washer and dryer with laundry cabinets above. All new mechanicals,electrical,plumbing,tankless hot water heater,furnace and central air conditioning - all new appliances - everything BRAND NEW down to the studs! Closets galore,all with organizers. You'll enjoy a picturesque,enclosed back porch as well as a large walkout front terrace with tree-top views! There is additional storage in the basement. Garage parking included and a second exterior parking space is available for additional $200/month. Pets are negotiable. No Smoking. Immediate occupancy available. This home is for the most discerning - you won't want to miss this one! Located in the Historic Edgewater neighborhood providing amazing shops and eateries,plentiful grocery,and best transportation options! Steps to the Lakefront and an amazing beach! Call,text or email Tim with North Clybourn Group for your tour! MLS# MRD12744618
Based on information submitted to the MLS GRID as of [see last changed date above]. All data is obtained from various sources and may not have been verified by broker or MLS GRID. Supplied Open House Information is subject to change without notice. All information should be independently reviewed and verified for accuracy. Properties may or may not be listed by the office/agent presenting the information. Some IDX listings have been excluded from this website. Prices displayed on all Sold listings are the Last Known Listing Price and may not be the actual selling price.
STUNNING COMPLETE RESTORATION! The transformation is complete and it is AMAZING! Be the first to live in this astonishing restoration of a top floor vintage beauty! One of a kind; you simply won't find a more beautiful home! This treasure includes 4 bedrooms,2 full baths! The 4th bedroom is perfect as Den/Parlor Room showcasing a full wall of folding accordion glass doors - it's like something out of a magazine! The floor plan has gracious,defined living and dining spaces that seamlessly flow together. The kitchen is a must-see! Abundant cabinetry in a rich,warm home that you simply don't see in the ordinary! Carefully curated; the quartz countertops and backsplash are stunning! With plentiful seating area at the island for casual dining. The large primary bedroom has an ensuite bath with tub. The hall bath has double-bowl vanity,dual medicine cabinets and a walk-in shower! Full-size side-by-side washer and dryer with laundry cabinets above. All new mechanicals,electrical,plumbing,tankless hot water heater,furnace and central air conditioning - all new appliances - everything BRAND NEW down to the studs! Closets galore,all with organizers. You'll enjoy a picturesque,enclosed back porch as well as a large walkout front terrace with tree-top views! There is additional storage in the basement. Garage parking included and a second exterior parking space is available for additional $200/month. Pets are negotiable. No Smoking. Immediate occupancy available. This home is for the most discerning - you won't want to miss this one! Located in the Historic Edgewater neighborhood providing amazing shops and eateries,plentiful grocery,and best transportation options! Steps to the Lakefront and an amazing beach! Call,text or email Tim with North Clybourn Group for your tour! MLS# MRD12744618
Based on information submitted to the MLS GRID as of [see last changed date above]. All data is obtained from various sources and may not have been verified by broker or MLS GRID. Supplied Open House Information is subject to change without notice. All information should be independently reviewed and verified for accuracy. Properties may or may not be listed by the office/agent presenting the information. Some IDX listings have been excluded from this website. Prices displayed on all Sold listings are the Last Known Listing Price and may not be the actual selling price.
5829 N Kenmore Ave is located in Chicago, IL in the 60660 zip code.

Copyright © 2026 Midwest Real Estate Data, LLC. All rights reserved. All information provided by the listing agent/broker is deemed reliable but is not guaranteed and should be independently verified.
Within 50 Miles of 5829 N Kenmore Ave Unit 2




