
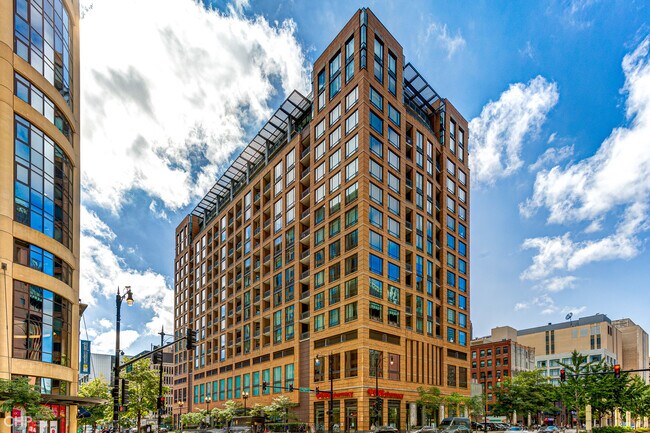
TGM Willowbrook
1 - 2 Beds
$1,649 - $2,635


School
Commute Time (Distance)
Walk: 2 min (0.1 mi)
DePaul University, Loop Campus
Walk: 3 min (0.2 mi)
Walk: 6 min (0.3 mi)
Walk: 10 min (0.5 mi)
Property Information
The fees below are based on community-supplied data and may exclude additional fees and utilities.
Property Fee Disclaimer Based on community-supplied data and independent market research. Subject to change without notice. May exclude fees for mandatory or optional services and usage-based utilities.
Walkability
Exceptionally walkable100 / 100
Transit
Exceptional public transit100 / 100
Driveability
Moderately drivable70 / 100
Bikeability
Exceptionally bikeable90 / 100

Soundscore ™
Busy64 / 100


Shoppers will appreciate 520 S State St Unit 501 proximity to 632 S Wabash Ave, Shops at State Place, and 137 N Wabash Ave. 632 S Wabash Ave is 0.2 miles away, and Shops at State Place is within a 9 minute walk.
With top-notch public transportation and a TransitScore of 100, South Loop is exceptional public transit. Within 1.1 miles of 520 S State St Unit 501, you’ll find Harrison Station, Harold Washington Library-State/Van Buren, and Jackson Station (Red Line).
Recreational activities near 520 S State St Unit 501 are plentiful. Discover 5 parks within 1.3 miles, including Alliance for the Great Lakes, Openlands, and Grant Park.
Living in South Loop provides easy access to Chicago Midway International, located just 18 minutes from 520 S State St Unit 501. Another nearby airport is Chicago O'Hare International, located 18.3 miles away.
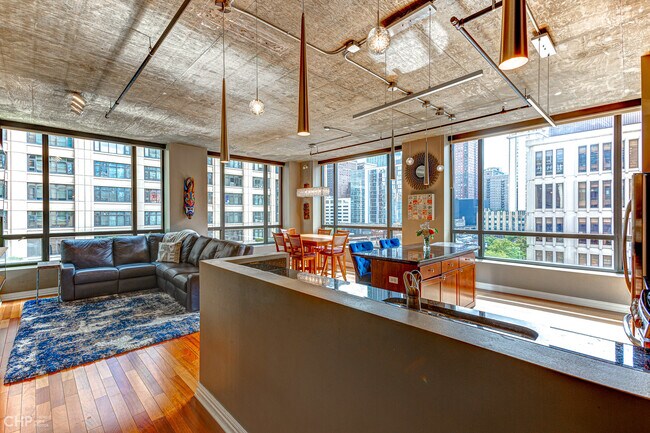
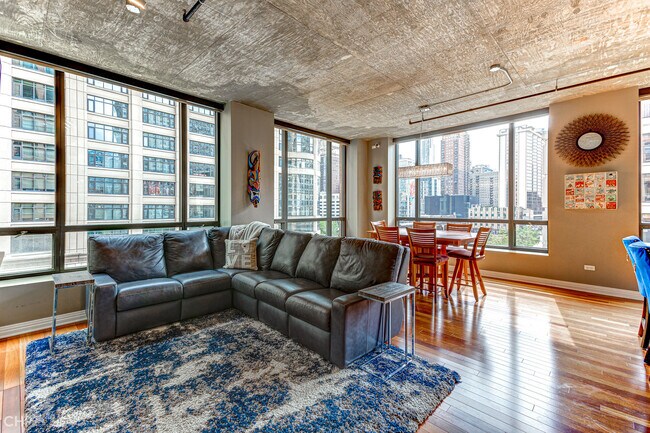
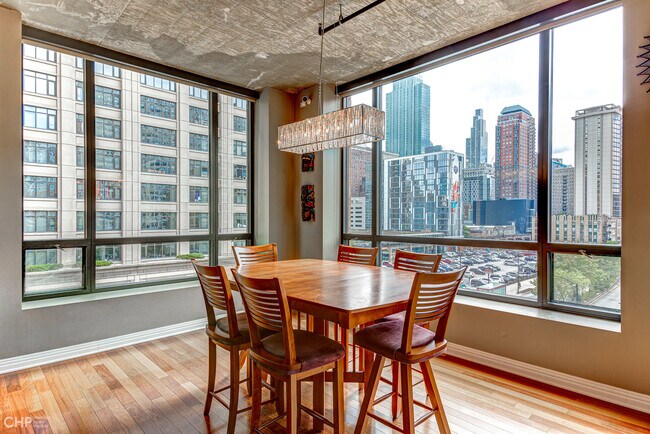
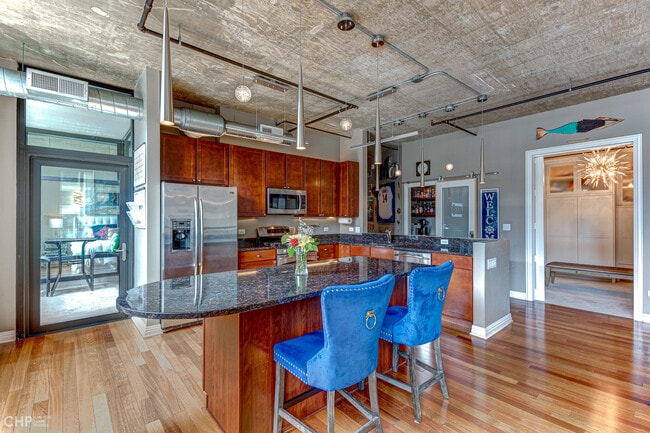
Rarely available,BRIGHT,FULLY-ENCLOSED 3 bed/2 Bath (plus office) Southeast CORNER unit with AMAZING CITY VIEWS- AVAILABLE NOW. Walk into your gracious foyer with custom amish cabinets allowing for ample storage,modern lighting and a built in work... from home space! The open floor plan boasts a huge main living space with hardwood floors,and modern light fixtures. The sizable dining area is large enough to seat 8,making this the perfect floor plan for entertaining! Beautiful Chef's kitchen complete with white 42" cabinets,granite counters,center island with breakfast bar,stainless steel appliances,and a walk-in PANTRY. The oversized primary bedroom includes a WALL OF CUSTOM Amish cabinets for your expansive wardrobe,and an en-suite bathroom with dual vanities,shower and a separate soaking tub,and a massive designer door. Two additional spacious south facing bedrooms are BRIGHT and share the newly renovated SPA-LIKE bathroom with a rain shower! Additional unit features include hardwood floors throughout,massive top load washer/dryer,New doors,new custom 4in' trim,new carpet in primary (2026),HUGE windows,a private SOUTH FACING BALCONY,and the list goes on... Full amenity building with on-site management,24 hour doorman,roof deck,fitness and business center,movie theater,and a valet dry cleaner. CVS,Red Line and Blue line located right next to the building. Fall in love with Printers Row and its prime location to restaurants,museums,the lake,Grant Park,the theater district,shopping,public transportation and so much more. Rent includes: water,sewage,trash,AND INTERNET. Tenant pays electric,and gas. 1 Garage HEATED Parking available for additional $200,NO SMOKING,NO PETS. No exceptions. MUST HAVE ABOVE 700 Credit to be considered and make 3x monthly rent. MLS# MRD12718822
Based on information submitted to the MLS GRID as of [see last changed date above]. All data is obtained from various sources and may not have been verified by broker or MLS GRID. Supplied Open House Information is subject to change without notice. All information should be independently reviewed and verified for accuracy. Properties may or may not be listed by the office/agent presenting the information. Some IDX listings have been excluded from this website. Prices displayed on all Sold listings are the Last Known Listing Price and may not be the actual selling price.
Rarely available,BRIGHT,FULLY-ENCLOSED 3 bed/2 Bath (plus office) Southeast CORNER unit with AMAZING CITY VIEWS- AVAILABLE NOW. Walk into your gracious foyer with custom amish cabinets allowing for ample storage,modern lighting and a built in work from home space! The open floor plan boasts a huge main living space with hardwood floors,and modern light fixtures. The sizable dining area is large enough to seat 8,making this the perfect floor plan for entertaining! Beautiful Chef's kitchen complete with white 42" cabinets,granite counters,center island with breakfast bar,stainless steel appliances,and a walk-in PANTRY. The oversized primary bedroom includes a WALL OF CUSTOM Amish cabinets for your expansive wardrobe,and an en-suite bathroom with dual vanities,shower and a separate soaking tub,and a massive designer door. Two additional spacious south facing bedrooms are BRIGHT and share the newly renovated SPA-LIKE bathroom with a rain shower! Additional unit features include hardwood floors throughout,massive top load washer/dryer,New doors,new custom 4in' trim,new carpet in primary (2026),HUGE windows,a private SOUTH FACING BALCONY,and the list goes on... Full amenity building with on-site management,24 hour doorman,roof deck,fitness and business center,movie theater,and a valet dry cleaner. CVS,Red Line and Blue line located right next to the building. Fall in love with Printers Row and its prime location to restaurants,museums,the lake,Grant Park,the theater district,shopping,public transportation and so much more. Rent includes: water,sewage,trash,AND INTERNET. Tenant pays electric,and gas. 1 Garage HEATED Parking available for additional $200,NO SMOKING,NO PETS. No exceptions. MUST HAVE ABOVE 700 Credit to be considered and make 3x monthly rent. MLS# MRD12718822
Based on information submitted to the MLS GRID as of [see last changed date above]. All data is obtained from various sources and may not have been verified by broker or MLS GRID. Supplied Open House Information is subject to change without notice. All information should be independently reviewed and verified for accuracy. Properties may or may not be listed by the office/agent presenting the information. Some IDX listings have been excluded from this website. Prices displayed on all Sold listings are the Last Known Listing Price and may not be the actual selling price.
520 S State St is located in Chicago, IL in the 60605 zip code.

Copyright © 2026 Midwest Real Estate Data, LLC. All rights reserved. All information provided by the listing agent/broker is deemed reliable but is not guaranteed and should be independently verified.
Within 50 Miles of 520 S State St Unit 501




