
TGM Willowbrook
1 - 2 Beds
$1,699 - $2,720


School
Commute Time (Distance)
Drive: 6 min (2.6 mi)
Drive: 8 min (4 mi)
Drive: 8 min (4.1 mi)
Drive: 10 min (4.5 mi)
Lease Term Options
Property Information
The fees below are based on community-supplied data and may exclude additional fees and utilities.
Property Fee Disclaimer Based on community-supplied data and independent market research. Subject to change without notice. May exclude fees for mandatory or optional services and usage-based utilities.
Walkability
Very walkable80 / 100
Transit
Good public transit60 / 100
Driveability
Moderately drivable60 / 100
Bikeability
Moderately bikeable60 / 100

Soundscore ™
Active75 / 100


Shoppers will appreciate 5110 W Byron St Unit 2 proximity to 5054 W Irving Park Rd, Portage Square, and 4920 W Irving Park Rd. 5054 W Irving Park Rd is 0.3 miles away, and Portage Square is within a 5 minute walk.
With a TransitScore of 60, 5110 W Byron St Unit 2 has good public transit, including 10 transit stops within 3.3 miles. Transit options include Montrose Station (Blue Line) and Irving Park Station (Blue Line).
Recreational activities near 5110 W Byron St Unit 2 are plentiful. Discover 5 parks within 3.5 miles, including Portage Park, Kilbourn Park, and Labagh Woods.
Living in Portage Park provides easy access to Chicago O'Hare International, located just 17 minutes from 5110 W Byron St Unit 2. Another nearby airport is Chicago Midway International, located 12.3 miles away.
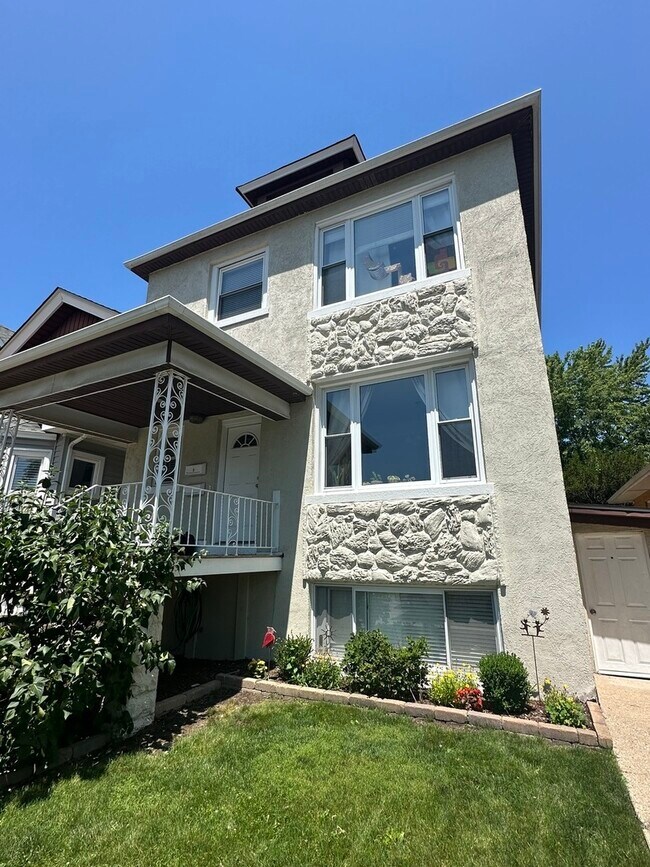
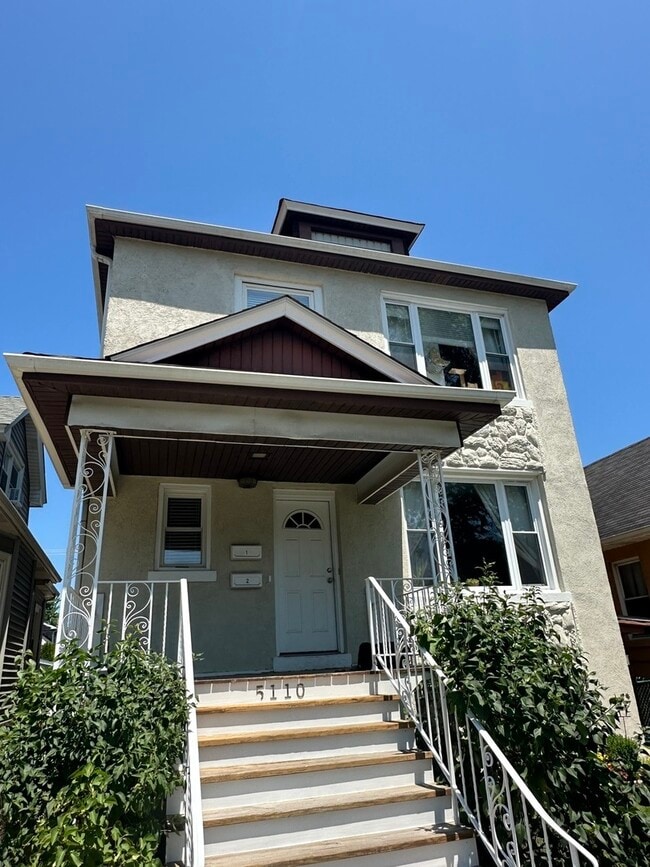
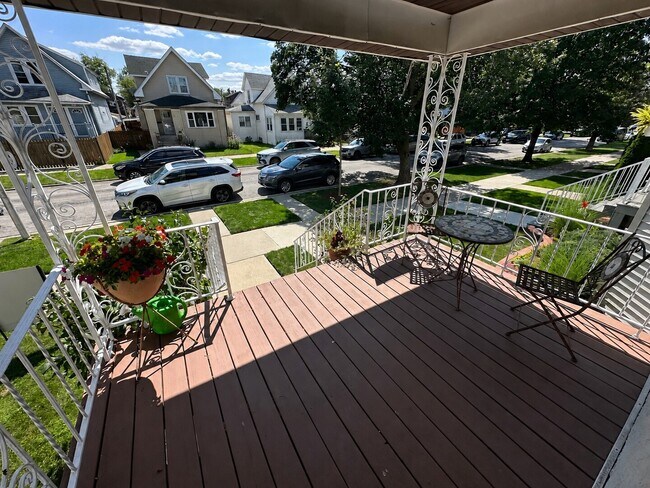
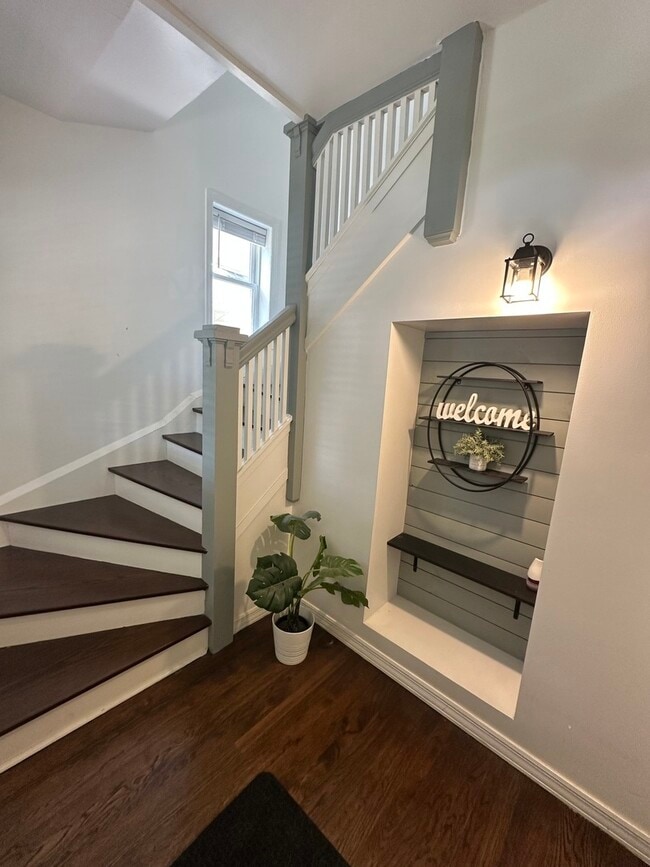
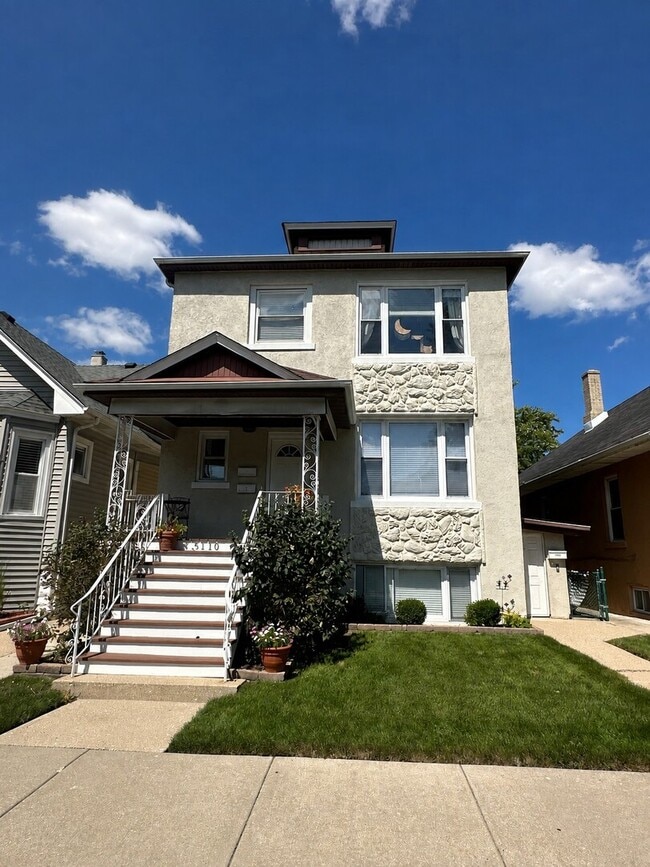
BRIGHT AND SUNNY TOP FLOOR RENTAL UNIT IN POPULAR AND HIGHLY DESIRED PORTAGE PARK! EXCELLENT LOCATION WITHIN WALKING DISTANCE TO DOWNTOWN TRAIN,PORTAGE AND JEFFERSON PARKS,SHOPPING AND SCHOOLS. THIS TWO BEDROOM,ONE BATHROOM UNIT IS CLEAN,FRESHLY... PAINTED AND UPDATED,WITH A FUNCTIONAL AND OPEN FLOOR PLAN. HARDWOOD FLOORS THROUGHOUT UNIT; CARPET IN BOTH BEDROOMS. UPDATED KITCHEN CABINETS WITH GRANITE COUNTERTOPS AND NEWER WHITE APPLIANCES. UPDATED BATHROOM. FULL USE OF BEAUTIFULLY LANDSCAPED BACKYARD. LAUNDRY (FREE) LOCATED IN BASEMENT. SMALL STORAGE RACK ALSO AVAILABLE IN BASEMENT,ALONG WITH PRIVATE STORAGE CLOSET IN FRONT HALLWAY. TENANT PAYS GAS (PEOPLES GAS) AND ELECTRIC (COMED). RENT INCLUDES ONE CAR PORT EXTERIOR (COVERED) PARKING SPOT OFF OF THE ALLEY. AVAILABLE OCTOBER 1,2026 (1 YEAR LEASE MINIMUM). MLS# MRD12741091
Based on information submitted to the MLS GRID as of [see last changed date above]. All data is obtained from various sources and may not have been verified by broker or MLS GRID. Supplied Open House Information is subject to change without notice. All information should be independently reviewed and verified for accuracy. Properties may or may not be listed by the office/agent presenting the information. Some IDX listings have been excluded from this website. Prices displayed on all Sold listings are the Last Known Listing Price and may not be the actual selling price.
BRIGHT AND SUNNY TOP FLOOR RENTAL UNIT IN POPULAR AND HIGHLY DESIRED PORTAGE PARK! EXCELLENT LOCATION WITHIN WALKING DISTANCE TO DOWNTOWN TRAIN,PORTAGE AND JEFFERSON PARKS,SHOPPING AND SCHOOLS. THIS TWO BEDROOM,ONE BATHROOM UNIT IS CLEAN,FRESHLY PAINTED AND UPDATED,WITH A FUNCTIONAL AND OPEN FLOOR PLAN. HARDWOOD FLOORS THROUGHOUT UNIT; CARPET IN BOTH BEDROOMS. UPDATED KITCHEN CABINETS WITH GRANITE COUNTERTOPS AND NEWER WHITE APPLIANCES. UPDATED BATHROOM. FULL USE OF BEAUTIFULLY LANDSCAPED BACKYARD. LAUNDRY (FREE) LOCATED IN BASEMENT. SMALL STORAGE RACK ALSO AVAILABLE IN BASEMENT,ALONG WITH PRIVATE STORAGE CLOSET IN FRONT HALLWAY. TENANT PAYS GAS (PEOPLES GAS) AND ELECTRIC (COMED). RENT INCLUDES ONE CAR PORT EXTERIOR (COVERED) PARKING SPOT OFF OF THE ALLEY. AVAILABLE OCTOBER 1,2026 (1 YEAR LEASE MINIMUM). MLS# MRD12741091
Based on information submitted to the MLS GRID as of [see last changed date above]. All data is obtained from various sources and may not have been verified by broker or MLS GRID. Supplied Open House Information is subject to change without notice. All information should be independently reviewed and verified for accuracy. Properties may or may not be listed by the office/agent presenting the information. Some IDX listings have been excluded from this website. Prices displayed on all Sold listings are the Last Known Listing Price and may not be the actual selling price.
5110 W Byron St is located in Chicago, IL in the 60641 zip code.

Copyright © 2026 Midwest Real Estate Data, LLC. All rights reserved. All information provided by the listing agent/broker is deemed reliable but is not guaranteed and should be independently verified.
Within 50 Miles of 5110 W Byron St Unit 2




