
TGM Willowbrook
1 - 2 Beds
$1,699 - $2,625


School
Commute Time (Distance)
Walk: 11 min (0.6 mi)
Walk: 14 min (0.8 mi)
Loyola University, Water Tower
Drive: 3 min (1.3 mi)
The Ill. Inst. of Art, Chicago
Drive: 3 min (1.4 mi)
Property Information
The fees below are based on community-supplied data and may exclude additional fees and utilities.
Property Fee Disclaimer Based on community-supplied data and independent market research. Subject to change without notice. May exclude fees for mandatory or optional services and usage-based utilities.
Walkability
Exceptionally walkable100 / 100
Transit
Exceptional public transit90 / 100
Driveability
Fairly drivable50 / 100
Bikeability
Very bikeable80 / 100

Soundscore ™
Active73 / 100


Shoppers will appreciate 505 W Elm St proximity to 1030 N Larrabee St, Old Town Square, and 1234 N Halsted St. 1030 N Larrabee St is 0.2 miles away, and Old Town Square is within a 4 minute walk.
With top-notch public transportation and a TransitScore of 90, Near North Side is exceptional public transit. Within 2.5 miles of 505 W Elm St, you’ll find Clark/Division Station, Sedgwick Station, and Chicago Avenue Station (Brown, Purple Lines).
Recreational activities near 505 W Elm St are plentiful. Discover 5 parks within 2.2 miles, including Oz Park, Lincoln Park Zoo, and Lincoln Park.
Living in Near North Side provides easy access to Chicago Midway International, located just 21 minutes from 505 W Elm St. Another nearby airport is Chicago O'Hare International, located 16.2 miles away.
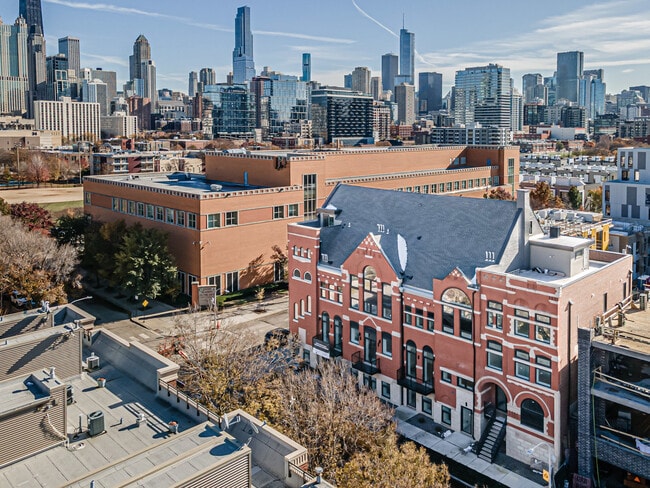
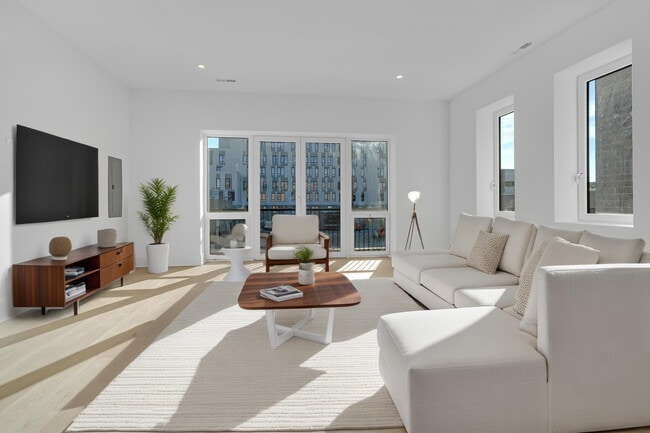
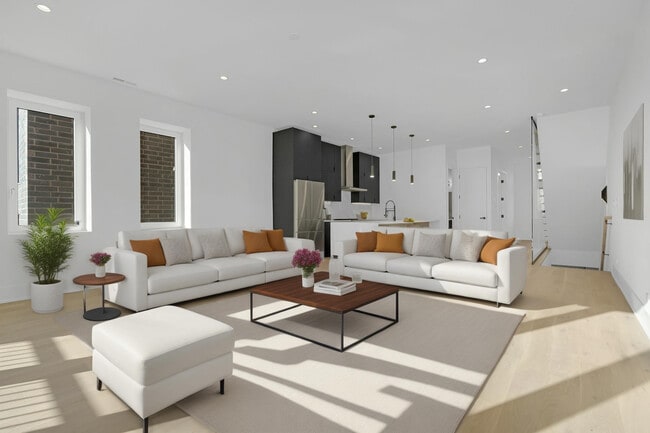
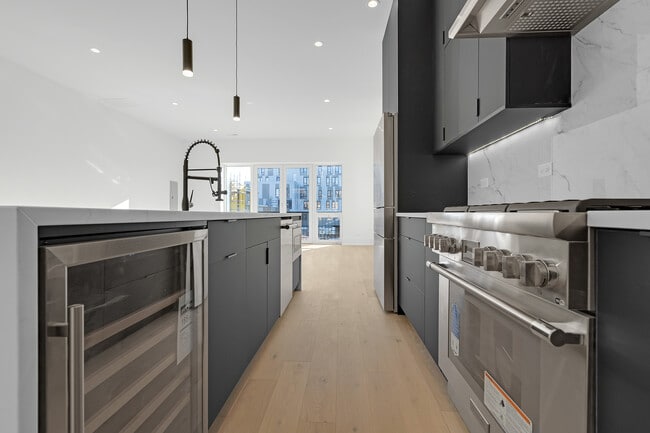
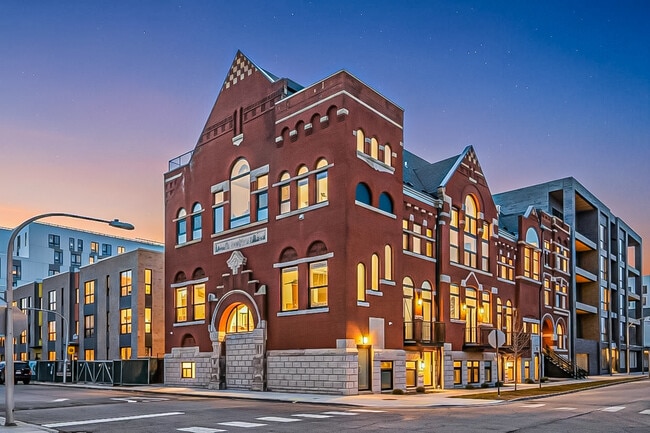
Step into a piece of history with this striking 19th-century structure and new construction modern conversion. Boasting truly unique architecture,this expansive multi-level condominium offers a house-like layout in the heart of the city,standing... completely distinct from standard high-rise inventory. The residence features an expansive multi-level floor plan that provides exceptional separation of space,perfect for entertaining or quiet relaxation. Impeccable attention to detail,the interior boasts premium finishes,abundant natural light that highlights the building's historic character. Chef's kitchen offers specious island with beverage centre,great storage,Thermidor appliances,Studio 41 cabinetry,quarz counter tops. 4 level home with 3 bedroom 2 baths on second floor and 4th bedroom and full bath on main level,office room is located on first floor of the main entrance. House has hardwood floors throughout,closets are well organized. Master bath has separate large shower,free standing tub,dual sink heated floors. House has two systems of heating,central AC,Living,kitchen 4th bedroom and bath have fully heated floors. There is wet bar area at the entrance of the crown jewel of this home which is a private roof top deck with water and electric connected. This is your own exclusive outdoor sanctuary,offering an unparalleled space for lounging,dining,and taking in the skyline views. For ultimate urban convenience,the property also features secure,in-building garage parking. This is a rare opportunity to lease a historically significant,turnkey property with elite outdoor space and secure parking. Schedule your private tour today. MLS# MRD12736098
Based on information submitted to the MLS GRID as of [see last changed date above]. All data is obtained from various sources and may not have been verified by broker or MLS GRID. Supplied Open House Information is subject to change without notice. All information should be independently reviewed and verified for accuracy. Properties may or may not be listed by the office/agent presenting the information. Some IDX listings have been excluded from this website. Prices displayed on all Sold listings are the Last Known Listing Price and may not be the actual selling price.
Step into a piece of history with this striking 19th-century structure and new construction modern conversion. Boasting truly unique architecture,this expansive multi-level condominium offers a house-like layout in the heart of the city,standing completely distinct from standard high-rise inventory. The residence features an expansive multi-level floor plan that provides exceptional separation of space,perfect for entertaining or quiet relaxation. Impeccable attention to detail,the interior boasts premium finishes,abundant natural light that highlights the building's historic character. Chef's kitchen offers specious island with beverage centre,great storage,Thermidor appliances,Studio 41 cabinetry,quarz counter tops. 4 level home with 3 bedroom 2 baths on second floor and 4th bedroom and full bath on main level,office room is located on first floor of the main entrance. House has hardwood floors throughout,closets are well organized. Master bath has separate large shower,free standing tub,dual sink heated floors. House has two systems of heating,central AC,Living,kitchen 4th bedroom and bath have fully heated floors. There is wet bar area at the entrance of the crown jewel of this home which is a private roof top deck with water and electric connected. This is your own exclusive outdoor sanctuary,offering an unparalleled space for lounging,dining,and taking in the skyline views. For ultimate urban convenience,the property also features secure,in-building garage parking. This is a rare opportunity to lease a historically significant,turnkey property with elite outdoor space and secure parking. Schedule your private tour today. MLS# MRD12736098
Based on information submitted to the MLS GRID as of [see last changed date above]. All data is obtained from various sources and may not have been verified by broker or MLS GRID. Supplied Open House Information is subject to change without notice. All information should be independently reviewed and verified for accuracy. Properties may or may not be listed by the office/agent presenting the information. Some IDX listings have been excluded from this website. Prices displayed on all Sold listings are the Last Known Listing Price and may not be the actual selling price.
505 W Elm St is located in Chicago, IL in the 60610 zip code.

Copyright © 2026 Midwest Real Estate Data, LLC. All rights reserved. All information provided by the listing agent/broker is deemed reliable but is not guaranteed and should be independently verified.
Within 50 Miles of 505 W Elm St




