
Stonebridge of Arlington Heights
1 - 2 Beds
$1,669 - $3,603


School
Commute Time (Distance)
Drive: 7 min (2.9 mi)
Drive: 8 min (3.1 mi)
Drive: 7 min (3.2 mi)
Drive: 7 min (4 mi)
Property Information
The fees below are based on community-supplied data and may exclude additional fees and utilities.
Property Fee Disclaimer Based on community-supplied data and independent market research. Subject to change without notice. May exclude fees for mandatory or optional services and usage-based utilities.
Walkability
Moderately walkable70 / 100
Transit
Good public transit70 / 100
Driveability
Moderately drivable70 / 100
Bikeability
Moderately bikeable60 / 100

Soundscore ™
Active74 / 100


Shoppers will appreciate 5047 W Winnemac Ave proximity to Forest Glen Shopping Center, 5300 W Lawrence, and Elston Place. Forest Glen Shopping Center is 0.6 miles away, and 5300 W Lawrence is within an 11 minute walk.
With a TransitScore of 70, 5047 W Winnemac Ave has good public transit, including 10 transit stops within 3.8 miles. Transit options include Jefferson Park Station and Montrose Station (Blue Line).
Recreational activities near 5047 W Winnemac Ave are plentiful. Discover 5 parks within 2.9 miles, including Labagh Woods, Indian Road Woods, and Gompers Park.
Living in Jefferson Park provides easy access to Chicago O'Hare International, located just 15 minutes from 5047 W Winnemac Ave. Another nearby airport is Chicago Midway International, located 14.5 miles away.
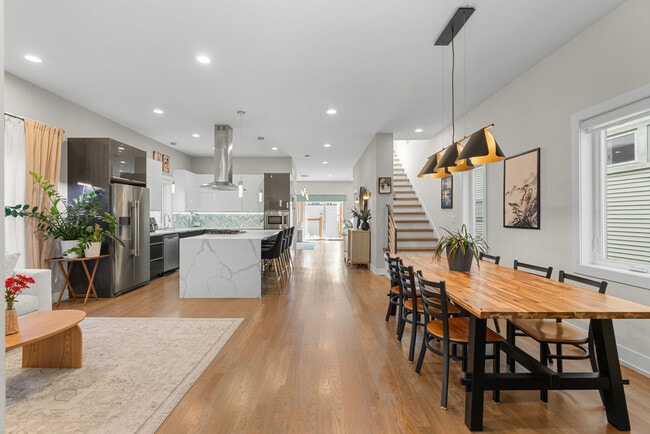
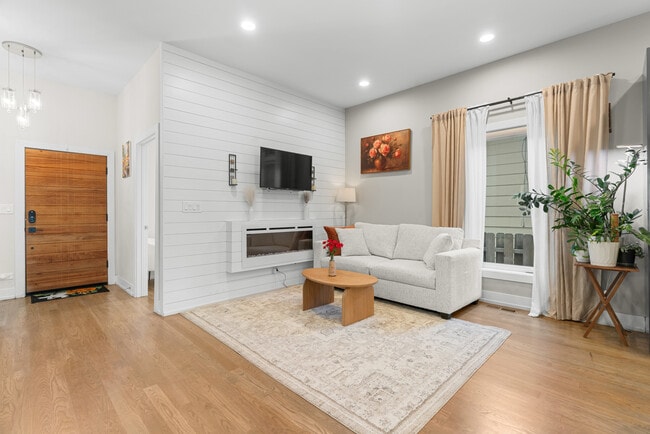
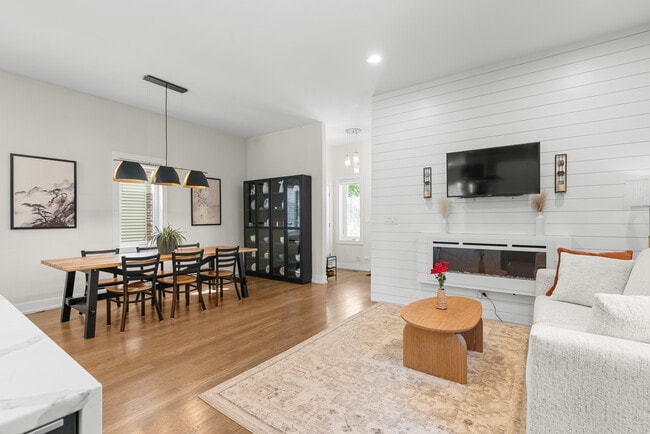
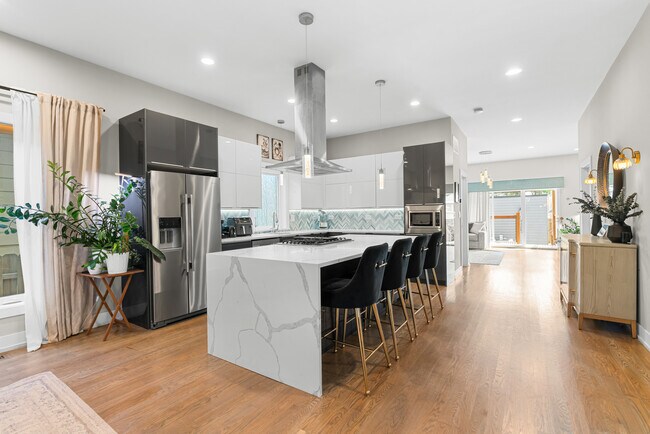
Welcome Home to this beautifully maintained contemporary residence,where modern design meets comfortable everyday living right on the border of Jefferson Park and Forest Glen! Thoughtfully designed for both entertaining and every day life,this super... spacious home offers 4 bedrooms,4 baths,a fully finished basement,two additional rooms and a beautifully landscaped backyard. The open-concept main level is filled with natural light from all angles and features a stunning kitchen with custom cabinetry,quartz countertops,stainless steel appliances,and a large island overlooking the seating and dining areas anchored by a cozy electric fireplace,with a bonus room attached,perfect for a sunny office space! Plus an ample living area also on the main level leading right out to your own private oasis. Step outside to a beautifully landscaped backyard with a paver patio,creating the perfect setting for summer gatherings or quiet evenings at home. On the top floor,start your mornings with coffee on your private balcony right off the spacious primary suite facing South,flooding the space with more natural sunlight. Enjoy the convenience of second-floor laundry where all 4 bedrooms live. Downstairs,the finished lower level expands your living space featuring a full wet bar,full bath,and a versatile bonus room perfect for a guest suite,home office,gym,or 5th bedroom. Designer lighting,custom window treatments and dual HVAC systems,add comfort and peace of mind. PLUS 2.5 car garage with EV parking! Ideally located in the top-rated public school district - Beaubien Elementary just one block over and Taft High School nearby. Plus surrounded by plenty of parks & hiking trails,the CTA Blue Line,Metra stations and I-90/94,this home offers the perfect blend of city convenience,and neighborhood charm MLS# MRD12723247
Based on information submitted to the MLS GRID as of [see last changed date above]. All data is obtained from various sources and may not have been verified by broker or MLS GRID. Supplied Open House Information is subject to change without notice. All information should be independently reviewed and verified for accuracy. Properties may or may not be listed by the office/agent presenting the information. Some IDX listings have been excluded from this website. Prices displayed on all Sold listings are the Last Known Listing Price and may not be the actual selling price.
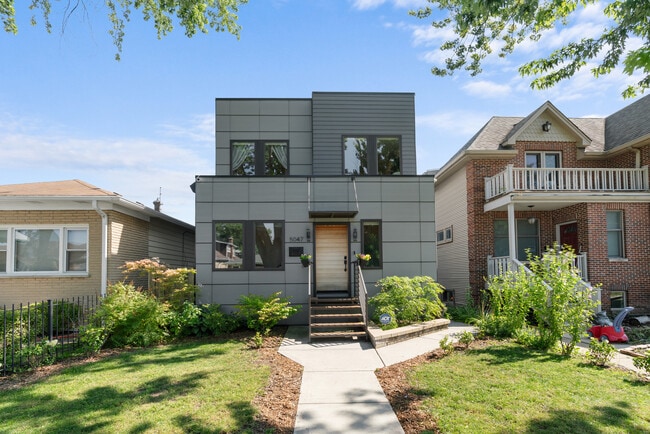
Welcome Home to this beautifully maintained contemporary residence,where modern design meets comfortable everyday living right on the border of Jefferson Park and Forest Glen! Thoughtfully designed for both entertaining and every day life,this super spacious home offers 4 bedrooms,4 baths,a fully finished basement,two additional rooms and a beautifully landscaped backyard. The open-concept main level is filled with natural light from all angles and features a stunning kitchen with custom cabinetry,quartz countertops,stainless steel appliances,and a large island overlooking the seating and dining areas anchored by a cozy electric fireplace,with a bonus room attached,perfect for a sunny office space! Plus an ample living area also on the main level leading right out to your own private oasis. Step outside to a beautifully landscaped backyard with a paver patio,creating the perfect setting for summer gatherings or quiet evenings at home. On the top floor,start your mornings with coffee on your private balcony right off the spacious primary suite facing South,flooding the space with more natural sunlight. Enjoy the convenience of second-floor laundry where all 4 bedrooms live. Downstairs,the finished lower level expands your living space featuring a full wet bar,full bath,and a versatile bonus room perfect for a guest suite,home office,gym,or 5th bedroom. Designer lighting,custom window treatments and dual HVAC systems,add comfort and peace of mind. PLUS 2.5 car garage with EV parking! Ideally located in the top-rated public school district - Beaubien Elementary just one block over and Taft High School nearby. Plus surrounded by plenty of parks & hiking trails,the CTA Blue Line,Metra stations and I-90/94,this home offers the perfect blend of city convenience,and neighborhood charm MLS# MRD12723247
Based on information submitted to the MLS GRID as of [see last changed date above]. All data is obtained from various sources and may not have been verified by broker or MLS GRID. Supplied Open House Information is subject to change without notice. All information should be independently reviewed and verified for accuracy. Properties may or may not be listed by the office/agent presenting the information. Some IDX listings have been excluded from this website. Prices displayed on all Sold listings are the Last Known Listing Price and may not be the actual selling price.
5047 W Winnemac Ave is located in Chicago, IL in the 60630 zip code.

Copyright © 2026 Midwest Real Estate Data, LLC. All rights reserved. All information provided by the listing agent/broker is deemed reliable but is not guaranteed and should be independently verified.
Within 50 Miles of 5047 W Winnemac Ave




